

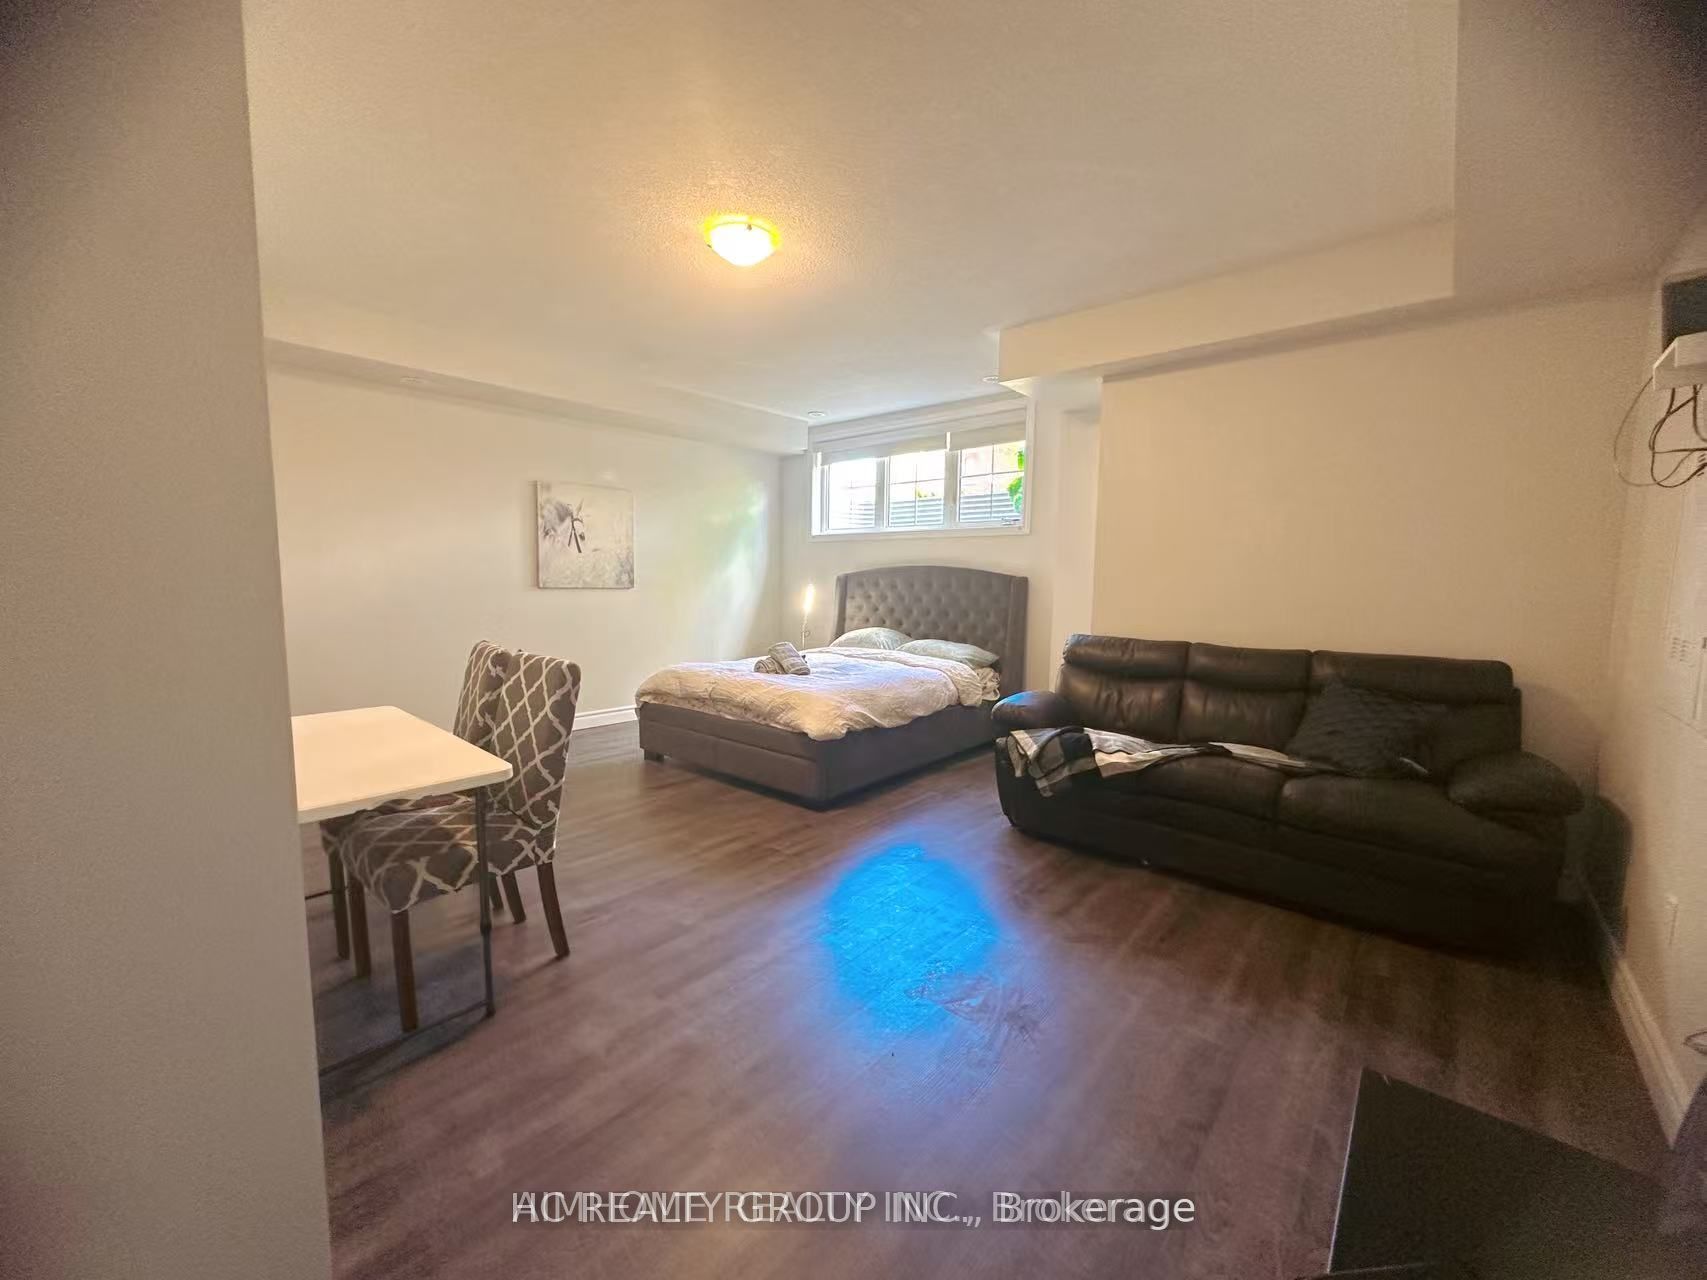
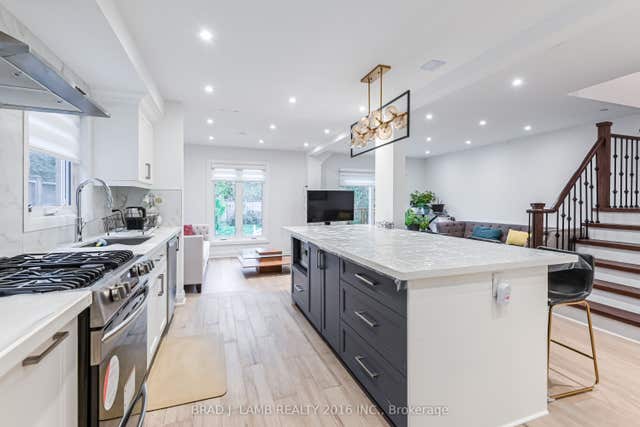
181 Parktree Drive 21 Lower, Vaughan, ON L6A 5B1
York County
Key Facts
Description
Aaa Tenant, Credit Check And Rental Application, Employment Letter, Paystubs, No Smoking/Cannabis/Pet Please, Thanks For Showing
Property Information
Property Type
Residential Lease
Sub-Type
Townhouse
Style
3-Storey
Stories
3
Parking Spaces
1
MLS® Listing#
N13067350
Property Features
Cooling
Heating
Basement
Pool
Parking
Construction
Roof
Rooms
- Bedroom5.1 x 4.8Basement
Directions
Jane/Rutherford/Springside
Affordability Calculator
$276
Estimated monthly payment
$7/mo
Principal $1,104 · Est. interest $1,540 over 30 yrs
Neighborhood Market Statistics
How this home compares to active listings in Vaughan, ON
- CA$1,000,000
- Median Listing Price
- 33
- Median Days on Market
- 1,750
- Median Sq Ft
- CA$663
- Median Price / Sq Ft
- 2,508
- Active Listings
- This home’s price is 100% below the area median.
Market statistics compiled from active EXIT Realty® and MLS listings in Vaughan, ON.
Location

Points of Interest in Vaughan, ON
Showing the Vaughan area map.
Nearby Schools
Maple High School
Secondary · 0.1 km away
Maple Creek Public School
School · 0.7 km away
Blessed Trinity Catholic Elementary School
Elementary · 0.7 km away
Julliard Public School
School · 0.8 km away
Alla's Daycare
School · 0.9 km away
Hill Academy
School · 1.0 km away
Oxford Learning
School · 1.3 km away
Ecole Elementaire Catholique le Petit Prince
Elementary · 1.4 km away
Joseph A Gibson Public School
School · 1.6 km away
Laura Cece Vocal & Performance School
School · 1.7 km away
Michael Cranny Elementary School
Elementary · 1.8 km away
St Emily Catholic School
School · 1.9 km away
Vellore Woods Public School
School · 1.9 km away
Kids Dental Studio
School · 2.0 km away
North Hill Private School
Elementary · 2.1 km away
Spirit of Math Schools
School · 2.1 km away
Divine Mercy Catholic Elementary School
Elementary · 2.1 km away
Outside the Box
Secondary · 2.1 km away
Yes!School
Elementary · 2.1 km away
Jesse Roadside Assistance
School · 2.3 km away
Commute Calculator
Nearby Homes


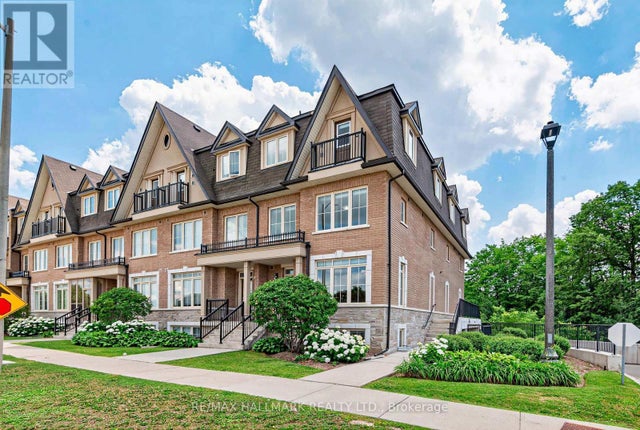
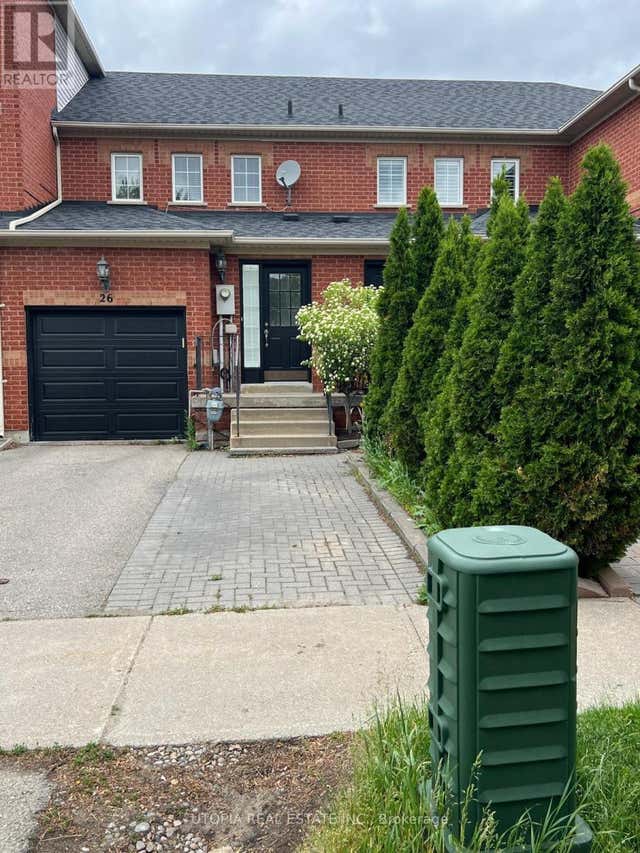
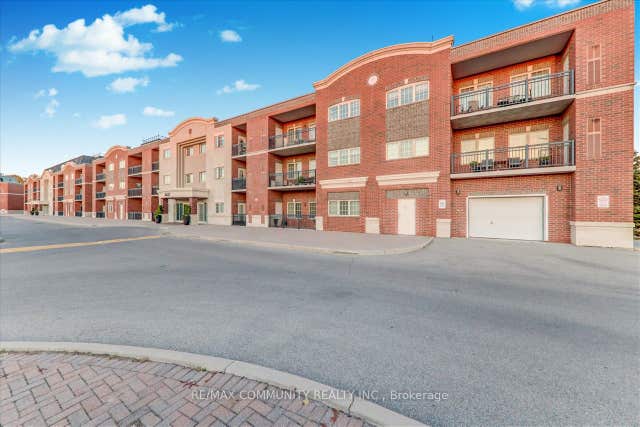

Similar Homes Nearby
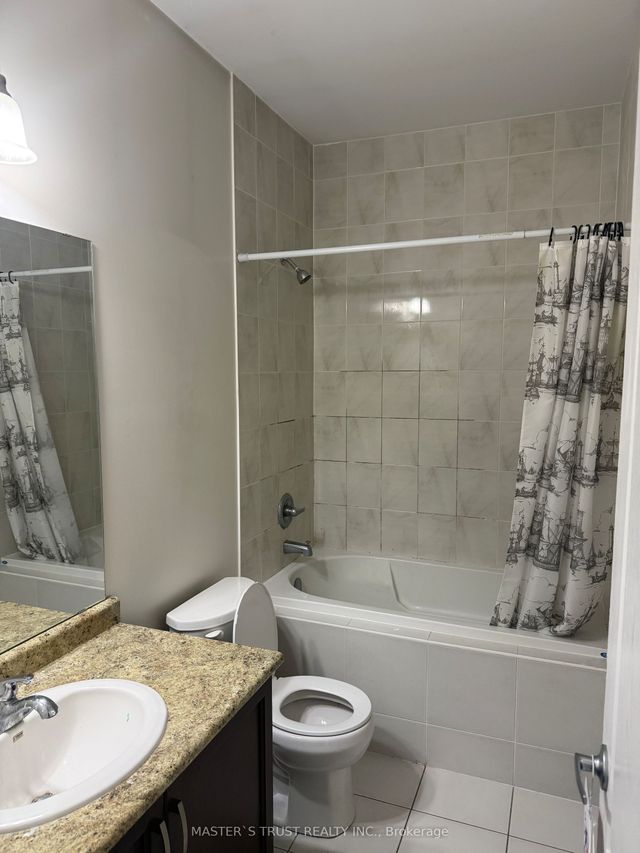
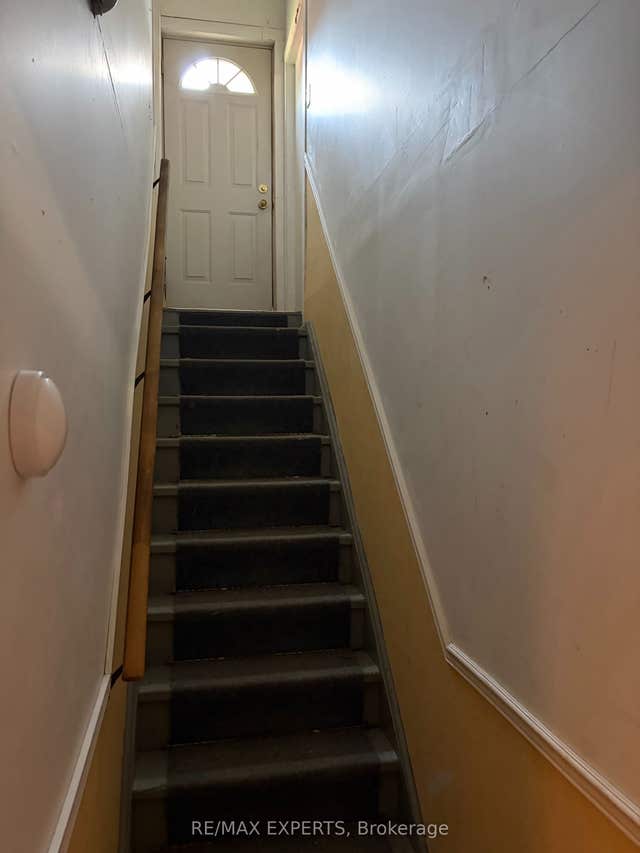
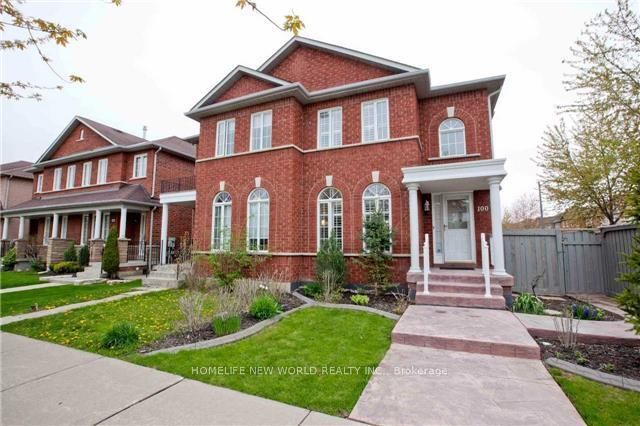

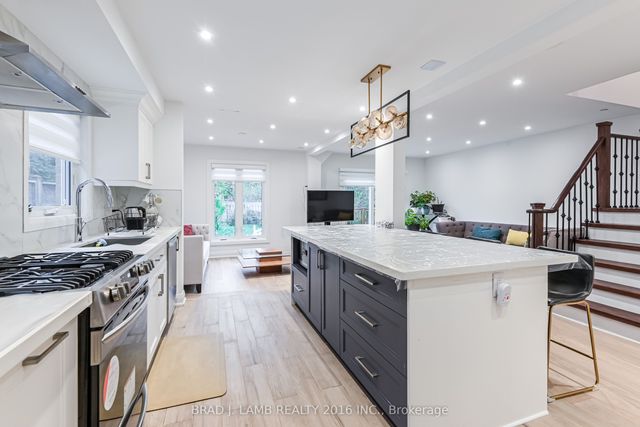
Similar Home Values
Comparable nearby listings and their asking prices.
| Address | Price | Beds | Baths | Sq Ft |
|---|---|---|---|---|
| 5 Country Wide Crt Court, Vaughan, ON | CA$1,150/mo | 1 | 2 | — |
| 9 Queen Post Drive Bsmt, Vaughan, ON | CA$1,150/mo | 1 | 1 | — |
| 100 Castle Park Boulevard, Vaughan, ON | CA$1,190/mo | 1 | 1 | — |
| 950 Portage Parkway 4606, Vaughan, ON | CA$1,200/mo | 1 | 1 | — |
| 54 Campbell Avenue BED 1, Vaughan, ON | CA$1,200/mo | 1 | 1 | — |
| 54 Campbell Avenue BED 2, Vaughan, ON | CA$1,200/mo | 1 | 1 | — |


