

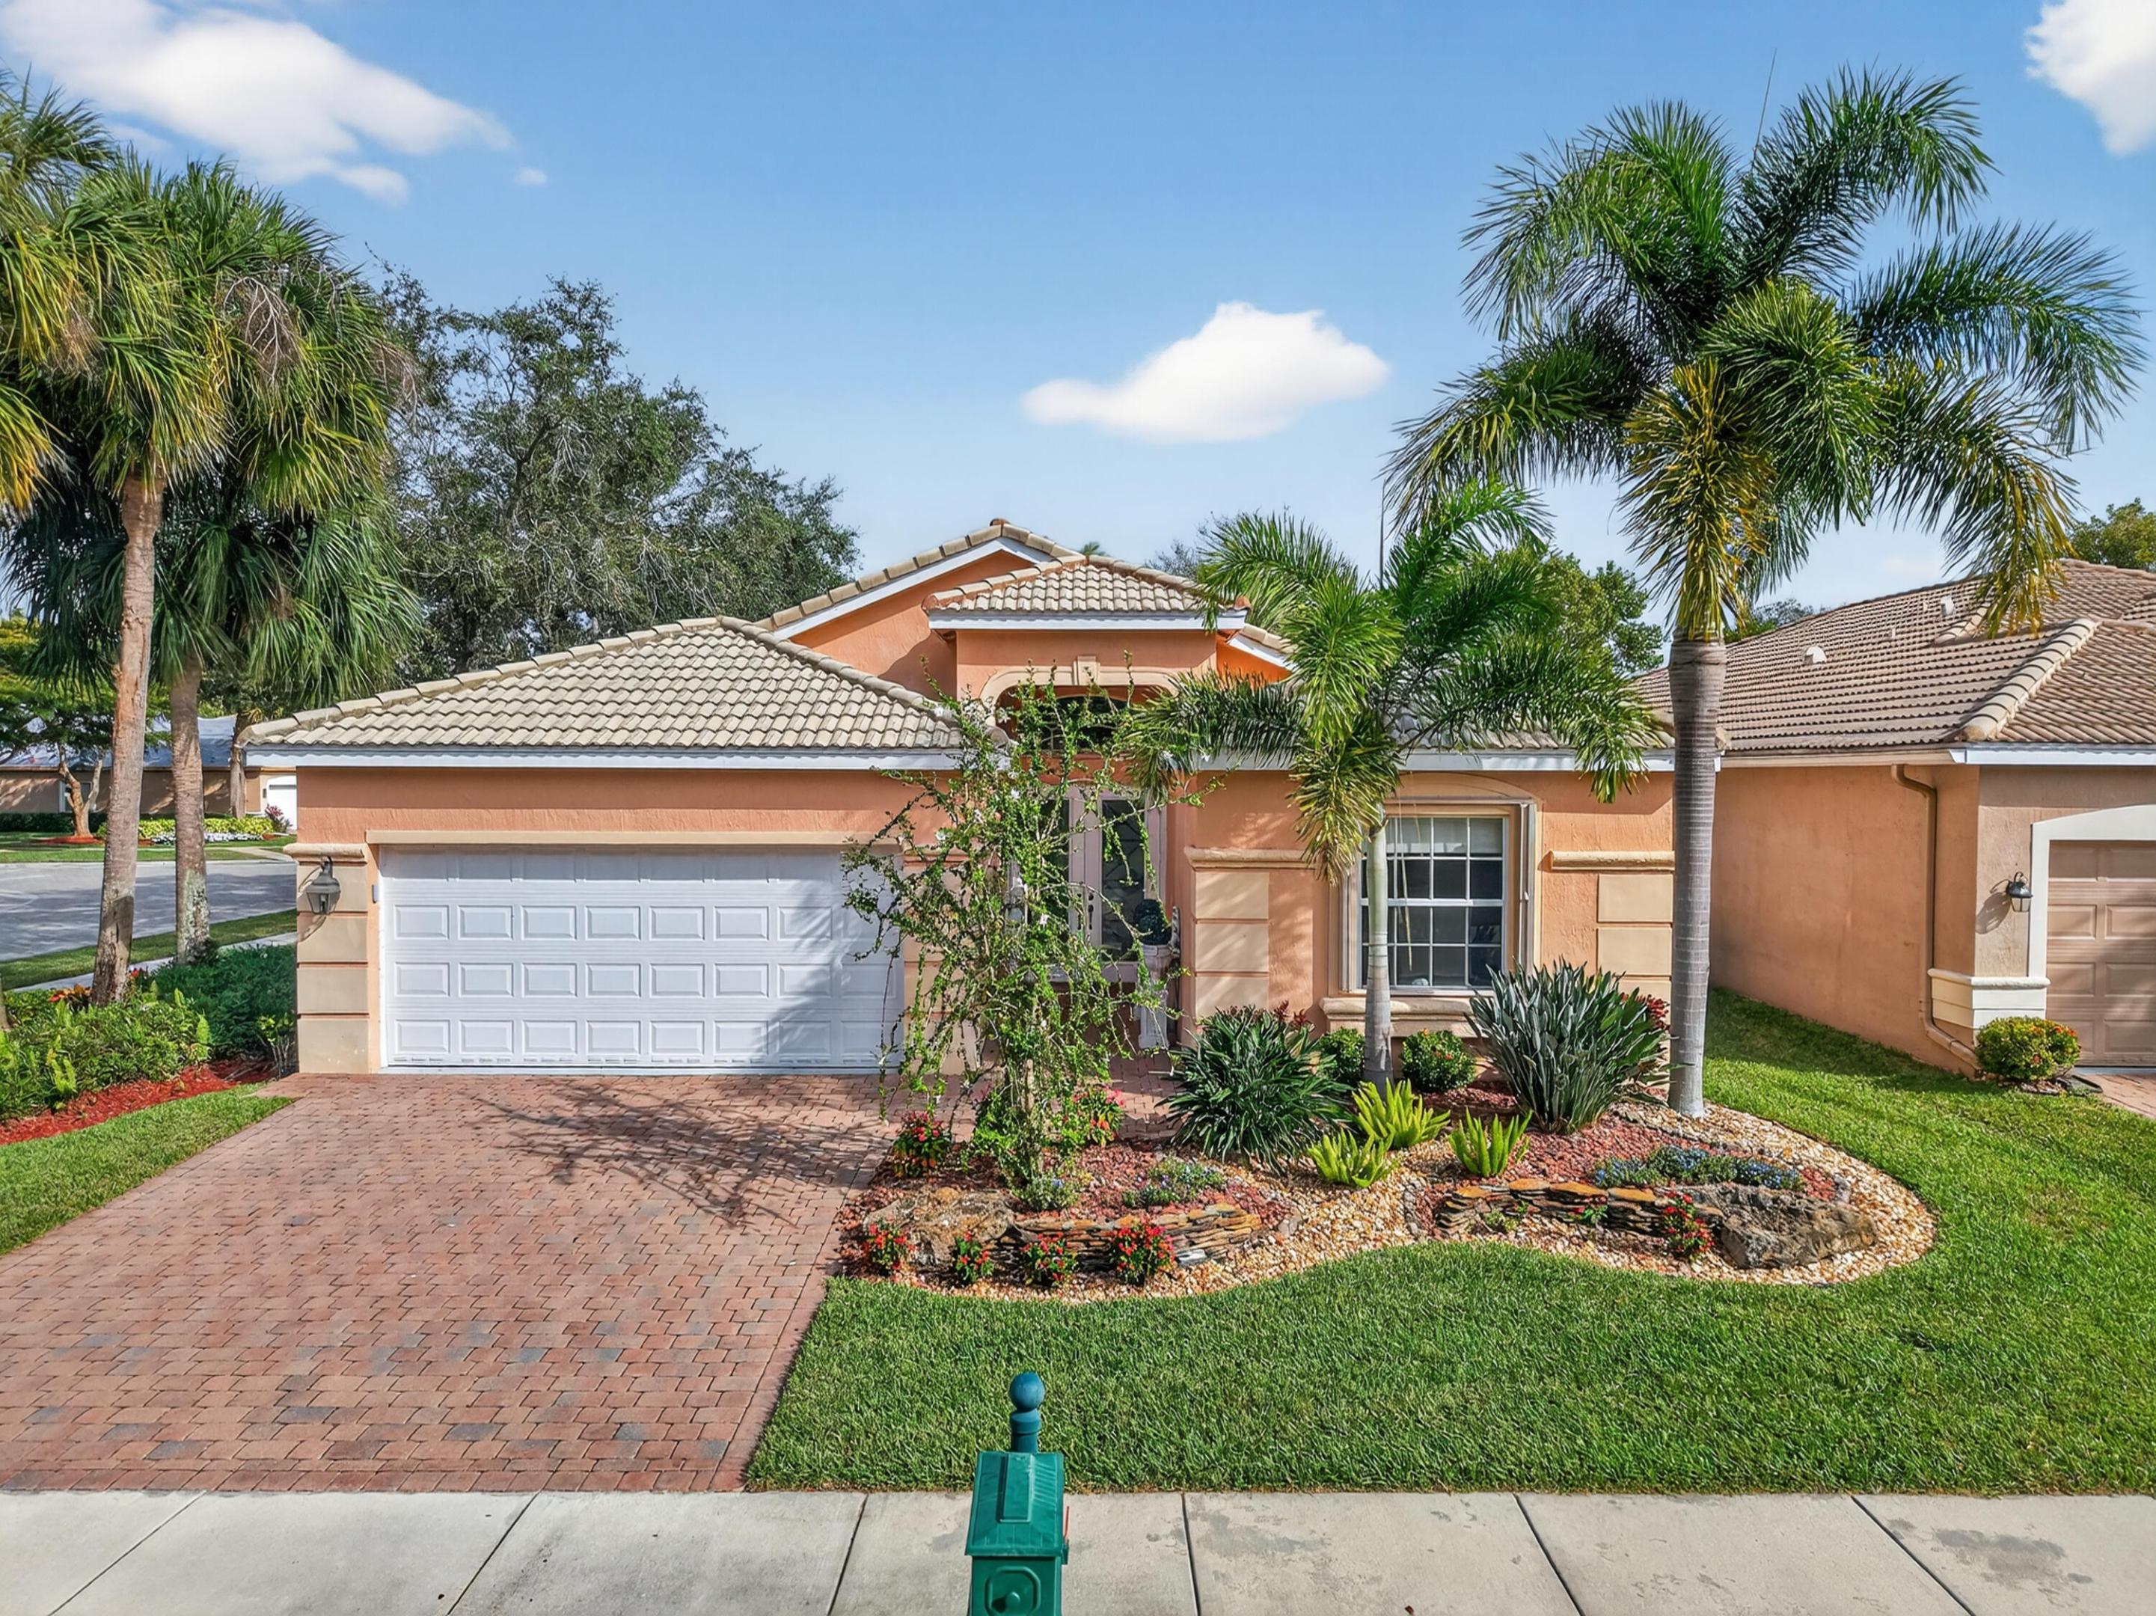
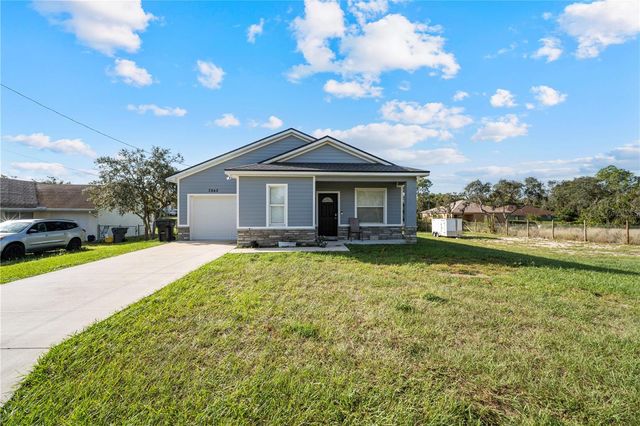
8197 Cavalli Way, Lake Worth, FL 33467
VILLAGGIO · Palm Beach County
Key Facts
Description
ALWAYS DESIRABLE PORTOFINO MODEL WITH BEAUTIFUL ETCHED GLASS IMPACT DOORS. NEUTRAL CERAMIC TILE SET ON A DIAGONAL, EXTENSIVE CROWN MOLDING, GORGEOUS BUILT-IN OFFICE UNIT, DECORATOR LIGHTING FIXTURES, COUNTER-HEIGHT QUARTZ COUNTERS & BACK SPLASH, CUSTOM PANTRY, WOOD CABINETS WITH LED UNDER CABINET LIGHTING, FARMER'S SINK, BESPOKE REFRIGERATOR (3 YRS NEW), LUMINETS, TILE TO CEILING IN SHOWERS WITH BEAUTFIUL LISTELLOS, PRIMARY BATH HAS RAIN HAND-HELD SHOWER FIXTURE, COMFORT HEIGHT TOILETS & PROFESSIONALLY LANDSCAPED. EVERYTHING YOUR HEART COULD DESIRE. COME JOIN THE VERY ACTIVE VILLAGGIO LIFESTYLE: 2 CLUBHOUSES (SOCIAL & ATHLETIC), INDOOR/OUTDOOR POOLS, CAFE, BEAUTY SALON, PICKLEBALL, TENNIS, BOCCE, SHOW SERIES, CLUBS, CARDS, EXERCISE CLASSES 6 DAYS A WEEK, & SO MUCH MORE!
Property Information
Property Type
Residential
Sub-Type
Single Family Residence
Structure Type
House
Year Built
2007
Stories
1
Living Area
2,621 sq ft
Lot Size
0.20 acres
Garage Spaces
2
Parking Spaces
2
Zoning
PUD
Days on Market
163
MLS® Listing#
R11158126
Property Features
- Interior:
- Breakfast Bar, Cathedral Ceiling(s), Entrance Foyer, Pantry, Soaking Tub, Vaulted Ceiling(s), Walk-In Closet(s)
- Exterior:
- None
- Appliances:
- Dryer, Dishwasher, Electric Range, Electric Water Heater, Disposal, Ice Maker, Microwave, Refrigerator, Water Heater, Washer
- Cooling:
- Central Air, Ceiling Fan(s)
- Heating:
- Central
- Flooring:
- Carpet, Ceramic Tile
- Pool:
- Indoor, Association
- Parking:
- Attached, Driveway, Garage, Garage Door Opener
- Laundry:
- Inside
- Patio:
- Covered, Patio, Screened
- Fencing:
- None
- Lot Features:
- Corner Lot, Zero Lot Line
- Construction:
- Block
- Foundation:
- Slab
- Roof:
- Spanish Tile
- Security:
- Security System Owned, Gated with Guard, Gated Community, Smoke Detector(s), Security Guard
- Community:
- Gated, Street Lights, Sidewalks
- Utilities:
- Cable Available, Sewer Available, Underground Utilities, Water Available
- Sewer:
- Public Sewer
- Water Source:
- Public
Rooms
- 19.1 X 13Main
- 19.1 X 13Main
- 19.1 X 13Main
- 19.1 X 13Main
- 19.1 X 13Main
- 19.1 X 13Main
- 19.1 X 13Main
- 19.1 X 13Main
- 19.1 X 13Main
- 19.1 X 13Main
- 19.1 X 13Main
- 19.1 X 13Main
- Bedroom 212 X 11.6Main
- Bedroom 212 X 11.6Main
- Bedroom 212 X 11.6Main
- Bedroom 212 X 11.6Main
- Bedroom 212 X 11.6Main
- Bedroom 212 X 11.6Main
- Bedroom 212 X 11.6Main
- Bedroom 212 X 11.6Main
- Bedroom 212 X 11.6Main
- Bedroom 212 X 11.6Main
- Bedroom 212 X 11.6Main
- Bedroom 212 X 11.6Main
- Bedroom 212 X 11.6Main
- Bedroom 311.8 X 11Main
- Bedroom 311.8 X 11Main
- Bedroom 311.8 X 11Main
- Bedroom 311.8 X 11Main
- Bedroom 311.8 X 11Main
- Bedroom 311.8 X 11Main
- Bedroom 311.8 X 11Main
- Bedroom 311.8 X 11Main
- Bedroom 311.8 X 11Main
- Bedroom 311.8 X 11Main
- Bedroom 311.8 X 11Main
- Bedroom 311.8 X 11Main
- Dining Room12.7 X 9.6Main
- Dining Room12.7 X 9.6Main
- Dining Room12.7 X 9.6Main
- Dining Room12.7 X 9.6Main
- Dining Room12.7 X 9.6Main
- Dining Room12.7 X 9.6Main
- Dining Room12.7 X 9.6Main
- Dining Room12.7 X 9.6Main
- Dining Room12.7 X 9.6Main
- Dining Room12.7 X 9.6Main
- Dining Room12.7 X 9.6Main
- Dining Room12.7 X 9.6Main
- Dining Room12.7 X 9.6Main
- Great Room
- Great Room25.4 X 17.39Main
- Great Room25.4 X 17.39Main
- Great Room25.4 X 17.39Main
- Great Room25.4 X 17.39Main
- Great Room25.4 X 17.39Main
- Great Room25.4 X 17.39Main
- Great Room25.4 X 17.39Main
- Great Room
- Great Room25.4 X 17.39Main
- Great Room25.4 X 17.39Main
- Great Room25.4 X 17.39Main
- Great Room25.4 X 17.39Main
- Kitchen14 X 11.4Main
- Kitchen14 X 11.4Main
- Kitchen14 X 11.4Main
- Kitchen14 X 11.4Main
- Kitchen14 X 11.4Main
- Kitchen14 X 11.4Main
- Kitchen14 X 11.4Main
- Kitchen14 X 11.4Main
- Kitchen14 X 11.4Main
- Kitchen14 X 11.4Main
- Kitchen14 X 11.4Main
- Kitchen14 X 11.4Main
- Kitchen14 X 11.4Main
- Laundry
- Laundry
- Laundry
- Laundry
- Laundry
- Laundry
- Laundry
- Laundry
- Laundry
- Laundry
- Laundry
- Laundry
- Laundry
- Living Room25.4 X 17.39Main
- Living Room25.4 X 17.39Main
- Living Room25.4 X 17.39Main
- Utility Room7.6 X 5.8Main
- Utility Room7.6 X 5.8Main
- Utility Room7.6 X 5.8Main
- Utility Room7.6 X 5.8Main
- Utility Room7.6 X 5.8Main
- Utility Room7.6 X 5.8Main
- Utility Room7.6 X 5.8Main
- Utility Room7.6 X 5.8Main
- Utility Room7.6 X 5.8Main
- Utility Room7.6 X 5.8Main
- Utility Room7.6 X 5.8Main
- Utility Room7.6 X 5.8Main
- Utility Room7.6 X 5.8Main
HOA & Tax
- HOA:
- VILLAGGIO AT VILLAGES OF WINDSOR — $2,197/Quarterly
- Annual Tax:
- $6,850 (2025)
- Parcel #:
- 00424505180000750
Directions
Hypoluxo Rd, east of Lyons Rd, west of the Florida Turnpike. Entrance on north side. You must enter through Hypoluxo Rd. After gate, right at Stop sign, next right, then left. ASK FOR PIZZI AT THE GATE.
Affordability Calculator
$89,800
Estimated monthly payment
$2,390/mo
Principal $359,200 · Est. interest $501,116 over 30 yrs
Neighborhood Market Statistics
How this home compares to active listings in Lake Worth, FL
- $339,704
- Median Listing Price
- 81
- Median Days on Market
- 1,620
- Median Sq Ft
- $202
- Median Price / Sq Ft
- 2,492
- Active Listings
- This home’s price is 32% above the area median.
- Its price per sq ft is 15% below the area median.
Market statistics compiled from active EXIT Realty® and MLS listings in Lake Worth, FL.
Location
- 8197 Cavalli Way, Lake Worth, FL 33467
Nearby Schools
Palm Beach School for Autism
Secondary · 1.0 mi away
Coral Reef Elementary School
Elementary · 1.4 mi away
Manatee Elementary School
Elementary · 1.6 mi away
Woodlands Middle School
Secondary · 1.7 mi away
Dr Joaquin Garcia High School
Secondary · 2.0 mi away
Park Vista Community High School
Secondary · 2.3 mi away
Prodigy
Elementary · 2.4 mi away
Christa McAuliffe Middle School
Secondary · 2.5 mi away
Glantz Early Childhood Center
School · 2.5 mi away
Indian Pines Elementary School
Elementary · 2.6 mi away
B Yachad Community Religious School
School · 2.6 mi away
Ben Gamla-Palm Beach
Elementary · 2.6 mi away
Suncoast Christian Academy
School · 2.9 mi away
Southeastern Technical Careers Institute
Secondary · 3.0 mi away
All About Kids
School · 3.1 mi away
Wellington Preparatory School
School · 3.1 mi away
Crystal Lakes Elementary School
Elementary · 3.2 mi away
Neighborhood Kids
School · 3.4 mi away
Discovery Key Elementary School
Elementary · 3.4 mi away
Sunset Palms Elementary School
Elementary · 3.4 mi away
Commute Calculator
Nearby Homes


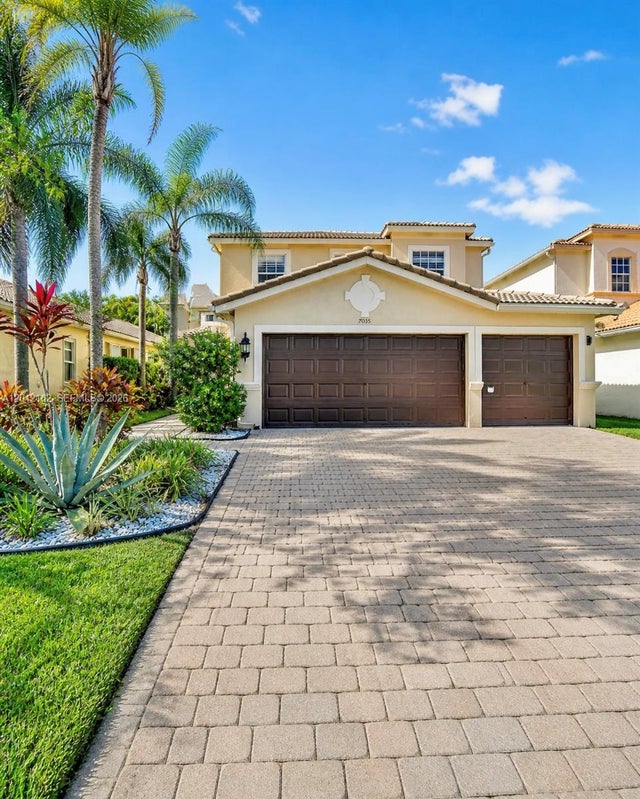
Similar Homes Nearby


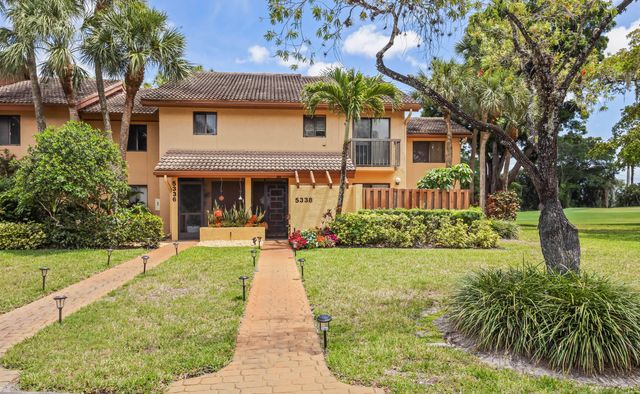
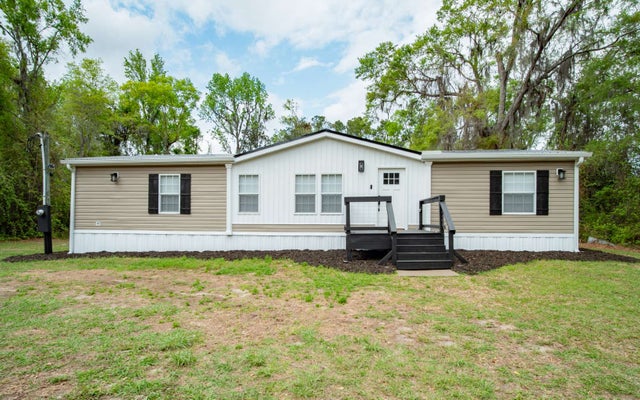
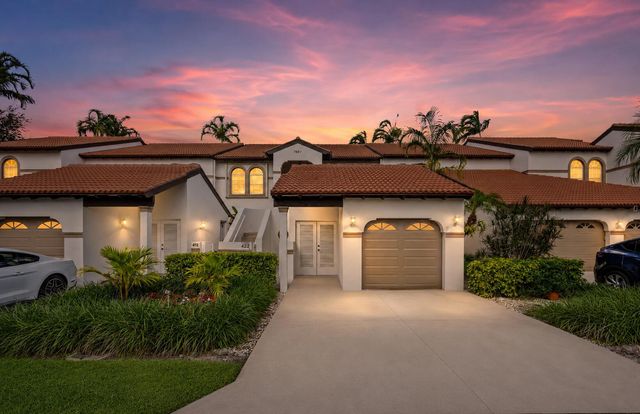
Moving Cost Estimate
EXIT Agents in Lake Worth



Listing Courtesy: Branham Realty Inc. - 5614793135
The listing broker's offer of compensation is made to participants of BeachesMLS, where the listing is filed, as well as participants of MLSs participating in MLSAdvantage or a data share with BeachesMLS.