

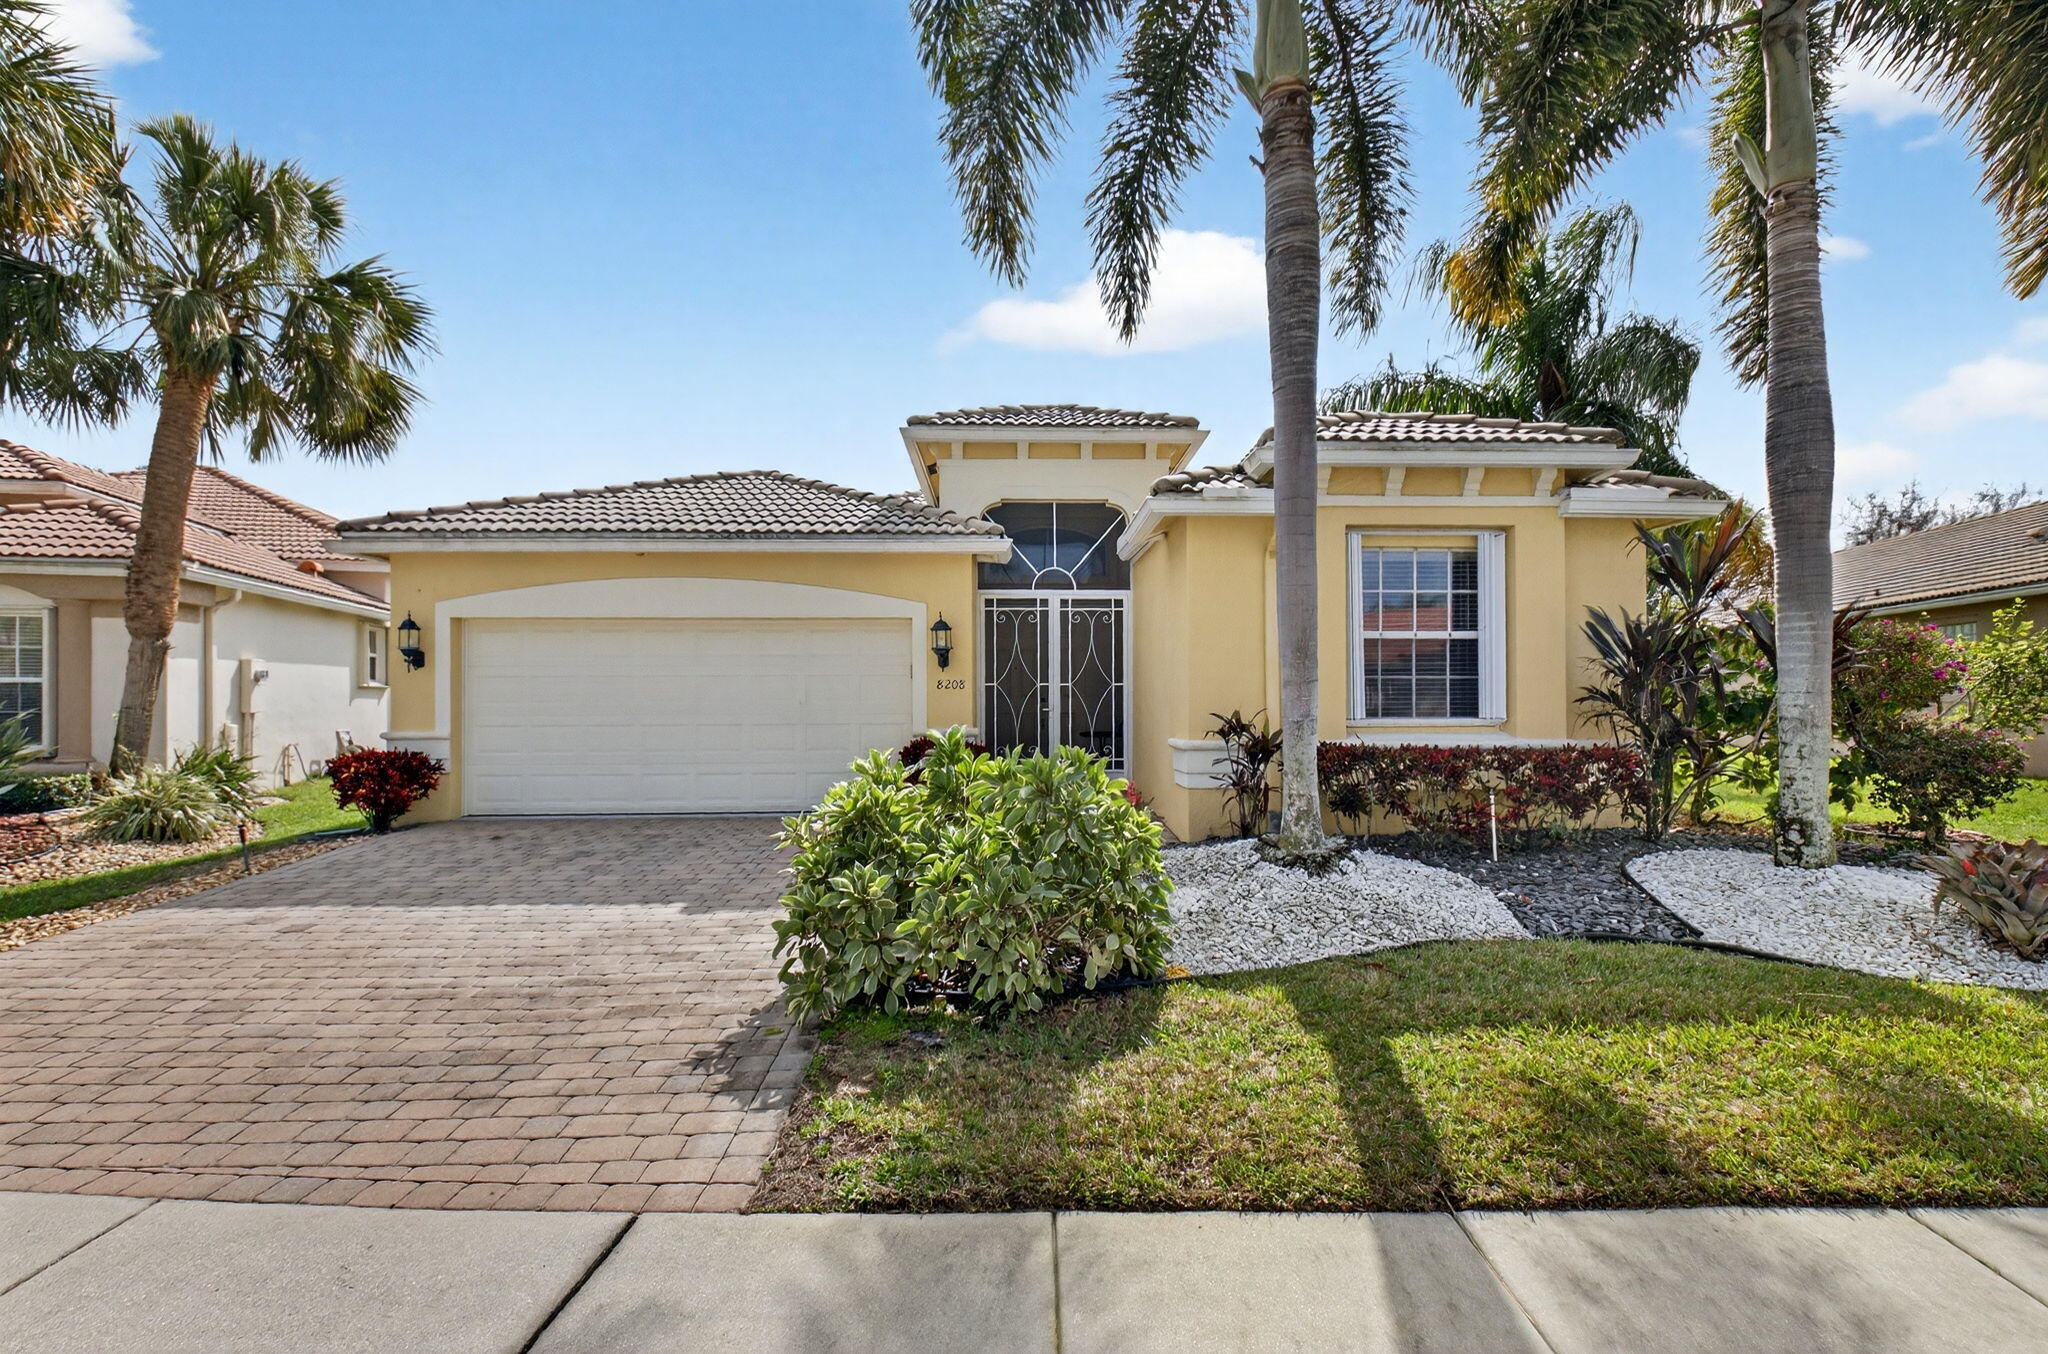
8208 Parini Way, Lake Worth, FL 33467
VILLAGES OF WINDSOR/VILLAGGIO · Palm Beach County
Key Facts
Description
BEAUTIFUL HOME ON THE LAKE IN THE DESIRABLE COMMUNITY OF VILLAGGIO. OFFERS UPDATED KITCHEN WITH GRANITE COUNTER TOPS, WHITE CABINETS WITH MOLDING, PENDANT LIGHTING, CUSTOM DRAWERS, INSTANT HOT WATER, KITCHEN ISLAND, NEWER REFRIGERATOR & MICROWAVE. 18 INCH TILE ON THE DIAGONAL IN THE LIVING AREA, WATER FILTRATION SYSTEM THROUGHOUT THE HOME, HIS & HERS WALK-IN CLOSETS, ACCORDION HURRICANE SHUTTERS, NEWER A/C SYSTEM & HOT WATER HEATER, WINDOW TREATMENTS, LARGE FOYER, 25 X 9 SCREENED BACK PORCH, MULTIPLE HIGH-HAT LIGHTING, NICELY LANDSCAPED & MUCH MORE. COMMUNITY OFFERS AN ACTIVE LIFESTYLE WHICH INCLUDES A SOCIAL CLUBHOUSE, ATHLETIC FACILITY, INDOOR & OUTDOOR POOL, PICKLE BALL, HAR-TRU TENNIS COURTS, SHOWS, CARDS & CAFE RESTAURANT. PRIMARY BEDROOM TV WILL NOT CONVEY! HOA PAID QUARTERLY$2315.75
Property Information
Property Type
Residential
Sub-Type
Single Family Residence
Structure Type
House
Year Built
2006
Stories
1
Living Area
2,931 sq ft
Lot Size
0.22 acres
Garage Spaces
2
Parking Spaces
4
Zoning
PUD
Days on Market
114
MLS® Listing#
B26000889
Property Features
- Interior:
- Breakfast Bar, Entrance Foyer, Eat-in Kitchen, High Ceilings, Kitchen Island, Pantry, Soaking Tub, Walk-In Closet(s)
- Appliances:
- Dryer, Dishwasher, Electric Range, Electric Water Heater, Ice Maker, Microwave, Water Purifier Owned, Range, Refrigerator, Water Heater, Water Purifier, Washer
- Cooling:
- Central Air, Ceiling Fan(s), Electric
- Heating:
- Central, Electric
- Flooring:
- Carpet, Ceramic Tile, Tile
- Pool:
- Indoor, Association
- Parking:
- Attached, Driveway, Garage, Garage Door Opener
- Laundry:
- Washer Hookup, Inside, Laundry Room, Sink
- Patio:
- Covered, Patio, Screened
- Fencing:
- None
- Lot Features:
- Zero Lot Line, Waterfront
- Construction:
- Block, Other, Stucco
- Roof:
- Tile
- Windows:
- Shutters
- Security:
- Security System Owned, Gated with Guard, Gated Community, Smoke Detector(s), Security Guard
- Community:
- Gated, Street Lights
- Utilities:
- Cable Available, Electricity Connected, Sewer Connected, Water Available
- Sewer:
- Public Sewer
- Water Source:
- Public
Rooms
- 22 X 13Lower
- 22 X 13Lower
- 22 X 13Lower
- 22 X 13Lower
- 22 X 13Lower
- 22 X 13Lower
- 22 X 13Lower
- 22 X 13Lower
- Bedroom 212 X 12Lower
- Bedroom 212 X 12Lower
- Bedroom 212 X 12Lower
- Bedroom 212 X 12Lower
- Bedroom 212 X 12Lower
- Bedroom 212 X 12Lower
- Bedroom 212 X 12Lower
- Bedroom 212 X 12Lower
- Bedroom 313 X 13Lower
- Bedroom 313 X 13Lower
- Bedroom 313 X 13Lower
- Bedroom 313 X 13Lower
- Bedroom 313 X 13Lower
- Bedroom 313 X 13Lower
- Bedroom 313 X 13Lower
- Bedroom 313 X 13Lower
- Dining Room12 X 11Lower
- Dining Room12 X 11Lower
- Dining Room12 X 11Lower
- Dining Room12 X 11Lower
- Dining Room12 X 11Lower
- Dining Room12 X 11Lower
- Dining Room12 X 11Lower
- Dining Room12 X 11Lower
- Family Room17 X 15Lower
- Family Room17 X 15Lower
- Family Room17 X 15Lower
- Family Room17 X 15Lower
- Family Room17 X 15Lower
- Family Room17 X 15Lower
- Family Room17 X 15Lower
- Family Room17 X 15Lower
- Family Room17 X 15Lower
- Kitchen14 X 13Lower
- Kitchen14 X 13Lower
- Kitchen14 X 13Lower
- Kitchen14 X 13Lower
- Kitchen14 X 13Lower
- Kitchen14 X 13Lower
- Kitchen14 X 13Lower
- Kitchen14 X 13Lower
- Kitchen14 X 13Lower
- Laundry
- Laundry
- Laundry
- Laundry
- Laundry
- Laundry
- Laundry
- Laundry
- Laundry
- Living Room16 X 15Lower
- Living Room16 X 15Lower
- Living Room16 X 15Lower
- Living Room16 X 15Lower
- Living Room16 X 15Lower
- Living Room16 X 15Lower
- Living Room16 X 15Lower
- Living Room16 X 15Lower
HOA & Tax
- HOA:
- GRSTMGR — $772/Monthly
- Annual Tax:
- $8,677 (2025)
- Assessed Value:
- $499,978
- Parcel #:
- 00424505180000290
Affordability Calculator
$110,000
Estimated monthly payment
$2,927/mo
Principal $439,999 · Est. interest $613,838 over 30 yrs
Neighborhood Market Statistics
How this home compares to active listings in Lake Worth, FL
- $339,704
- Median Listing Price
- 81
- Median Days on Market
- 1,620
- Median Sq Ft
- $202
- Median Price / Sq Ft
- 2,492
- Active Listings
- This home’s price is 62% above the area median.
- Its price per sq ft is 7% below the area median.
Market statistics compiled from active EXIT Realty® and MLS listings in Lake Worth, FL.
Location
- 8208 Parini Way, Lake Worth, FL 33467
Nearby Schools
Palm Beach School for Autism
Secondary · 1.2 mi away
Coral Reef Elementary School
Elementary · 1.5 mi away
Manatee Elementary School
Elementary · 1.6 mi away
Woodlands Middle School
Secondary · 1.8 mi away
Dr Joaquin Garcia High School
Secondary · 2.2 mi away
Park Vista Community High School
Secondary · 2.3 mi away
Glantz Early Childhood Center
School · 2.4 mi away
Christa McAuliffe Middle School
Secondary · 2.4 mi away
Prodigy
Elementary · 2.5 mi away
B Yachad Community Religious School
School · 2.5 mi away
Ben Gamla-Palm Beach
Elementary · 2.5 mi away
Indian Pines Elementary School
Elementary · 2.7 mi away
Suncoast Christian Academy
School · 2.9 mi away
Crystal Lakes Elementary School
Elementary · 3.1 mi away
All About Kids
School · 3.1 mi away
Southeastern Technical Careers Institute
Secondary · 3.2 mi away
Wellington Preparatory School
School · 3.2 mi away
Neighborhood Kids
School · 3.2 mi away
Sunset Palms Elementary School
Elementary · 3.2 mi away
Discovery Key Elementary School
Elementary · 3.5 mi away
Commute Calculator
Nearby Homes


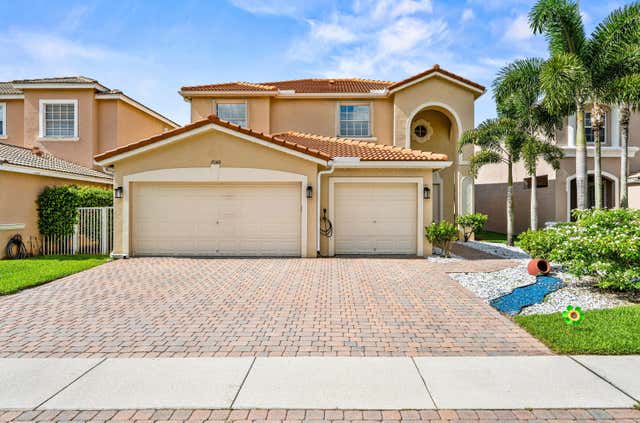
Similar Homes Nearby

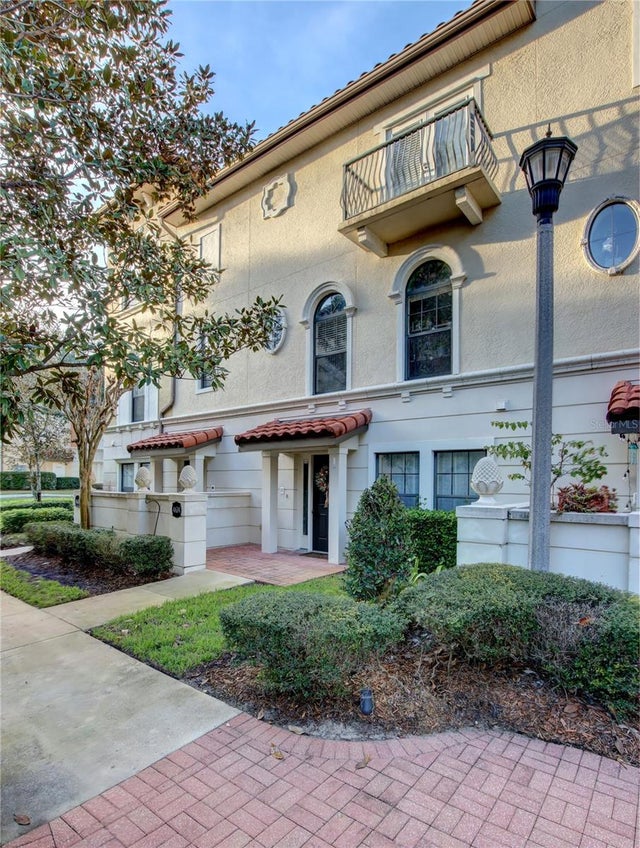
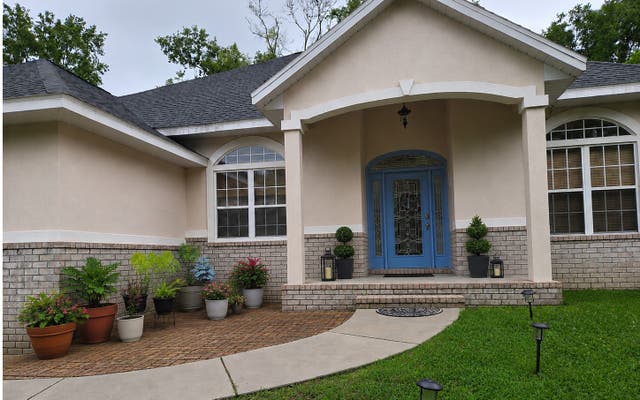
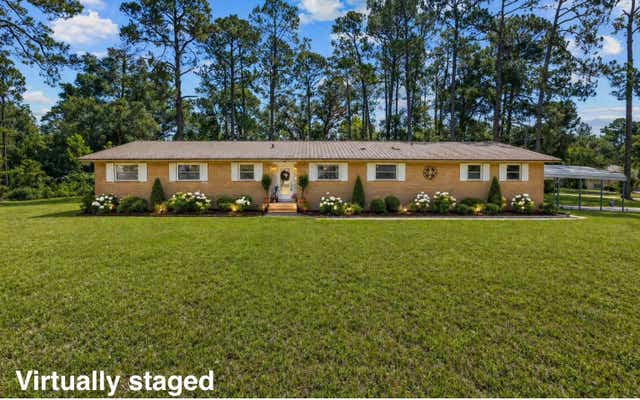


Moving Cost Estimate
EXIT Agents in Lake Worth



Listing Courtesy: Coldwell Banker Realty - 5617362400
The listing broker's offer of compensation is made to participants of BeachesMLS, where the listing is filed, as well as participants of MLSs participating in MLSAdvantage or a data share with BeachesMLS.