

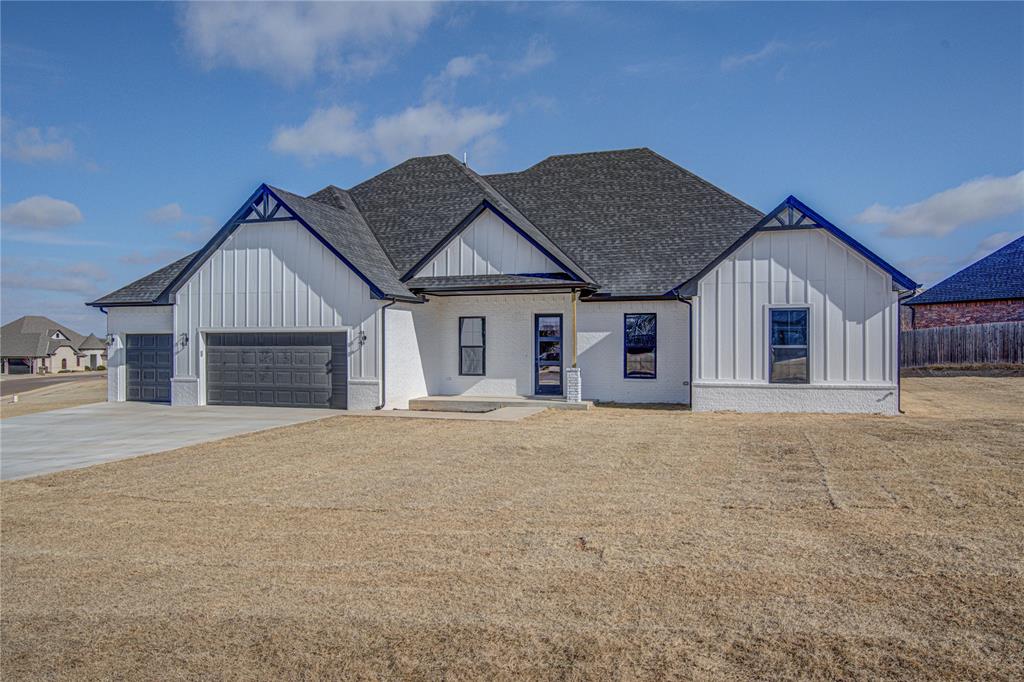
1050 Colonial Avenue, Tuttle, OK 73089
Grady County
Key Facts
Description
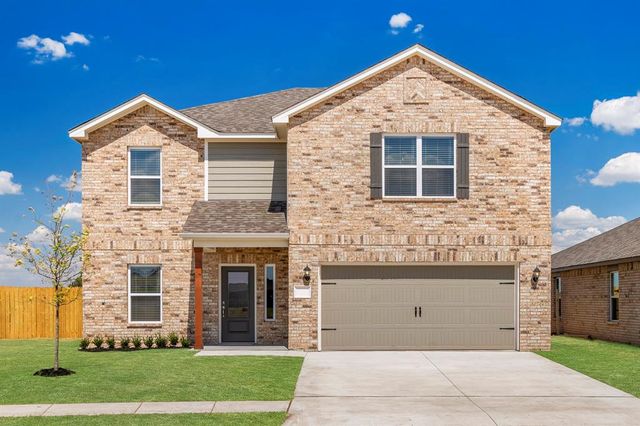
PRICE IMPROVEMENT AND BUILDERS ARE OFFERING UP TO BUT NOT TO EXCEED $5000 IN CLOSING COSTS (dependent on offer) and will include fencing. This home features a modern farmhouse exterior with clean, timeless curb appeal. The facade is finished in crisp white brick and vertical board-and-batten siding, accented by bold black trim for a sharp, contemporary contrast. A dark charcoal shingle roof with multiple gables adds architectural interest and dimension, while decorative truss details enhance the farmhouse character. The front elevation is balanced and inviting, with a covered entry porch supported by natural wood posts that add warmth to the otherwise monochrome palette. Black-framed windows and a matching black front door tie seamlessly into the oversized two-car garage with a sleek black door. Set against a wide front lawn and clean concrete drive, the overall look is new, polished, and upscale, blending modern design with classic farmhouse elements—ideal for buyers looking for a fresh, stylish, yet approachable home. Some listing photos are AI-enhanced virtual renderings intended to illustrate the property's design potential. Landscaping, shutters, furnishings, décor, and other enhancements shown in these images are for illustrative purposes only and do not represent the property's current condition. Buyers should rely on actual property photographs and personal inspections.
Property Information
Property Type
Residential
Sub-Type
Single Family Residence
Style
Farmhouse / Traditional
Year Built
2025
Living Area
2,546 sq ft
Lot Size
0.40 acres
Garage Spaces
3
Days on Market
218
MLS® Listing#
1206280
Property Features
Cooling
Heating
Fireplace
Patio
Lot Features
Construction
Foundation
Roof
Schools
- Elementary:
- Tuttle ES
- Middle:
- Tuttle MS
- High:
- Tuttle HS
Financial Details
HOA
$480
Parcel Number
1050NONEColonial73089
Directions
I-44 West head toward I-44 West (toward Lawton). Exit for OK-37 / Tuttle Exit I-44 onto OK-37 West toward Tuttle. Stay on OK-37 West into Tuttle From OK-37/Main St, turn north onto Colonial Ave
Affordability Calculator
$101,000
Estimated monthly payment
$2,688/mo
Principal $404,000 · Est. interest $563,616 over 30 yrs
Neighborhood Market Statistics
How this home compares to active listings in Tuttle, OK
- $342,029
- Median Listing Price
- 60
- Median Days on Market
- 1,935
- Median Sq Ft
- $186
- Median Price / Sq Ft
- 108
- Active Listings
- This home’s price is 48% above the area median.
- Its price per sq ft is 7% above the area median.
Market statistics compiled from active EXIT Realty® and MLS listings in Tuttle, OK.
Location

Points of Interest in Tuttle, OK
Showing the Tuttle area map.
Nearby Schools
Tuttle Intermediate School
School · 4.7 mi away
Tuttle High School
Secondary · 4.8 mi away
Tuttle High School
Secondary · 5.0 mi away
Tuttle Public Schools
School · 5.1 mi away
Bridge Creek Public Schools
School · 5.1 mi away
Bridge Creek High School
Secondary · 5.1 mi away
Tuttle Middle School
School · 5.3 mi away
Mustang Horizon Ies
Secondary · 5.3 mi away
Mustang (Ok) Public Schools
School · 5.4 mi away
Mustang Middle School
Elementary · 5.4 mi away
Mustang High School
Secondary · 5.4 mi away
Centennial Elementary School
Elementary · 5.6 mi away
Mustang Elementary School
Elementary · 5.7 mi away
Open Hearts Dayschool
Secondary · 5.9 mi away
Lakehoma Elementary School
Elementary · 6.0 mi away
Blessed Childcare
School · 6.1 mi away
Mustang Education Center
School · 6.4 mi away
Prairie View Elementary School
Elementary · 7.6 mi away
Mustang Central Middle School
Elementary · 7.6 mi away
Newcastle Elementary School
Elementary · 7.8 mi away
Commute Calculator
Nearby Homes



Similar Homes Nearby


Similar Home Values
Comparable nearby listings and their asking prices.
| Address | Price | Beds | Baths | Sq Ft |
|---|---|---|---|---|
| 741 Luna Way, Tuttle, OK | $363,900 | 4 | 3 | 2,213 |
| 400 Ridgewood Drive, Tuttle, OK | $365,000 | 3 | 3 | 2,226 |
| 1211 E Rock Creek Road, Tuttle, OK | $365,000 | 3 | 2 | 1,938 |
| 5436 Mac Road, Tuttle, OK | $373,900 | 5 | 3 | 2,483 |
| 712 Luna Way, Tuttle, OK | $373,900 | 5 | 3 | 2,483 |
| 729 Luna Way, Tuttle, OK | $374,900 | 5 | 3 | 2,483 |
Moving Cost Estimate
EXIT Agents in Tuttle



Listing Courtesy: Real Estate Connections - 4058428819
Presented by: Charity Heim