

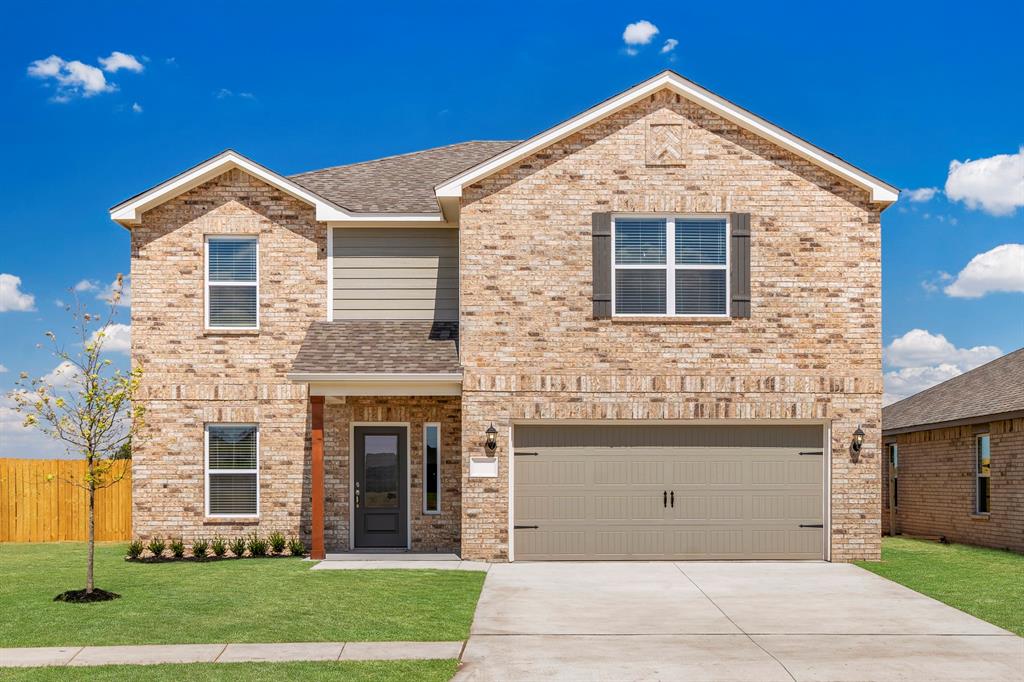
729 Luna Way, Tuttle, OK 73089
Grady County
Key Facts
Description
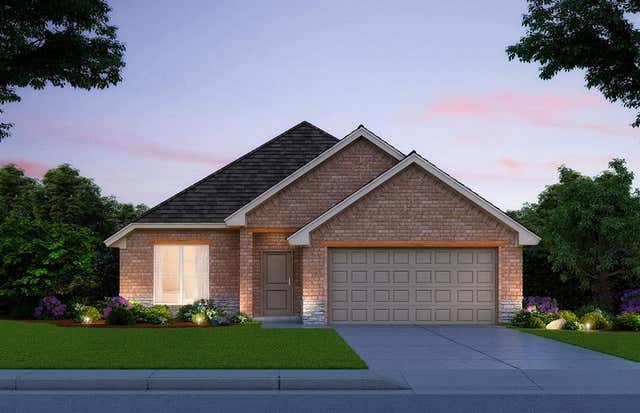
Discover the Perry floorplan at Hollow Brook, a thoughtfully designed two-story home offering the space, flexibility, and modern finishes today's buyers are looking for. With five bedrooms, three full bathrooms, and multiple living spaces, this move-in-ready home is perfect for growing households, multigenerational living, or those who simply need extra room. The open-concept main level creates an inviting space for everyday living and entertaining. The well-appointed kitchen features granite countertops, white cabinetry, stainless steel appliances, a large island with seating, and ample storage, all overlooking the spacious family room and dining area. Durable luxury vinyl plank flooring extends throughout the main living areas for both style and easy maintenance. A downstairs bedroom and full bathroom provide the ideal setup for guests, a mother-in-law suite, or a private home office. Upstairs, the oversized primary suite offers a relaxing retreat with a dual-sink vanity, soaking tub, separate shower, and a generous walk-in closet. Three additional bedrooms and another full bathroom provide plenty of space for family and guests. Step outside to enjoy the fully fenced backyard, offering plenty of room for outdoor entertaining, pets, gardening, or play. Additional features include energy-efficient construction, a programmable thermostat, professional landscaping, and an attached two-car garage. Located in the sought-after Hollow Brook community, this home offers convenient access to shopping, dining, schools, and major highways while providing the comfort and space of a brand-new home. Don't miss your opportunity to own one of Hollow Brook's most popular floorplans.
Property Information
Property Type
Residential
Sub-Type
Single Family Residence
Style
Traditional
Year Built
2026
Living Area
2,483 sq ft
Lot Size
0.14 acres
Garage Spaces
2
Days on Market
42
MLS® Listing#
1231820
Property Features
Interior
Appliances
Cooling
Heating
Flooring
Fireplace
Parking
Laundry
Patio
Fencing
Lot Features
Construction
Foundation
Roof
Windows
Security
Utilities
Rooms
- Bathroom5x8
- Bathroom8x8
- Bathroom11x10
- Bedroom13x14
- Bedroom12x12
- Bedroom12x11
- Bedroom12x11
- Dining Room11x11
- Kitchen22x11
- Living Room17x14
- Master Bedroom11x10
Schools
- Elementary:
- Tuttle Early Childhood Center,Tuttle ES,Tuttle Int
- Middle:
- Tuttle MS
- High:
- Tuttle HS
Financial Details
HOA
$185
Parcel Number
729NONELuna73089
Directions
Take I-40 W to I-44. Take exit 108 from I-44 to get on OK-37 W/NW 32nd St. Continue on OK-37, turn right onto N Mustang Road. Turn right onto Hollow Brook Drive. Turn left on Ashleigh Drive.
Affordability Calculator
$74,980
Estimated monthly payment
$1,995/mo
Principal $299,920 · Est. interest $418,415 over 30 yrs
Neighborhood Market Statistics
How this home compares to active listings in Tuttle, OK
- $340,000
- Median Listing Price
- 59
- Median Days on Market
- 1,935
- Median Sq Ft
- $184
- Median Price / Sq Ft
- 108
- Active Listings
- This home’s price is 10% above the area median.
- Its price per sq ft is 18% below the area median.
Market statistics compiled from active EXIT Realty® and MLS listings in Tuttle, OK.
Similar Homes Nearby
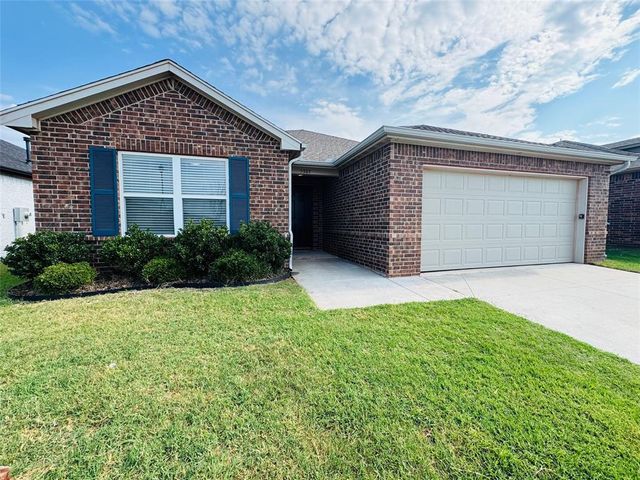

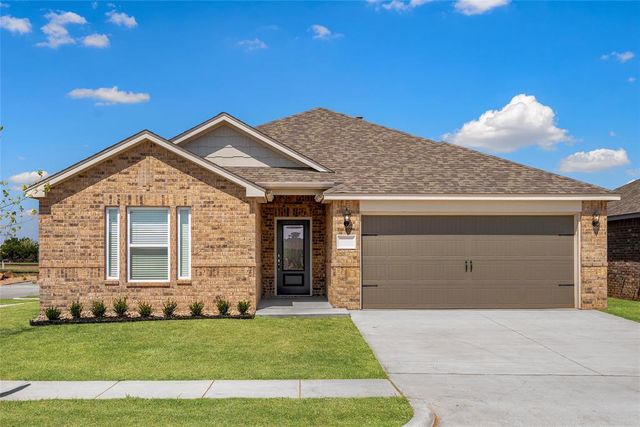

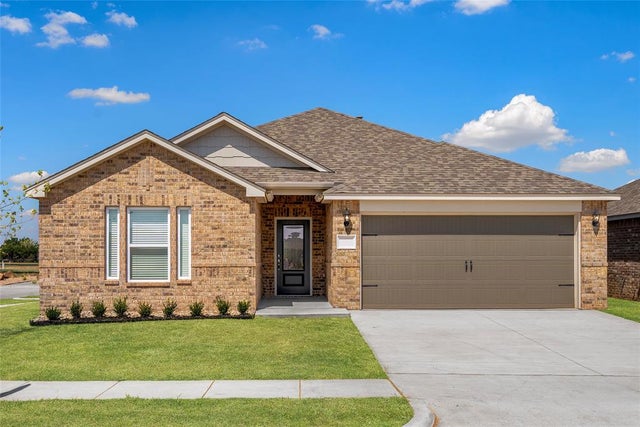
Similar Home Values
Comparable nearby listings and their asking prices.
| Address | Price | Beds | Baths | Sq Ft |
|---|---|---|---|---|
| 5303 Nicole Drive, Tuttle, OK | $265,000 | 4 | 2 | 1,840 |
| 1723 Elm Circle, Tuttle, OK | $314,500 | 4 | 3 | 1,932 |
| 721 Luna Way, Tuttle, OK | $323,900 | 4 | 2 | 1,802 |
| 740 Luna Way, Tuttle, OK | $325,900 | 4 | 2 | 1,802 |
| 5441 Bayler Drive, Tuttle, OK | $330,900 | 4 | 2 | 1,802 |
| 1329 Colonial Avenue, Tuttle, OK | $331,000 | 4 | 2 | 1,701 |
Moving Cost Estimate

Listing Courtesy: LGI Realty - Oklahoma, LLC - 8172396994
Presented by: Ronald Fulton