

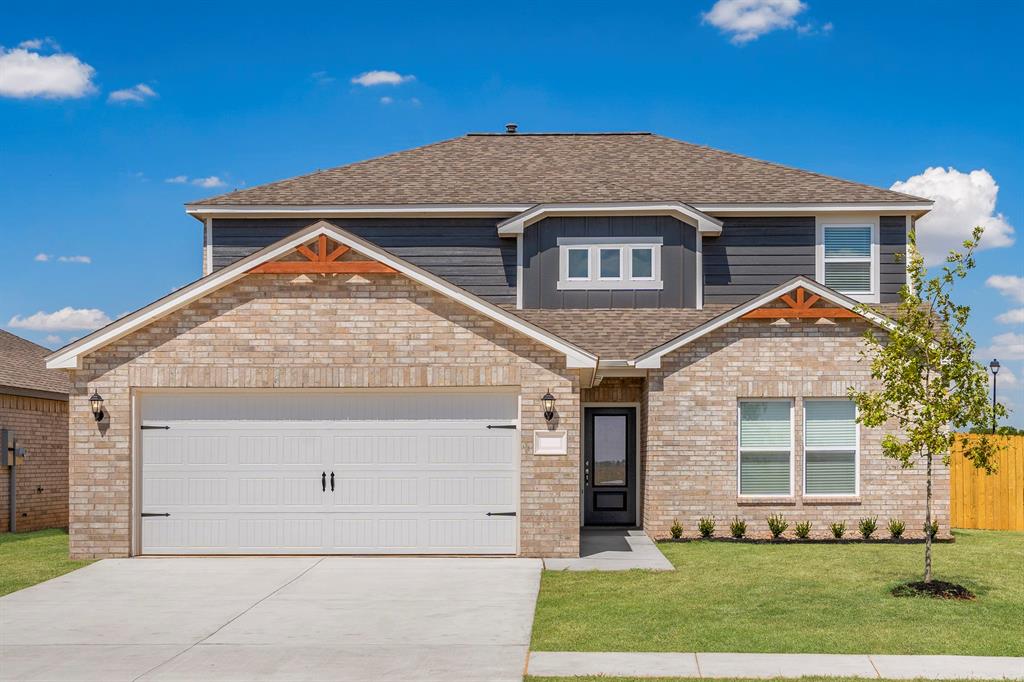
741 Luna Way, Tuttle, OK 73089
Grady County
Key Facts
Description
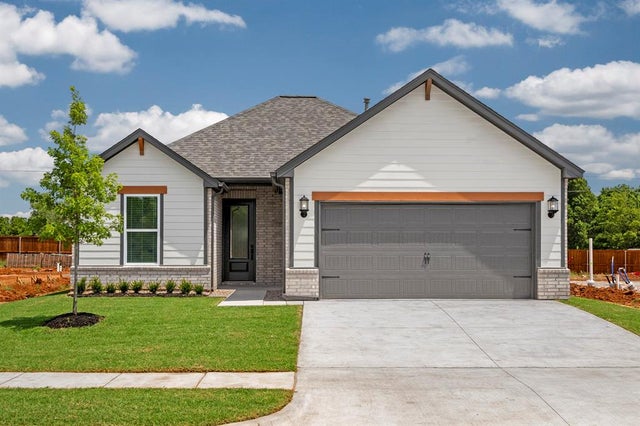
This spacious two-story home offers a thoughtfully designed open-concept layout with modern finishes and flexible living spaces throughout. The kitchen features granite countertops, white cabinetry, stainless steel appliances, recessed lighting, and a large center island overlooking the main living and dining areas, creating the perfect setup for entertaining and everyday living. Durable wood-look flooring extends through the main living spaces for style and easy maintenance. The private primary suite includes a spacious bedroom, oversized granite vanity with dual sinks, walk-in shower with glass enclosure, and an expansive walk-in closet. Secondary bedrooms provide comfortable accommodations for guests, office space, or hobbies, while the upstairs loft offers additional flexibility for a game room, media area, or second living space. Neutral color palettes and abundant natural light create a bright and inviting atmosphere throughout the home. Exterior features include attractive curb appeal with modern architectural accents, a fully fenced backyard with plenty of room for outdoor activities, attached two-car garage, and professionally maintained landscaping. Conveniently located near shopping, dining, schools, and major commuter routes, this home combines functionality, comfort, and contemporary design.
Property Information
Property Type
Residential
Sub-Type
Single Family Residence
Style
Traditional
Year Built
2026
Living Area
2,213 sq ft
Lot Size
0.07 acres
Garage Spaces
2
Days on Market
63
MLS® Listing#
1228460
Property Features
Interior
Appliances
Cooling
Heating
Flooring
Fireplace
Parking
Laundry
Patio
Fencing
Lot Features
Construction
Foundation
Roof
Windows
Security
Utilities
Rooms
- Bathroom5x5
- Bathroom12x6
- Bathroom11x10
- Bedroom12x14
- Bedroom12x11
- Bedroom12x11
- Dining Room9x12
- Kitchen11x12
- Living Room12x14
- Living Room16x16
- Master Bedroom15x14
Schools
- Elementary:
- Tuttle ES
- Middle:
- Tuttle MS
- High:
- Tuttle HS
Financial Details
HOA
$185
Parcel Number
741NONELuna73089
Directions
Take I-40 W to I-44. Take exit 108 from I-44 to get on OK-37 W/NW 32nd St. Continue on OK-37, turn right onto N Mustang Road. Turn right onto Hollow Brook Drive
Affordability Calculator
$72,780
Estimated monthly payment
$1,937/mo
Principal $291,120 · Est. interest $406,138 over 30 yrs
Neighborhood Market Statistics
How this home compares to active listings in Tuttle, OK
- $340,000
- Median Listing Price
- 59
- Median Days on Market
- 1,935
- Median Sq Ft
- $184
- Median Price / Sq Ft
- 108
- Active Listings
- This home’s price is 7% above the area median.
- Its price per sq ft is 11% below the area median.
Market statistics compiled from active EXIT Realty® and MLS listings in Tuttle, OK.
Similar Homes Nearby
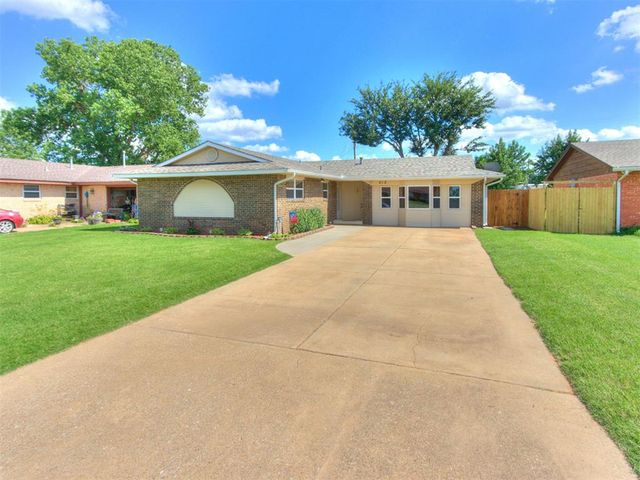
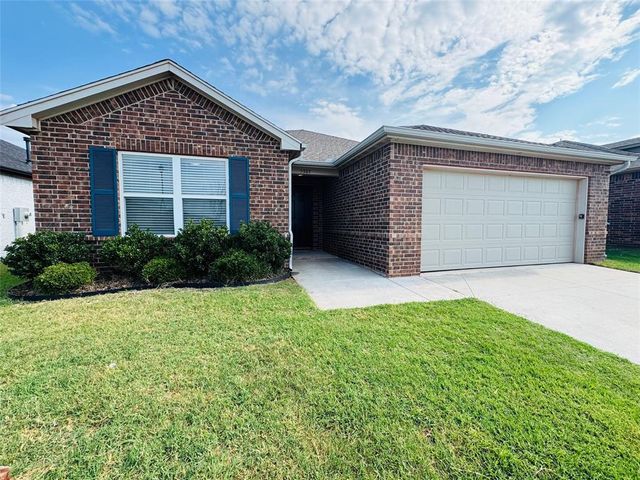
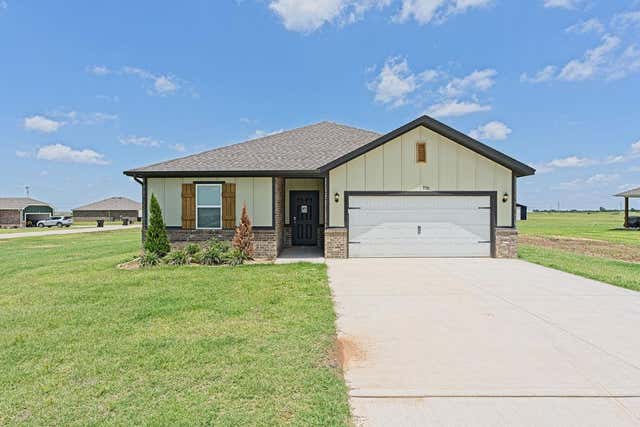


Similar Home Values
Comparable nearby listings and their asking prices.
| Address | Price | Beds | Baths | Sq Ft |
|---|---|---|---|---|
| 212 Gath Drive, Tuttle, OK | $254,990 | 4 | 3 | 2,333 |
| 5303 Nicole Drive, Tuttle, OK | $265,000 | 4 | 2 | 1,840 |
| 1710 Oak Way, Tuttle, OK | $275,705 | 3 | 2 | 1,516 |
| 1713 Oak Way, Tuttle, OK | $278,500 | 3 | 2 | 1,516 |
| 5320 Nicole Drive, Tuttle, OK | $280,000 | 3 | 2 | 1,448 |
| 724 Luna Way, Tuttle, OK | $292,900 | 3 | 2 | 1,231 |
Moving Cost Estimate

Listing Courtesy: LGI Realty - Oklahoma, LLC - 8172396994
Presented by: Ronald Fulton