

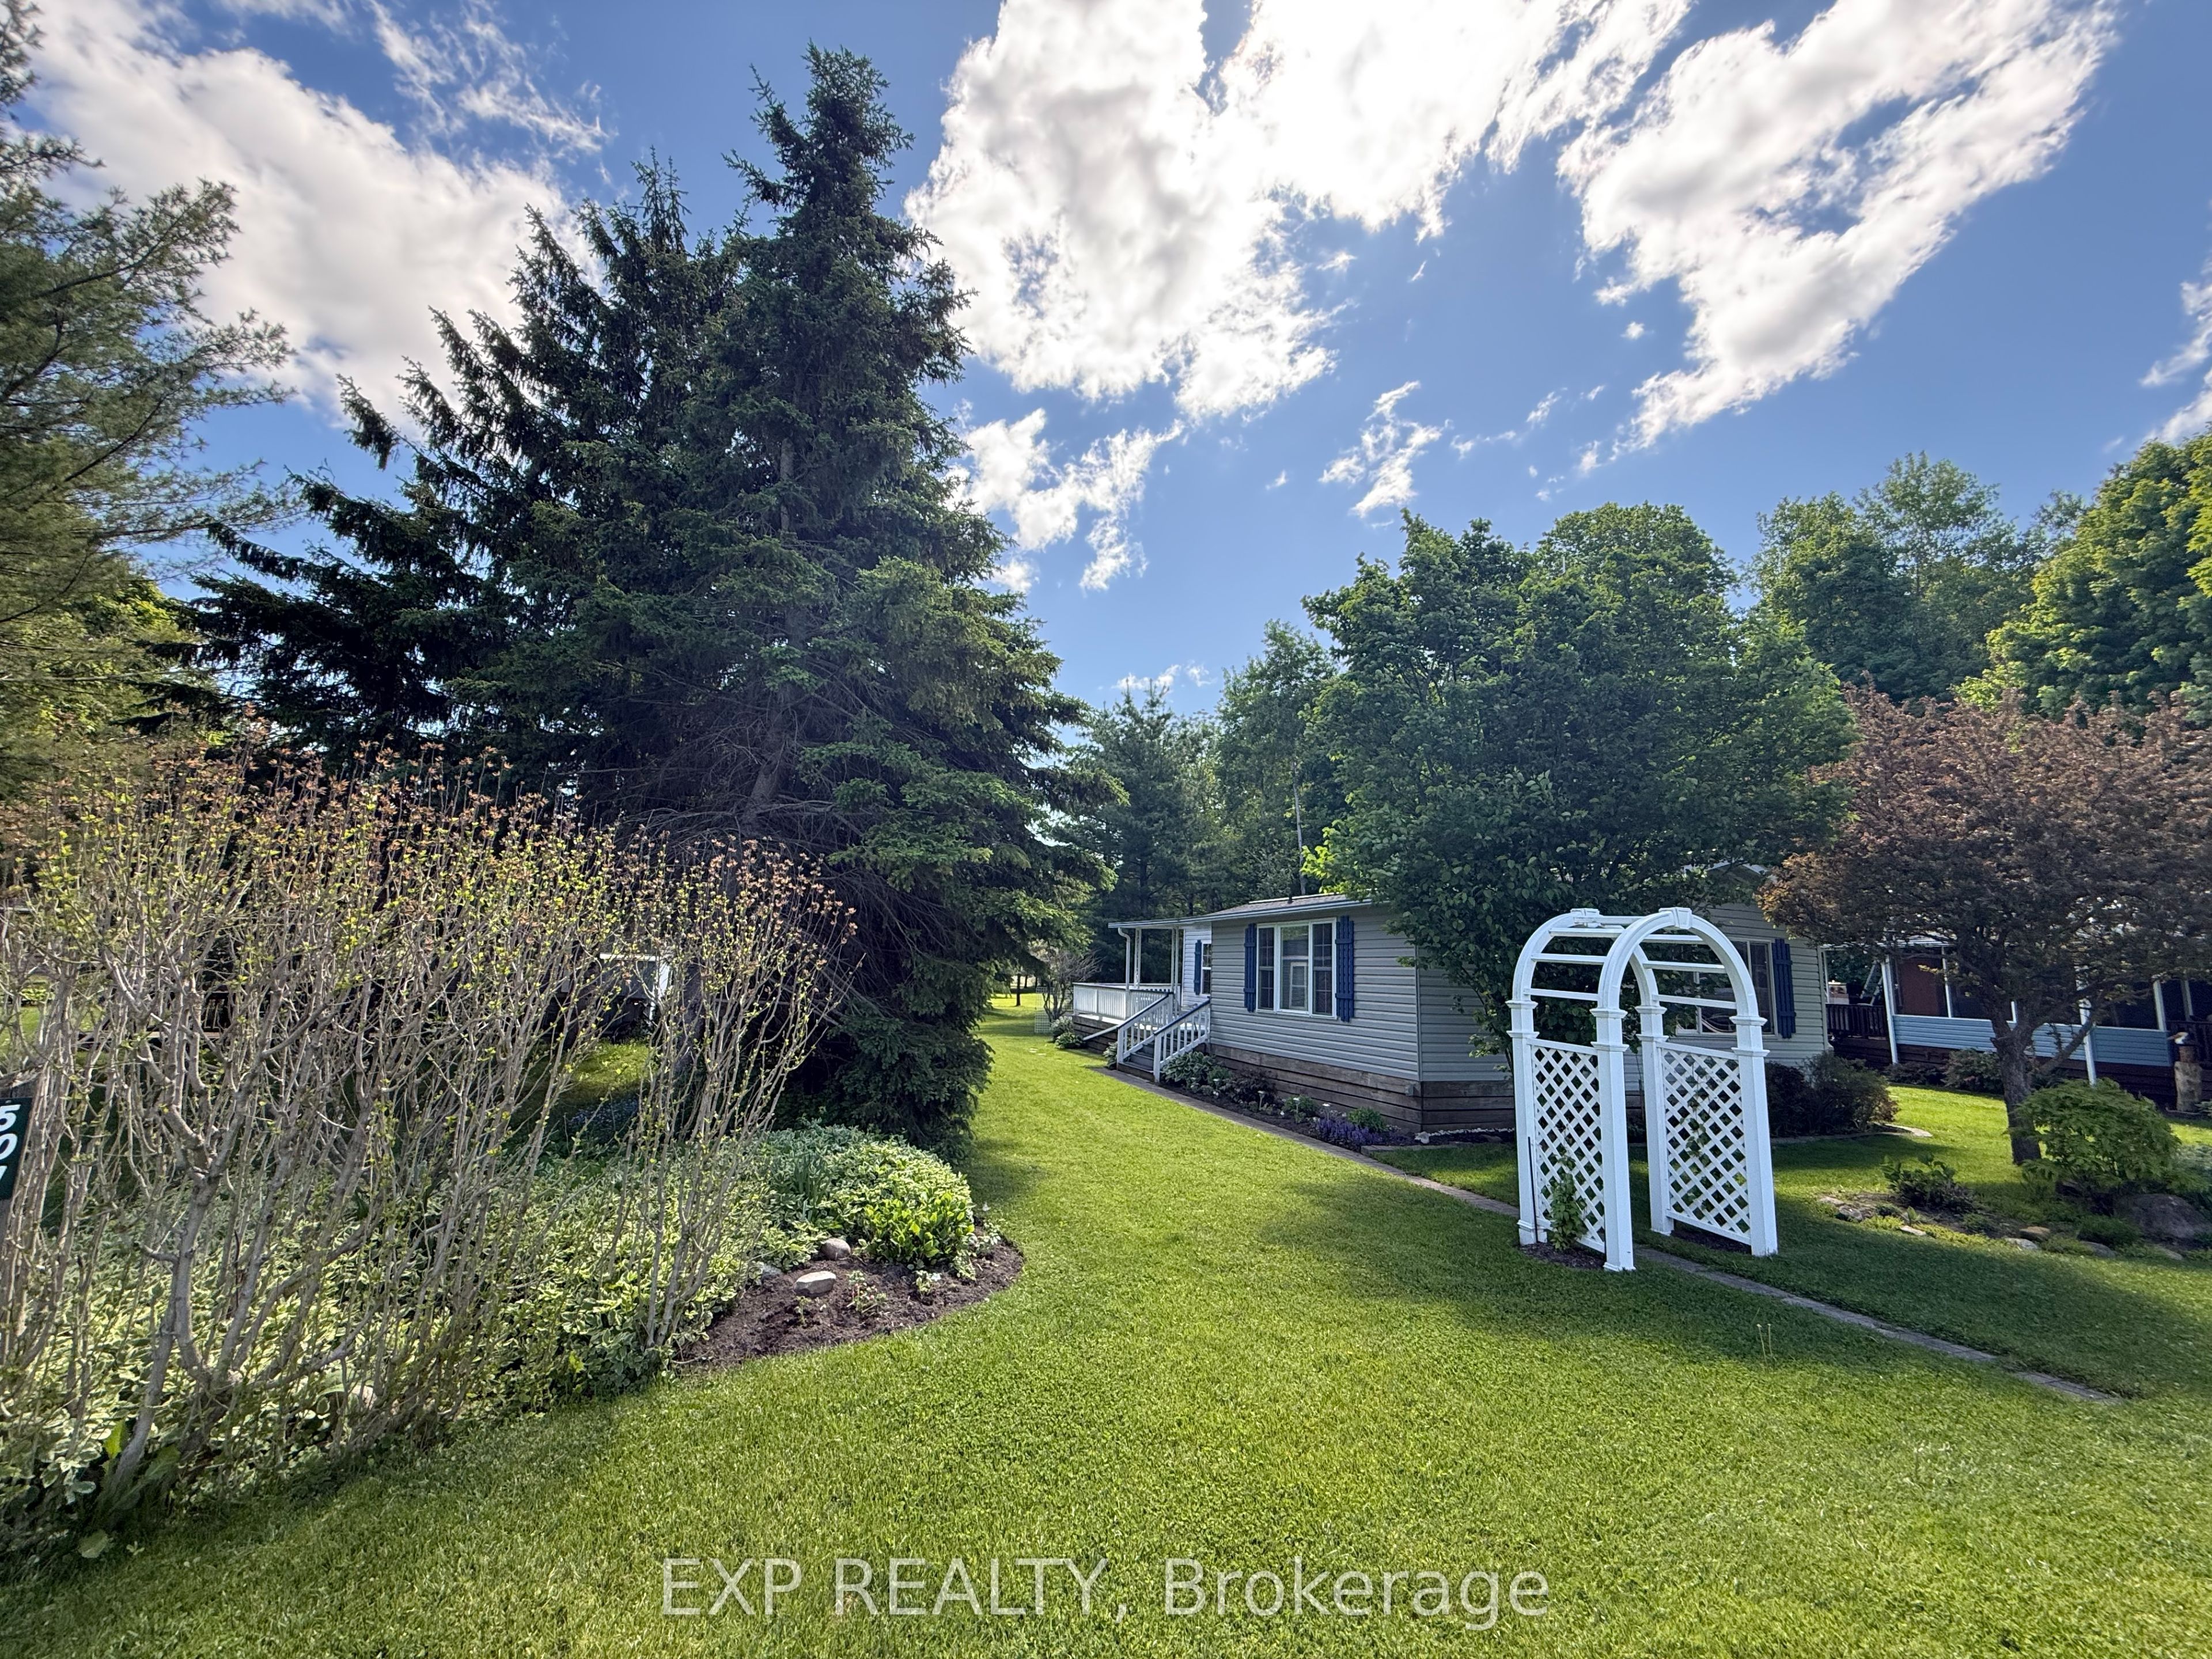
923590 Road 92 Road 501, Zorra, ON N0J 1J0
Oxford County
Key Facts
Description
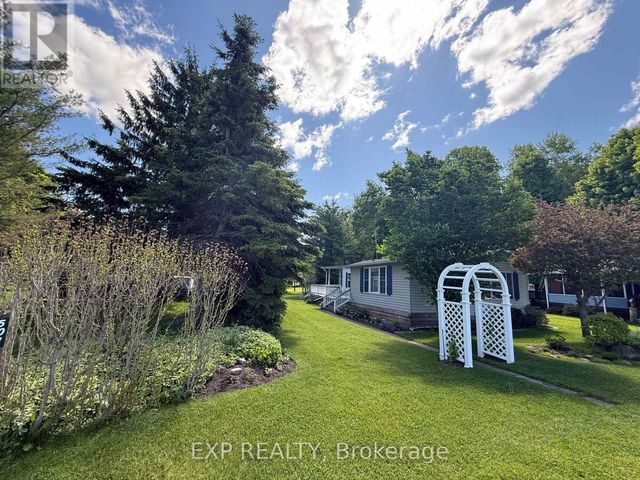
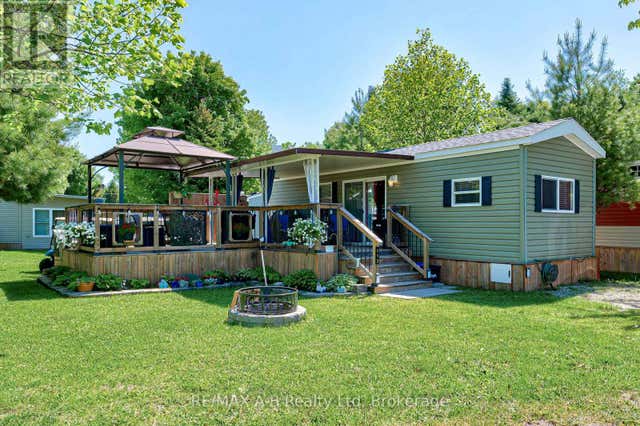
Welcome to 501 Tulip Trail in Award winning Happy Hills Resort Park. Situated on a premium lot backing and fronting onto greenspace in the 9 month seasonal section and fully winterized with 6 inch walls and double glazed windows.Forced air central propane furnace and A/C. Owned electric hot water heater. Gorgeous large 10 x 28 covered deck. Lots of parking out front. A truly beautiful location with so many updated amenities there is something for every member of the family including a large heated family swimming pool, children's splash pad, heated adult's only swimming pool, a 9 hole golf course and driving range, Bocce Ball, Lighted Tennis court, Pickleball, Volleyball, Basketball, Shuffleboard, Horseshoe pits, Daily children's crafts/activities, hayrides, bingos, movies, special tournaments, mini animal farm, hiking trails, several playgrounds, lighted skateboard and bicycle activity centre and more. Unit can be heated with electricity or propane and has A/C. The family room is an addition. 7 x 7 garden shed and a gas line for BBQ. Payment plans are available for resort fees. Nearby attractions include the Stratford Festival, Kellogg's Lane London(numerous shows, Centennial Theatre, restaurants and bars, Children's Museum and Hard Rock Hotel London, Grand Theatre London, African Lion Safari, numerus golf courses, Farmers markets, Apple land Station, London Storybook Gardens to name a few. Get in on this lovely lifestyle early! Contact listing agent for fees, deposit and occupancy requirements.
Property Information
Property Type
Residential
Sub-Type
Mobile Home
Style
Bungalow
Parking Spaces
4
MLS® Listing#
X12426003
Property Features
- Interior:
- Storage
- Appliances:
- Water Heater
- Cooling:
- Other
- Basement:
- None
- Pool:
- Indoor
- Lot Features:
- On Golf Course, Greenbelt, Wooded, Level
- Construction:
- Vinyl Siding
- Foundation:
- Slab
- Roof:
- Asphalt
- Other Structures:
- Shed(s)
- Sewer:
- Septic Tank
Rooms
- Bedroom 23.05 x 2.01Main
- Dining Room3.65 x 3.65Main
- Family Room5.18 x 3.05Main
- Kitchen3.53 x 3.65Main
- Master Bedroom3.05 x 2.74
HOA & Tax
- Parcel #:
- 002090062
Directions
Hwy 6 (31st Line) Left on Road 92, Park is on left
Affordability Calculator
$23,800
Estimated monthly payment
$633/mo
Principal $95,200 · Est. interest $132,812 over 30 yrs
Neighborhood Market Statistics
How this home compares to active listings in Zorra, ON
- CA$722,000
- Median Listing Price
- 43
- Median Days on Market
- 1,300
- Median Sq Ft
- CA$461
- Median Price / Sq Ft
- 153
- Active Listings
- This home’s price is 84% below the area median.
Market statistics compiled from active EXIT Realty® and MLS listings in Zorra, ON.
Location
- 923590 Road 92 Road 501, Zorra, ON N0J 1J0
Nearby Schools
Zorra Highland Park Public School
School · 4.7 km away
Little Falls Public School
School · 12.4 km away
St Mary's Collegiate
Secondary · 12.9 km away
St. Marys Dcvi
Secondary · 12.9 km away
Holy Name of Mary Catholic School
School · 13.6 km away
Hickson Central Public School
School · 15.3 km away
St Ambrose School
School · 16.0 km away
Anne Hathaway Public School
Elementary · 16.1 km away
Mez Art
School · 16.3 km away
Tavistock Preschool
School · 16.5 km away
Shakespeare Public School
Elementary · 16.6 km away
St Joseph's Catholic School
School · 16.6 km away
Hamlet Public School
Elementary · 16.8 km away
Tavistock Public School
School · 16.9 km away
Stratford and District Christian School
School · 17.0 km away
University of Waterloo Stratford Campus
School · 17.2 km away
The Oxford School
School · 17.3 km away
Jeanne Sauve Catholic School
Secondary · 17.3 km away
Romeo Public School
Elementary · 17.3 km away
Stratford Central Secondary
Secondary · 17.6 km away
Commute Calculator
Nearby Homes



Similar Homes Nearby


Moving Cost Estimate
EXIT Agents in Zorra


Listing Courtesy: EXP REALTY - 8665307737
Presented by: TRACY WILDE