

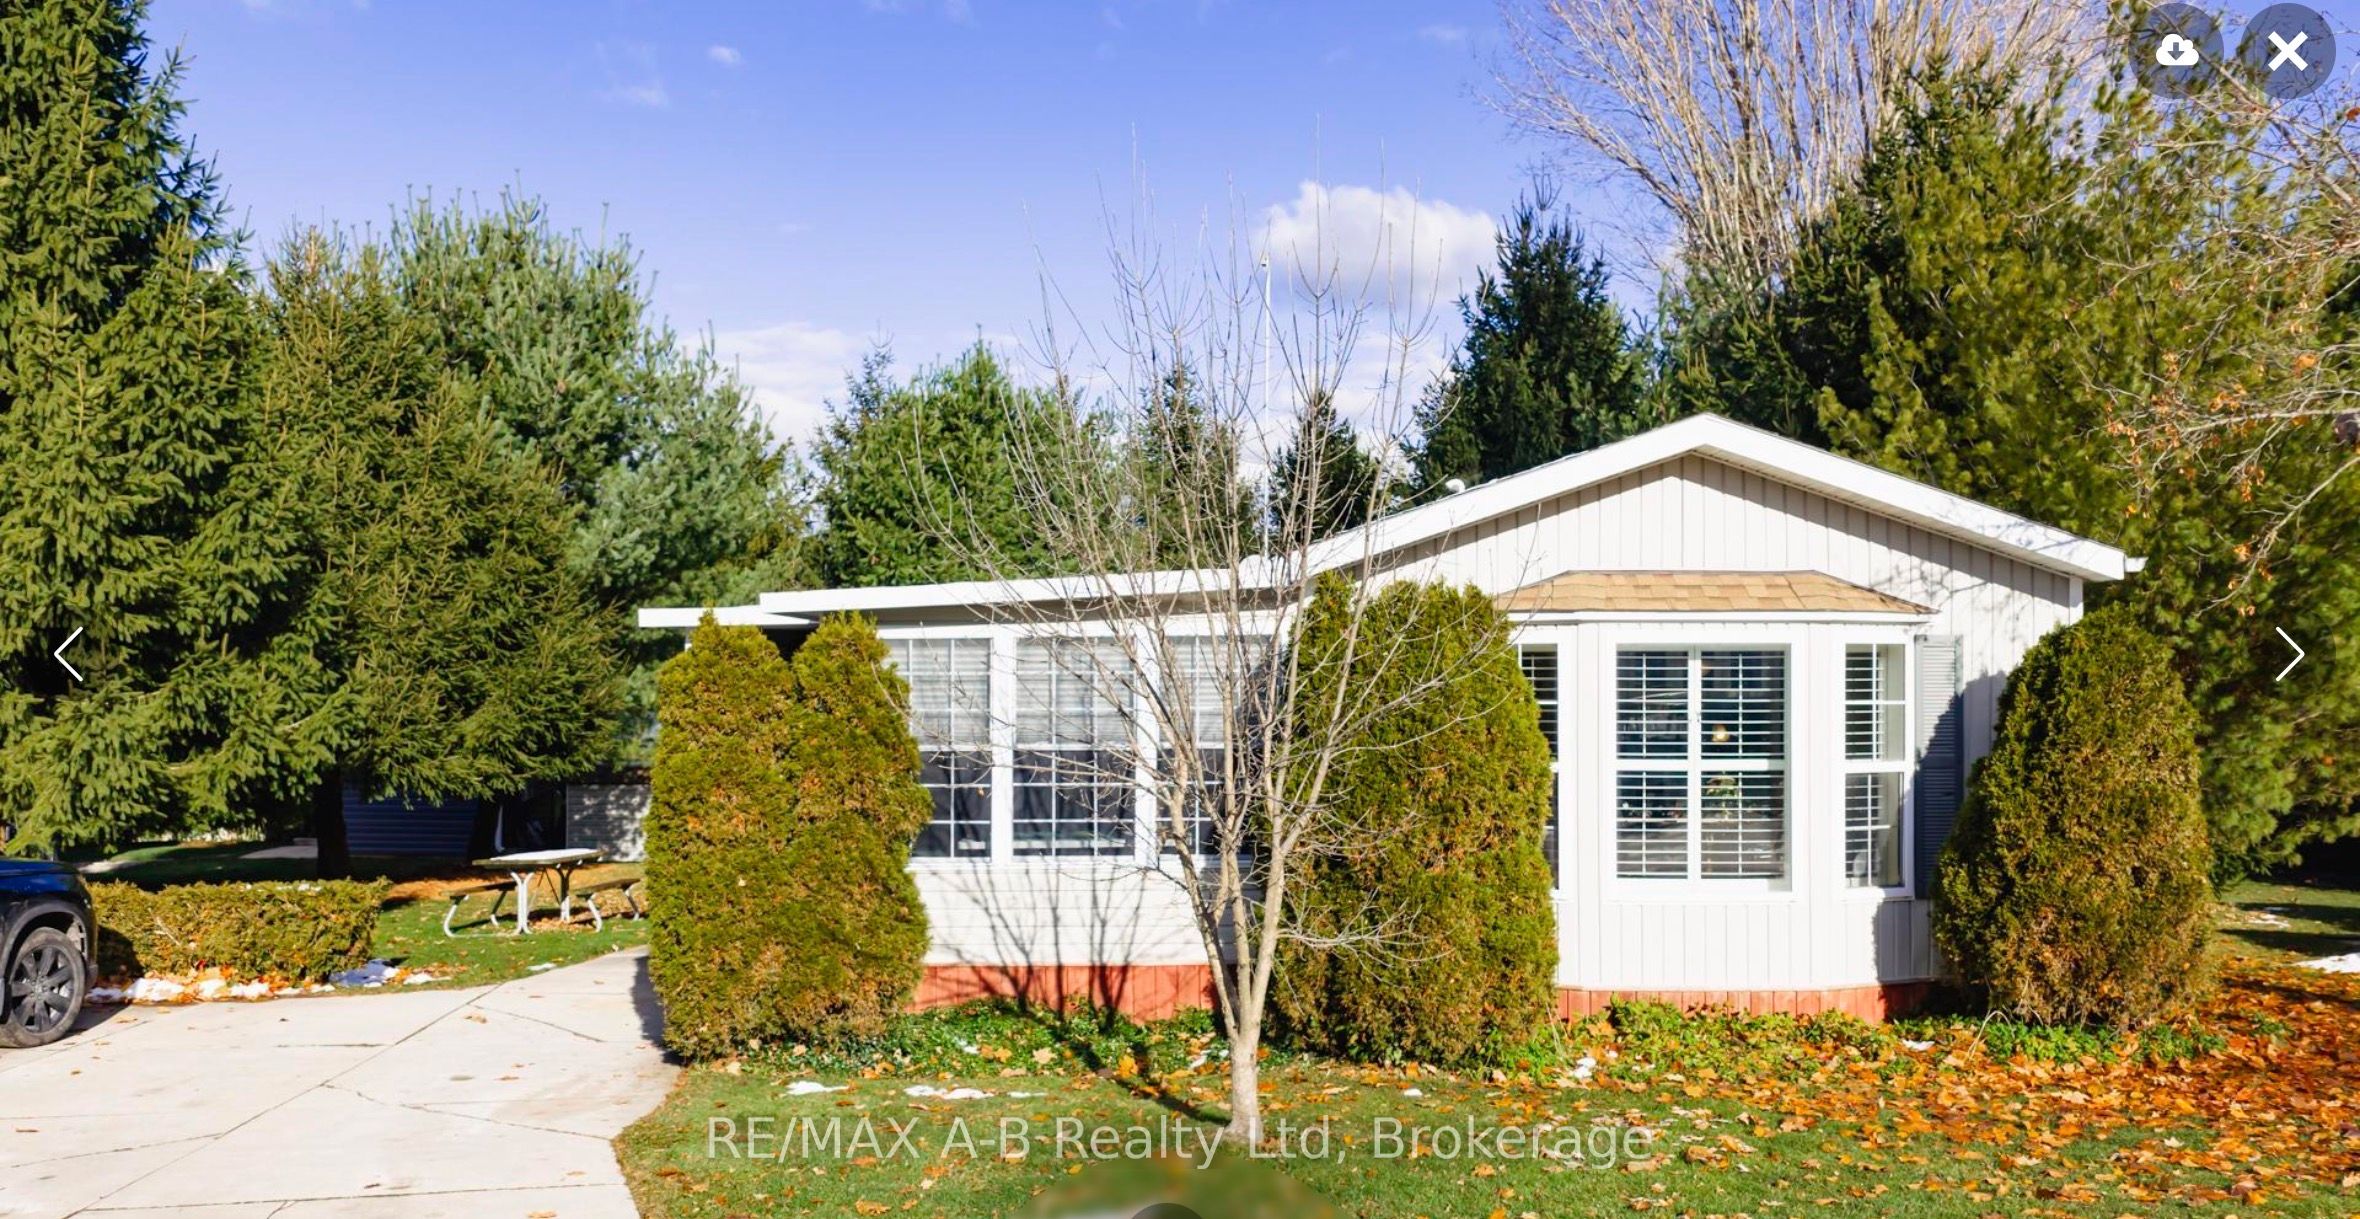
316489 31st Line 909, Zorra, ON N0J 1J0
Oxford County
Key Facts
Description
Welcome to Happy Hills retirement village, where your next chapter begins! This two bedroom, one bathroom home offers comfortable and convenient living in a welcoming retirement community setting. The open concept, kitchen and family room, provide a bright and airy feel while the spacious living room and charming three season sunroom offer plenty of room to relax or entertain. Step outside to enjoy the large back deck complete with an enclosed gazebo and hot tub - perfect for hosting family and friends or simply enjoying peaceful afternoons. Additional features include a stand by Briggs and Stratton generator, new eaves trough with heat trace, newer vinyl plank flooring, and California shutter window coverings. At Happy Hills's retirement village you will enjoy gated entry, beautifully landscape grounds, a community recreation centre, which features an indoor heated pool, a rec hall and a variety of social activities making it the perfect place for you to call home.
Property Information
Property Type
Residential
Style
Bungalow
Lot Dimensions
60.0x80.0
Parking Spaces
2
MLS® Listing#
X12544070
Property Features
Cooling
Heating
Basement
Pool
Patio
Lot Features
Construction
Roof
Other Structures
Utilities
Sewer
Rooms
- 6.03 x 3.0Main
- Bathroom2.34 x 2.74Main
- Bedroom2.77 x 2.74Main
- Dining Room3.12 x 1.59Main
- Family Room3.8 x 4.5Main
- Kitchen3.7 x 2.82Main
- Living Room7.15 x 3.57Main
- Master Bedroom3.77 x 3.71Main
Financial Details
Annual Taxes
CA$585
Tax year 2025
Parcel Number
00000
Directions
From road 92 turn south onto 31st line, turn right into retirement village
Affordability Calculator
$64,000
Estimated monthly payment
$1,703/mo
Principal $256,000 · Est. interest $357,143 over 30 yrs
Neighborhood Market Statistics
How this home compares to active listings in Zorra, ON
- CA$719,231
- Median Listing Price
- 44
- Median Days on Market
- 1,300
- Median Sq Ft
- CA$461
- Median Price / Sq Ft
- 154
- Active Listings
- This home’s price is 56% below the area median.
Market statistics compiled from active EXIT Realty® and MLS listings in Zorra, ON.
Location
- 316489 31st Line 909, Zorra, ON N0J 1J0
Getting Around
Points of Interest in Zorra, ON
Showing the Zorra area map.
Nearby Schools
Zorra Highland Park Public School
School · 4.7 km away
Little Falls Public School
School · 12.7 km away
St Mary's Collegiate
Secondary · 13.2 km away
St. Marys Dcvi
Secondary · 13.2 km away
Holy Name of Mary Catholic School
School · 13.9 km away
Hickson Central Public School
School · 15.4 km away
St Ambrose School
School · 16.5 km away
Anne Hathaway Public School
Elementary · 16.5 km away
Mez Art
School · 16.8 km away
Tavistock Preschool
School · 16.8 km away
Shakespeare Public School
Elementary · 17.0 km away
St Joseph's Catholic School
School · 17.1 km away
The Oxford School
School · 17.1 km away
Tavistock Public School
School · 17.2 km away
Hamlet Public School
Elementary · 17.3 km away
Stratford and District Christian School
School · 17.5 km away
University of Waterloo Stratford Campus
School · 17.7 km away
Jeanne Sauve Catholic School
Secondary · 17.8 km away
Romeo Public School
Elementary · 17.8 km away
Stratford Central Secondary
Secondary · 18.0 km away
Commute Calculator
Nearby Homes

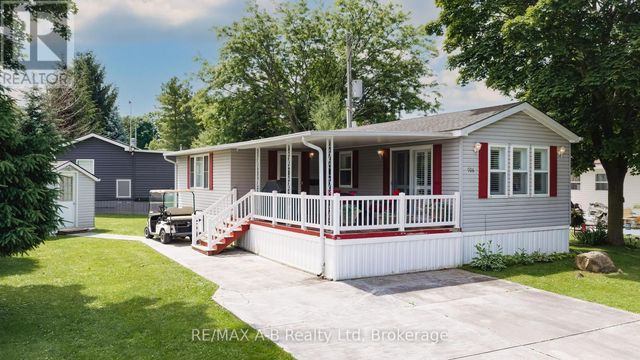


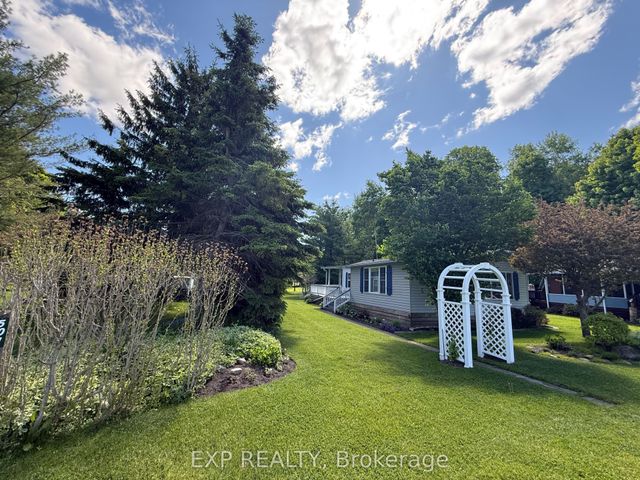
Similar Homes Nearby

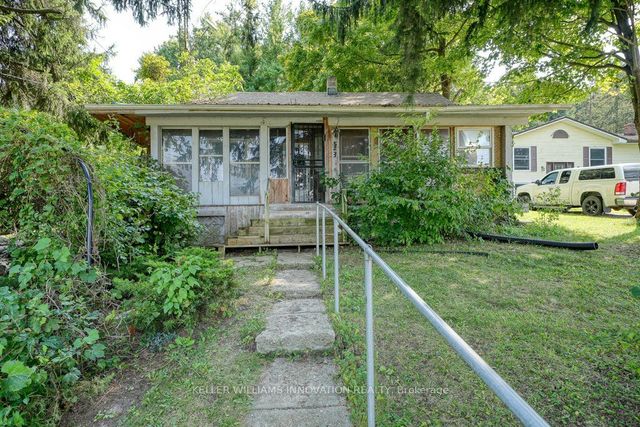
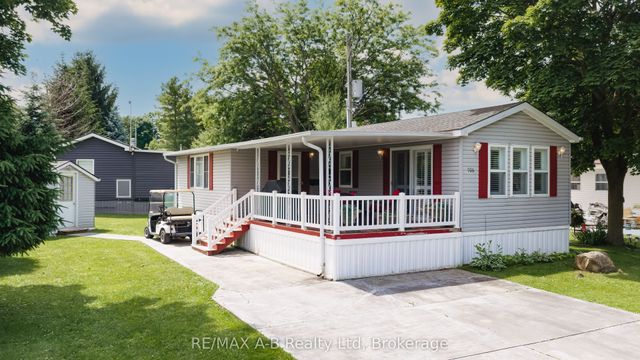
Similar Home Values
Comparable nearby listings and their asking prices.
| Address | Price | Beds | Baths | Sq Ft |
|---|---|---|---|---|
| 909 - 316489 31ST LINE, Zorra, ON | CA$320,000 | 2 | 1 | — |
| 963640 Road 96 N/A, Zorra, ON | CA$325,000 | 2 | 1 | — |
| 906 - 316489 31ST LINE, Zorra, ON | CA$364,900 | 1 | 1 | — |
| 316489 31st Line 906, Zorra, ON | CA$364,900 | 1 | 1 | — |
| 316489 31st Line 933, Zorra, ON | CA$389,900 | 2 | 2 | — |
| 933 - 316489 31ST LINE, Zorra (Embro), ON | CA$389,900 | 2 | 2 | — |


