

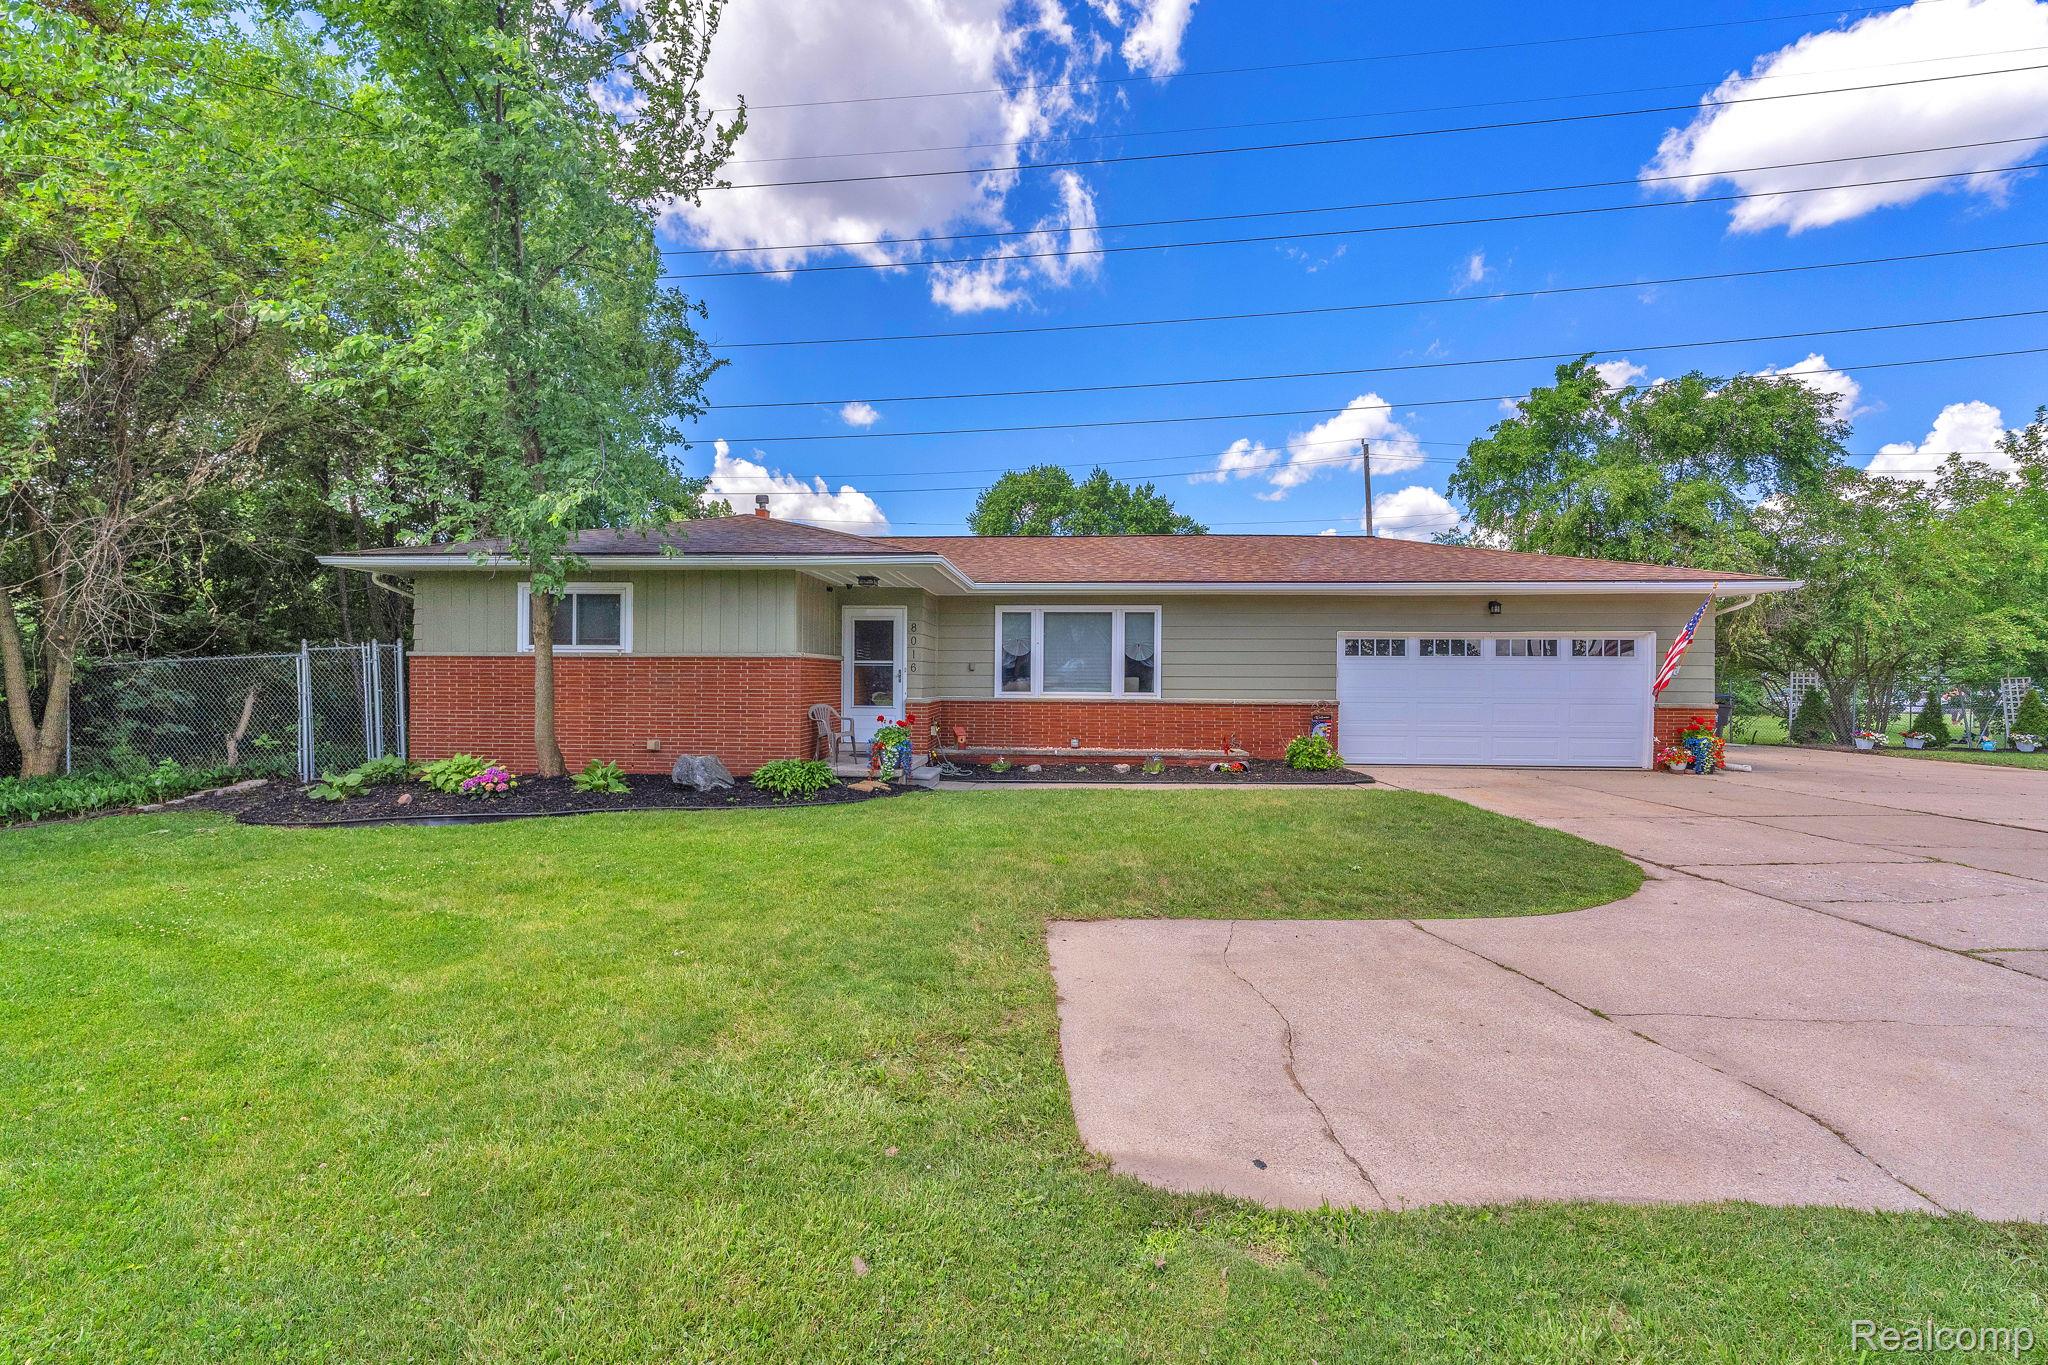
8016 Pardee Road, Taylor City, MI 48180
Wayne County
Key Facts
Description
Spacious ranch situated on a .40-acre lot with plenty of room for outdoor living and entertaining. The backyard features a mature tree-lined fenced yard, above-ground pool, fire pit area, and an impressive 24’ x 18’ deck. A large driveway provides parking for up to 10 vehicles, along with a 2.5-car attached garage. Inside, you’ll find generously sized bedrooms, an updated kitchen with abundant cabinet space, and a convenient first-floor laundry/mudroom. The finished basement expands the living space with a second kitchen, wet bar, large entertaining area, and a bonus room that can be customized to fit your needs—home office, gym, playroom, or guest space. Furnace and central air installed in Spring 2026. Offering versatile living space both inside and out, this home is well-suited for everyday living and entertaining. Expressways, Shopping and Golf just minutes away.
Property Information
Property Type
Residential
Sub-Type
Single Family Residence
Style
Ranch
Year Built
1962
Living Area
2,468 sq ft
Lot Size
0.23 acres
Lot Dimensions
69.13X151.51
Garage Spaces
2.5
Days on Market
13
MLS® Listing#
20261046640
Property Features
- Interior:
- Wet Bar
- Exterior:
- Lighting
- Appliances:
- Dishwasher, Dryer, Free-Standing Gas Oven, Free-Standing Refrigerator, Other, Washer
- Cooling:
- Ceiling Fan(s), Central Air
- Heating:
- Forced Air, Natural Gas
- Basement:
- Finished, Full
- Pool:
- Above Ground, Outdoor Pool
- Parking:
- Attached, Driveway, Garage Faces Front, Garage Door Opener
- Laundry:
- Gas Dryer Hookup, Laundry Room, Washer Hookup
- Patio:
- Covered, Deck, Porch
- Lot Features:
- On Golf Course, Corner Lot, Near Golf Course
- Construction:
- Brick, Vinyl Siding
- Sewer:
- Public Sewer
Rooms
- 11 X 7
- 10 X 6Basement
- 9 X 9
- 5 X 4
- Bedroom12 X 10
- Bonus Room12 X 9Basement
- Kitchen10 X 11
- Laundry11 X 8
- Living Room23 X 14
- Master Bedroom15 X 12
HOA & Tax
- HOA:
- None
- Annual Tax:
- $311
- Assessed Value:
- $4,744
- Parcel #:
- 60025990011003
Directions
West side Pardee Rd North of Goddard South of Ecorse Rd
Affordability Calculator
$42,980
Estimated monthly payment
$1,144/mo
Principal $171,920 · Est. interest $239,844 over 30 yrs
Neighborhood Market Statistics
How this home compares to active listings in Taylor City, MI
- $236,818
- Median Listing Price
- 81
- Median Days on Market
- 1,454
- Median Sq Ft
- $152
- Median Price / Sq Ft
- 13,681
- Active Listings
- This home’s price is 9% below the area median.
- Its price per sq ft is 43% below the area median.
Market statistics compiled from active EXIT Realty® and MLS listings in Taylor City, MI.
Location
- 8016 Pardee Road, Taylor City, MI 48180
Nearby Schools
Randall Elementary
Elementary · 0.4 mi away
Racho Elementary School
Elementary · 0.9 mi away
St Alfred School
Elementary · 1.0 mi away
Lyndon B Johnson Elementary School
Elementary · 1.0 mi away
Taylor Preparatory High School
Secondary · 1.0 mi away
Taylor Center High School
Secondary · 1.1 mi away
Blair Moody Elementary School
Elementary · 1.1 mi away
Taylor Parks Elementary School
Elementary · 1.2 mi away
Taylor Career and Technical Center
Secondary · 1.3 mi away
Taylor School District
School · 1.3 mi away
Kinyon Elementary School
Elementary · 1.4 mi away
Robert J West Middle School
Secondary · 1.4 mi away
Quest Charter Academy
School · 1.5 mi away
Oakley W. Best Middle School
Secondary · 1.6 mi away
Madison Elementary School
Elementary · 1.7 mi away
Allen Park High School
Secondary · 1.7 mi away
Pardee Elementary School
Elementary · 1.8 mi away
Bennie Elementary School
Elementary · 1.8 mi away
Annapolis High School
Secondary · 1.9 mi away
Thorne Elementary School
Elementary · 2.1 mi away
Commute Calculator
Nearby Homes



Similar Homes Nearby


Moving Cost Estimate
EXIT Agents in Taylor City


Listing Courtesy: RE/MAX Leading Edge - 3132777777
The accuracy of all information, regardless of source, is not guaranteed or warranted. All information should be independently verified. Any use of search facilities of data on the site, other than by a consumer looking to purchase real estate, is prohibited.