

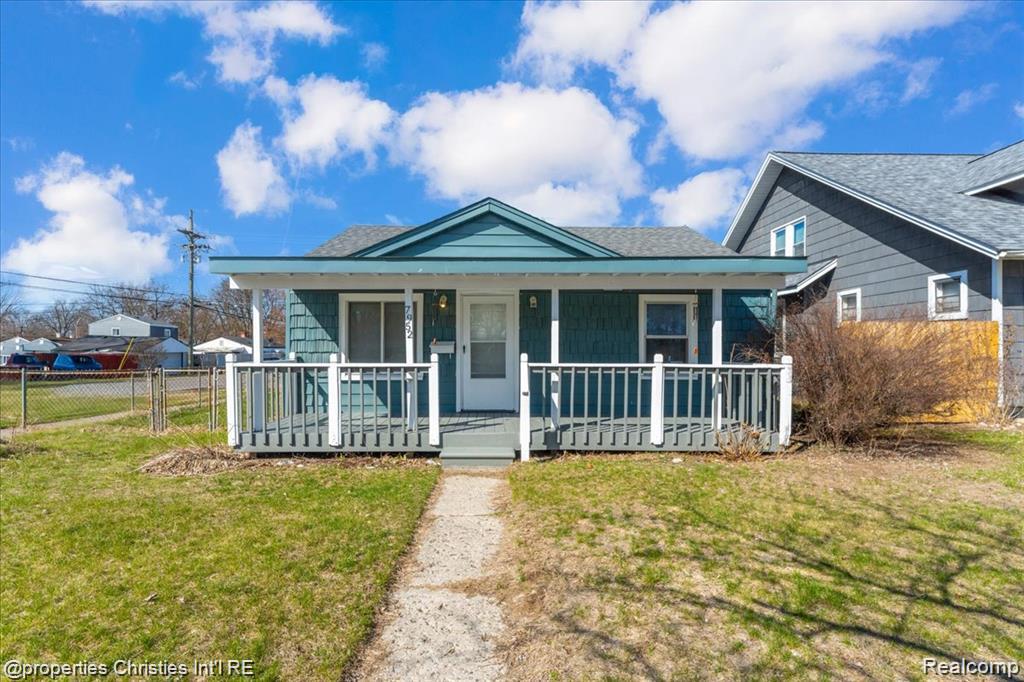
7952 Robert Street, Taylor City, MI 48180
TELEGRAPH PARK SUB · Wayne County
Key Facts
Description
COO READY! Sold as is. Price reflects repairs needed. Great opportunity for investors or buyers looking to add value. Cash or conventional financing only. Buyer to verify all information and perform their own due diligence. Seller is highly motivated and has completed a significant price improvement, creating an exceptional opportunity for buyers. This charming ranch offers immediate occupancy and peace of mind with a new roof and cosmetic updates completed in 2023. Featuring a functional layout, comfortable living spaces, and a spacious yard, this home is ideal for first-time buyers, downsizers, or investors. Conveniently located near shopping, dining, parks, and major freeways, this move-in-ready property combines affordability, value, and convenience. Don't miss your chance to own a well-maintained home at an attractive new price!
Property Information
Property Type
Residential
Sub-Type
Single Family Residence
Style
Ranch
Year Built
1955
Living Area
1,120 sq ft
Lot Size
0.12 acres
Lot Dimensions
47.4X110.01
Garage Spaces
2
Days on Market
2
MLS® Listing#
20261051528
Property Features
- Cooling:
- None
- Heating:
- Baseboard, Natural Gas
- Fireplace:
- Family Room
- Basement:
- Crawl Space
- Pool:
- None
- Parking:
- Attached
- Construction:
- Aluminum Siding
- Foundation:
- Slab
- Utilities:
- Sewer Available
- Water Source:
- Public
Rooms
- 9 X 8
- 6 X 5
- Bedroom10 X 9
- Bedroom11 X 10
- Bedroom11 X 10
Financial Details
HOA
None
Annual Taxes
$5,905
Assessed Value
$69,391
Parcel Number
60026020711000
Directions
South on Pardee, Right on Robert
Affordability Calculator
$24,000
Estimated monthly payment
$639/mo
Principal $96,000 · Est. interest $133,929 over 30 yrs
Location
- 7952 Robert Street, Taylor City, MI 48180
Points of Interest in Taylor City, MI
Showing the Taylor City area map.
Nearby Schools
Randall Elementary
Elementary · 0.4 mi away
Racho Elementary School
Elementary · 0.9 mi away
St Alfred School
Elementary · 1.0 mi away
Taylor Preparatory High School
Secondary · 1.0 mi away
Lyndon B Johnson Elementary School
Elementary · 1.1 mi away
Taylor Center High School
Secondary · 1.1 mi away
Blair Moody Elementary School
Elementary · 1.1 mi away
Taylor Career and Technical Center
Secondary · 1.2 mi away
Taylor Parks Elementary School
Elementary · 1.3 mi away
Taylor School District
School · 1.3 mi away
Kinyon Elementary School
Elementary · 1.4 mi away
Quest Charter Academy
School · 1.4 mi away
Robert J West Middle School
Secondary · 1.5 mi away
Oakley W. Best Middle School
Secondary · 1.6 mi away
Madison Elementary School
Elementary · 1.6 mi away
Allen Park High School
Secondary · 1.8 mi away
Pardee Elementary School
Elementary · 1.8 mi away
Bennie Elementary School
Elementary · 1.9 mi away
Annapolis High School
Secondary · 1.9 mi away
Thorne Elementary School
Elementary · 2.1 mi away
Commute Calculator
Moving Cost Estimate
EXIT Agents in Taylor City


Listing Courtesy: @properties Christie's Int'l R.E. Birmingham - 2488508632
The accuracy of all information, regardless of source, is not guaranteed or warranted. All information should be independently verified. Any use of search facilities of data on the site, other than by a consumer looking to purchase real estate, is prohibited.