

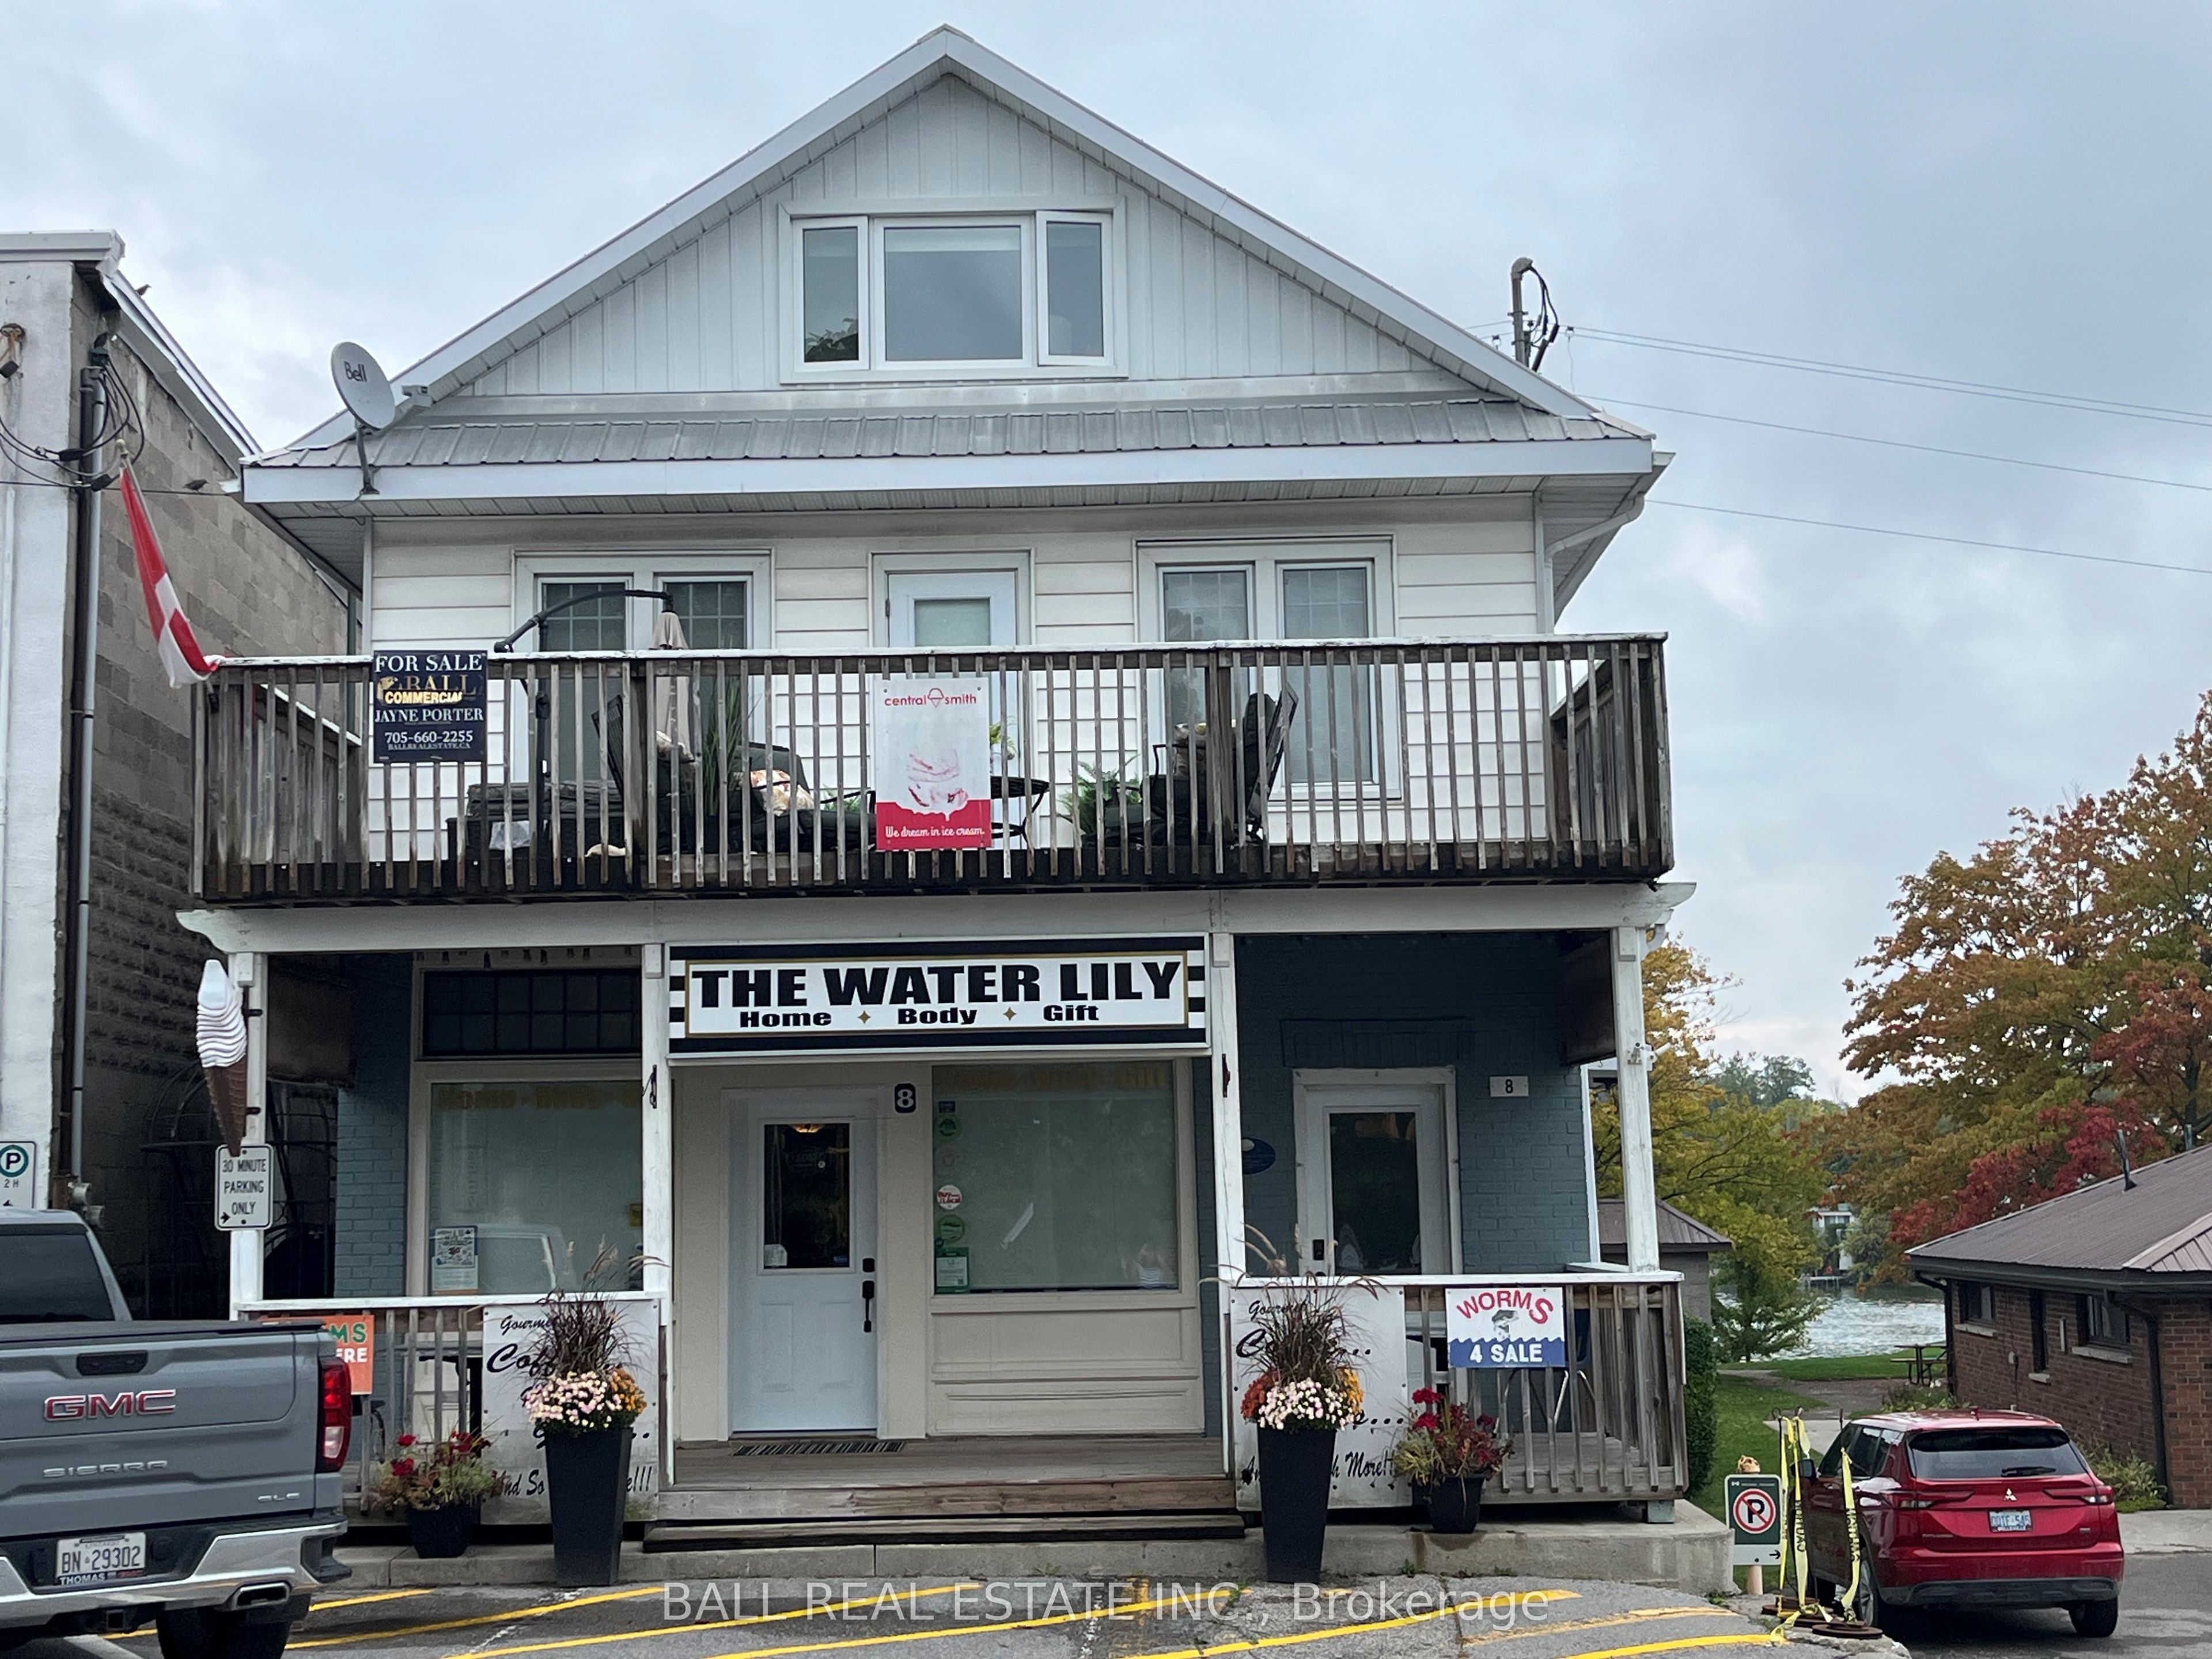
8 Bridge Street, Trent Hills, ON K0L 1Y0
Northumberland County
Key Facts
Description
MAGNIFICENT 3 BEDROOM RESIDENCE OVER A MAIN FLOOR COMMERICAL SPACE PLUS A SEPARATE 1 BEDROOM APARTMENT, IDEAL FOR MULTI-GENERATIONAL LIVING OR LIVE IN ONE AND RENT OUT OTHER RESIDENCE PLUS THE COMMERCIAL SPACE, POTENTIAL FOR A THIRD LIVING AREA. FEATURES INCLUDE 4BATHS, SEVERAL WALKOUTS TO STUNNING VIEWS OF THE TRENT AND THE LOCKS, MANY LARGE DECKS FOR OUTDOOR ENJOYMENT. ALL TASTEFULLY DECORATED AND ULTRA MODERN, PLENTY OF STORAGE, ROOMS TOO NUMEROUS FOR LISTING, PRIME DOWNTOWN LOCATION IN BEAUTIFUL HASTINGS ON THE TRENT. ONE PHOTO HAS BEEN VIRTUALLY STAGED.
Property Information
Property Type
Residential
Sub-Type
Single Family Residence
Style
2 1/2 Storey
Stories
2
Lot Dimensions
30.69x99.16
Garage Spaces
1
Parking Spaces
2
MLS® Listing#
X11538617
Property Features
Interior
Appliances
Cooling
Heating
Basement
Pool
Parking
Construction
Foundation
Roof
Rooms
- 7.19 x 7.68Basement
- 3.5 x 5.3
- 1.85 x 6.12
- 4.45 x 6.73Basement
- 2.56 x 7.19Basement
- Bathroom2.56 x 3.71Basement
- Bedroom3.41 x 2.89Second
- Bedroom2.43 x 2.83
- Great Room7.1 x 8.87
- Kitchen4.05 x 3.44Second
- Kitchen3.5 x 3.07
- Living Room7.1 x 3.47Second
Financial Details
Annual Taxes
CA$4,525
Tax year 2024
Parcel Number
512160120
Affordability Calculator
$159,800
Estimated monthly payment
$4,253/mo
Principal $639,200 · Est. interest $891,741 over 30 yrs
Neighborhood Market Statistics
How this home compares to active listings in Trent Hills, ON
- CA$829,000
- Median Listing Price
- 37
- Median Days on Market
- 1,300
- Median Sq Ft
- CA$554
- Median Price / Sq Ft
- 1,572
- Active Listings
- This home’s price is 4% below the area median.
Market statistics compiled from active EXIT Realty® and MLS listings in Trent Hills, ON.
Location

Points of Interest in Trent Hills, ON
Showing the Trent Hills area map.
Nearby Schools
Lakefield Co-Operative Nursery School
School · 0.2 km away
St Paul's Catholic School
School · 0.5 km away
Lakefield District Secondary School
Secondary · 0.7 km away
Lakefield College School
Secondary School · 1.8 km away
Our Lady of the Wayside Catholic School
School · 7.9 km away
Chemong Public School
School · 9.9 km away
Edmison Heights Public School
Elementary · 10.5 km away
Thomas A Stewart Secondary School
Secondary · 10.6 km away
St. Paul Catholic Elementary School
Elementary · 10.8 km away
St Barnabas Nursery School
School · 10.8 km away
RF Downey Public School
Elementary · 10.9 km away
Adam Scott Cvi & Intermediate School
Secondary · 11.2 km away
Rhema Christian School
School · 11.2 km away
Warsaw Public School
School · 11.3 km away
The Nest Montessori
Elementary · 11.9 km away
Queen Elizabeth Public School
School · 12.0 km away
St Annes School
Secondary · 12.1 km away
St Martin's Catholic School
School · 12.3 km away
Armour Heights Public School
School · 12.4 km away
Highland Heights Public School
School · 12.7 km away
Commute Calculator
Nearby Homes
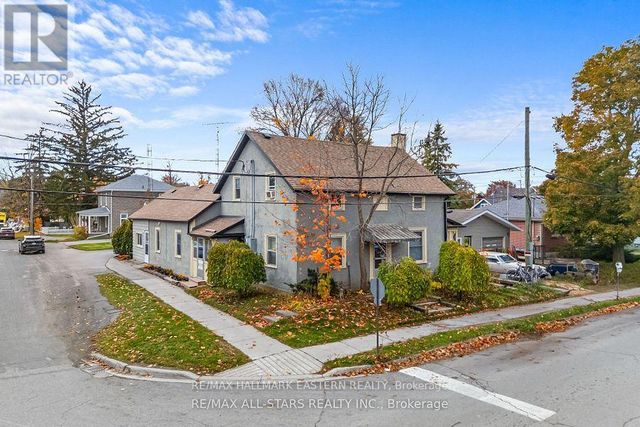

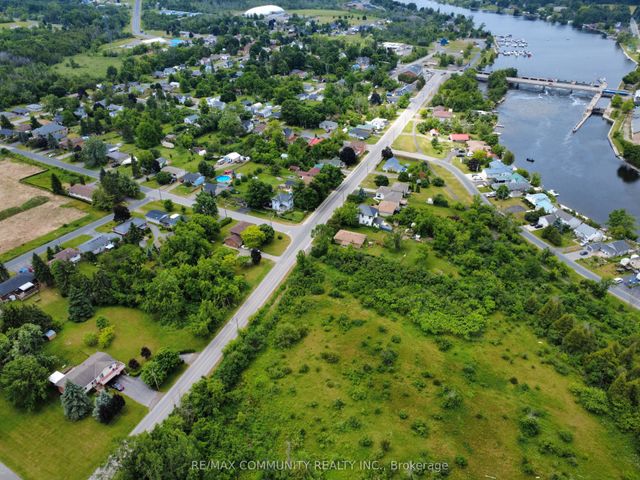


Similar Homes Nearby

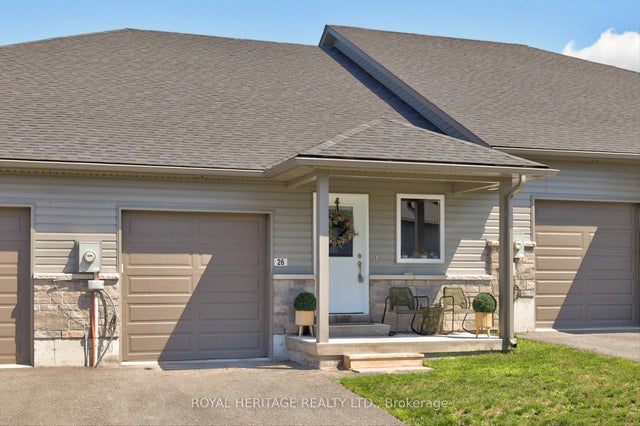

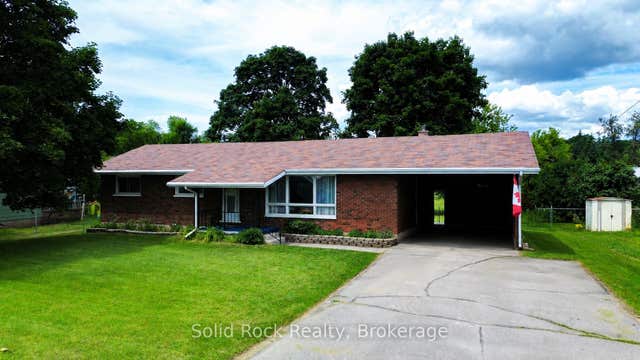
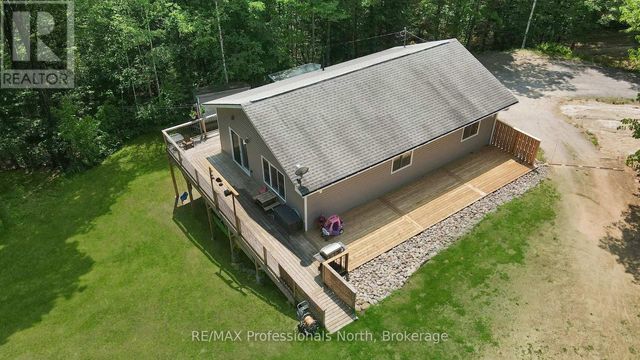
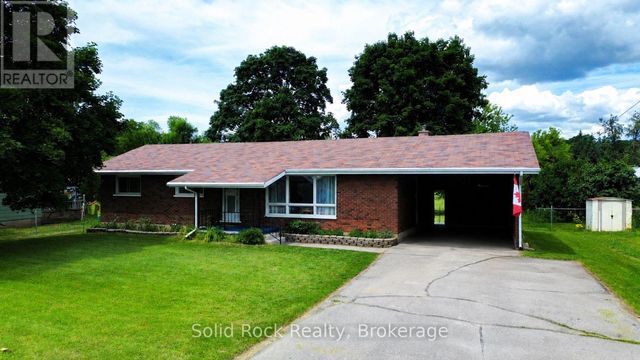
Similar Home Values
Comparable nearby listings and their asking prices.
| Address | Price | Beds | Baths | Sq Ft |
|---|---|---|---|---|
| 26 FERRIS COURT, Trent Hills (Campbellford), ON | CA$559,900 | 3 | 3 | — |
| 26 Ferris Court, Trent Hills, ON | CA$559,900 | 3 | 3 | — |
| 1310 Alexander Road, Minden Hills, ON | CA$565,000 | 3 | 2 | — |
| 6168 County Rd 50 N/A, Trent Hills, ON | CA$565,000 | 3 | 1 | — |
| 1310 ALEXANDER ROAD, Minden Hills (Minden), ON | CA$565,000 | 3 | 2 | — |
| 6168 COUNTY RD 50, Trent Hills (Campbellford), ON | CA$565,000 | 3 | 1 | — |


