

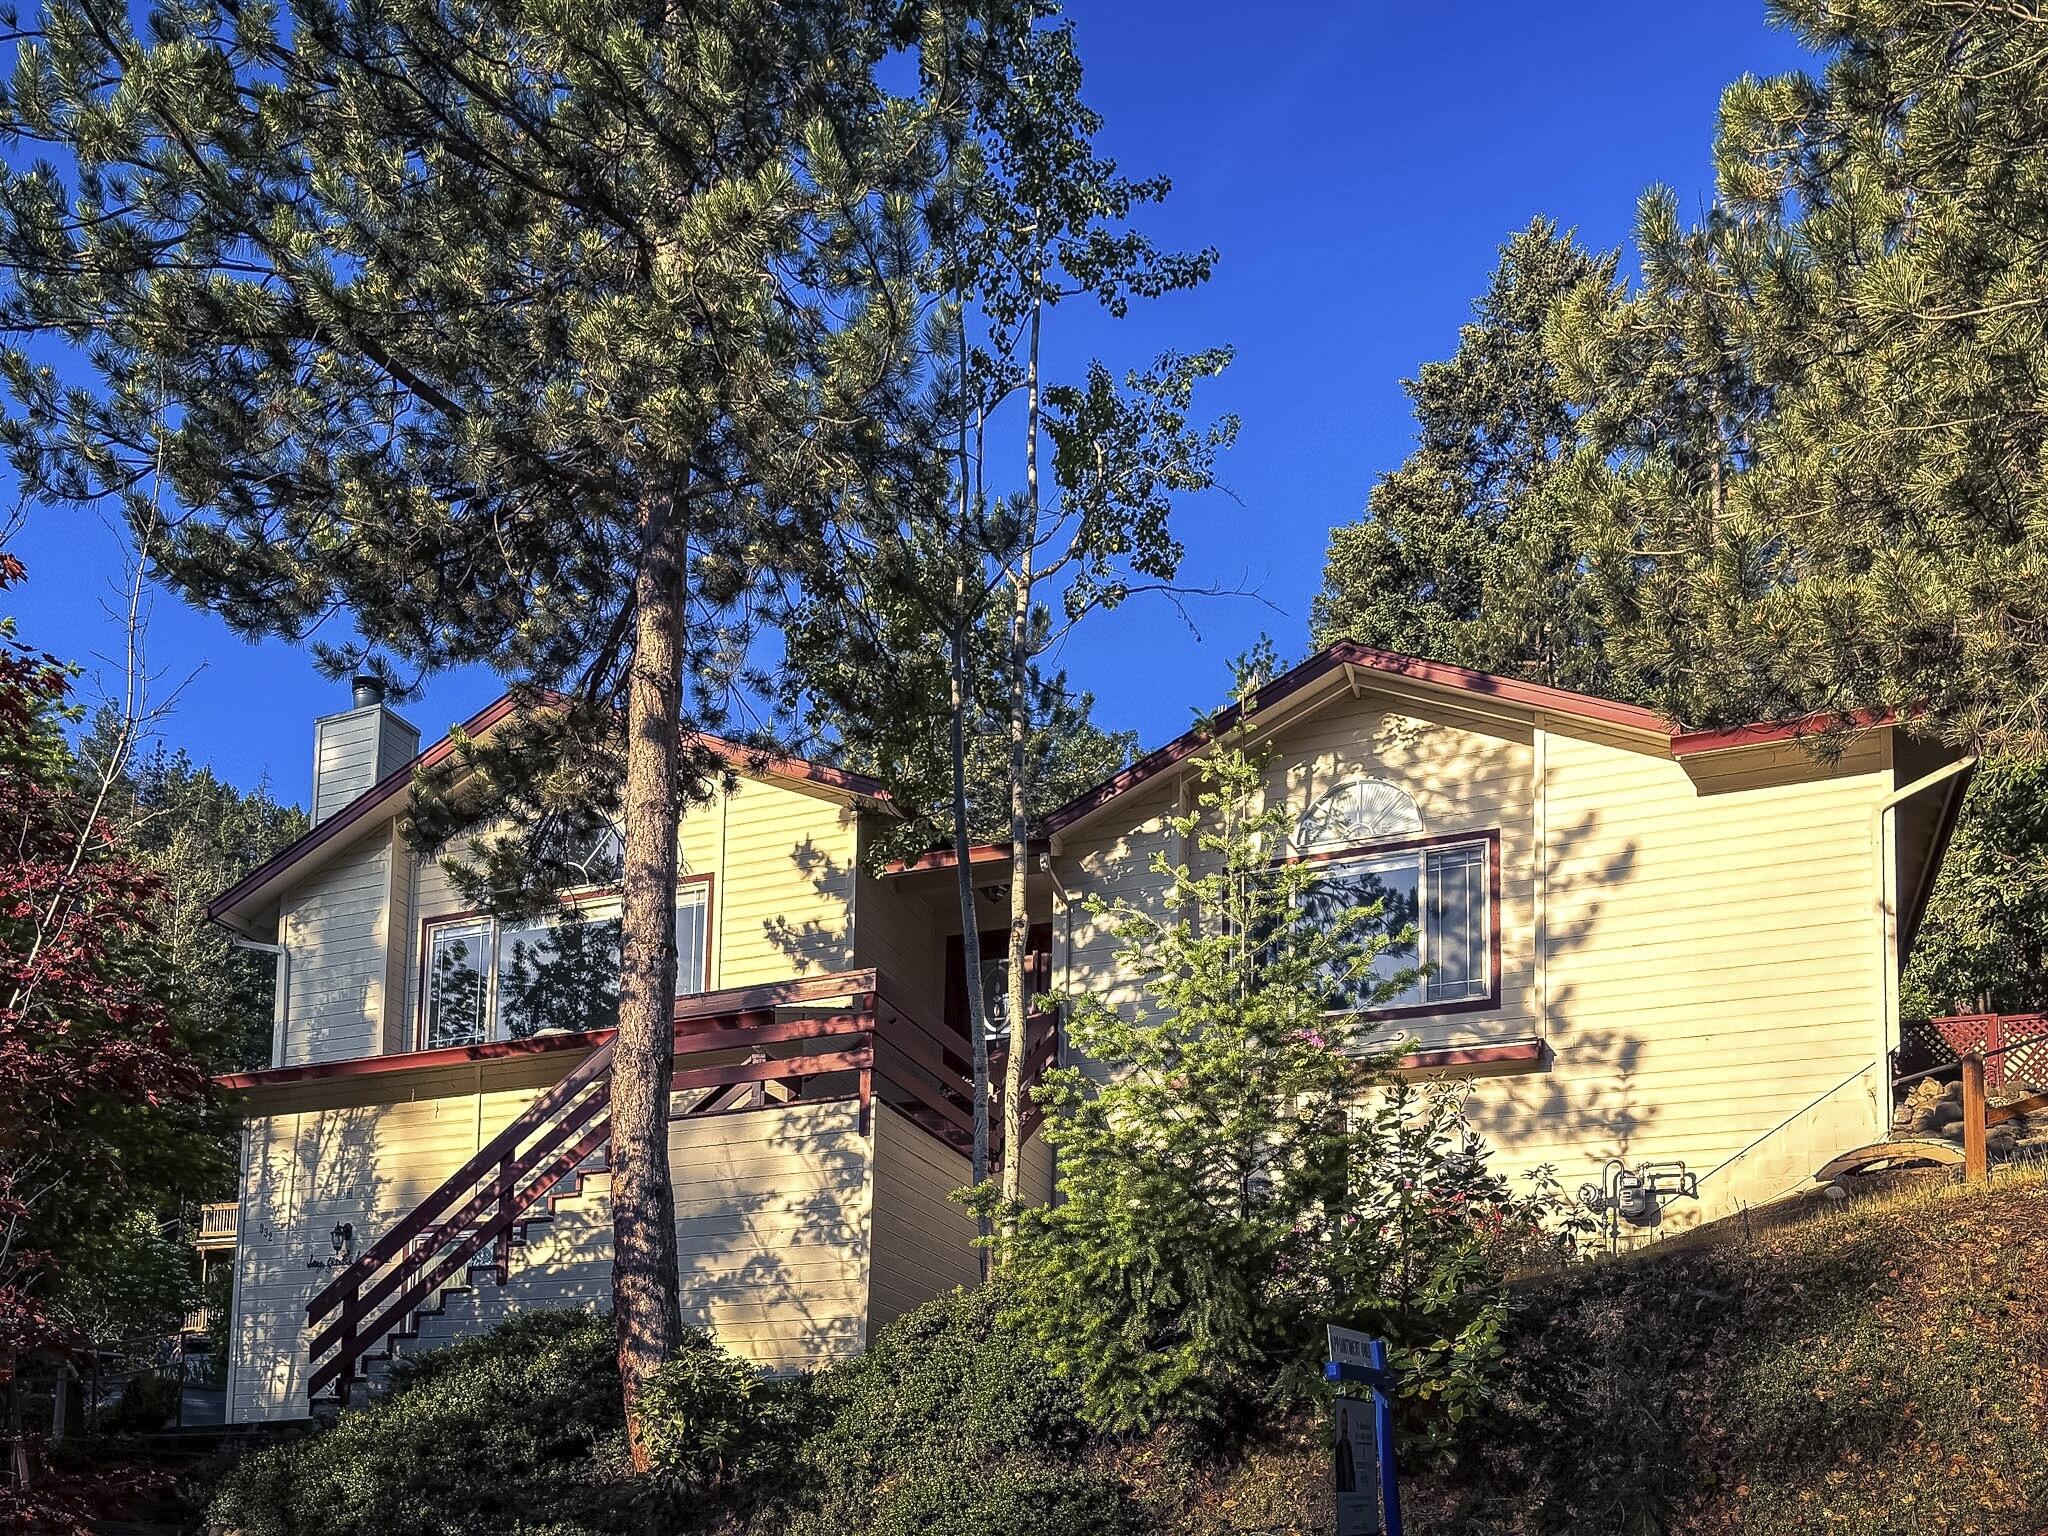
932 Morton Street, Ashland, OR 97520
N/A · Jackson County
Key Facts
Description
Fall in love with this home of luminous spaces and serene views in a beautiful Ashland neighborhood perched above it all, with fresh air and plenty of quiet • Huge, main, open-layout room with dining area and cabinetry • Sunroom for casual dining & games • Irrigation system • Wood-burning fireplace • Full city services This 2332sf home mirrors the tranquility of its wooded surroundings--its vistas across the Rogue Valley will leave you and your guests beauty-struck and smiling. Sunlight floods the interior; Acacia wood floors add luxe and warmth. The MBR suite is spacious with scenic views. Two BDRMS face west: 1 carpeted, 1 office w/ skylight. The 2+car garage with storage. An expansive backyard deck connects the living space to the mountainside above, with direct access to Siskiyou Mtn Park trails and protected-from-development, watershed land. The house sits uphill from Siskiyou Blvd., between SOU and The Plaza, minutes from everything, and only 30 minutes to Mt. Ashland skiing.
Property Information
Property Type
Residential
Sub-Type
Single Family Residence
Style
Contemporary
Year Built
1989
Living Area
2,232 sq ft
Lot Size
0.23 acres
Garage Spaces
2
Days on Market
422
MLS® Listing#
220197028
Property Features
Interior
Appliances
Cooling
Heating
Flooring
Fireplace
Parking
Patio
Lot Features
Construction
Foundation
Roof
Windows
Security
Sewer
Water Source
Schools
- Elementary:
- Walker Elem
- Middle:
- Ashland Middle
- High:
- Ashland High
Financial Details
HOA
None
Annual Taxes
$7,938
Tax year 2022
Parcel Number
10731468
Affordability Calculator
$130,000
Estimated monthly payment
$3,460/mo
Principal $520,000 · Est. interest $725,446 over 30 yrs
Neighborhood Market Statistics
How this home compares to active listings in Ashland, OR
- $642,500
- Median Listing Price
- 77
- Median Days on Market
- 1,995
- Median Sq Ft
- $324
- Median Price / Sq Ft
- 193
- Active Listings
- This home’s price is 1% above the area median.
- Its price per sq ft is 10% below the area median.
Market statistics compiled from active EXIT Realty® and MLS listings in Ashland, OR.
Location
Map is currently unavailable for this location.
Points of Interest in Ashland, OR
Showing the Ashland area map.
Commute Calculator
Nearby Homes

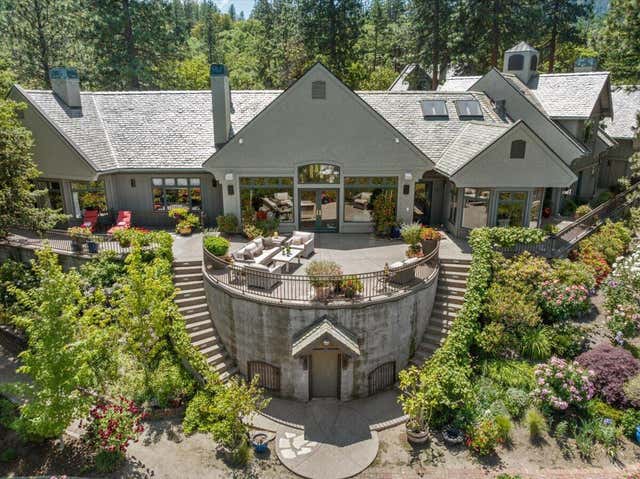


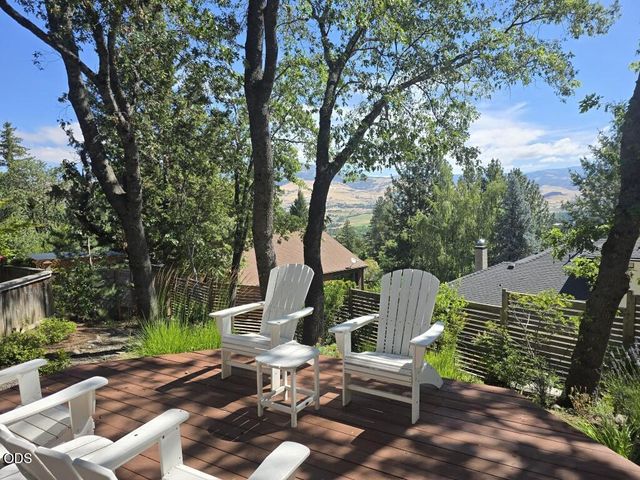
Similar Homes Nearby
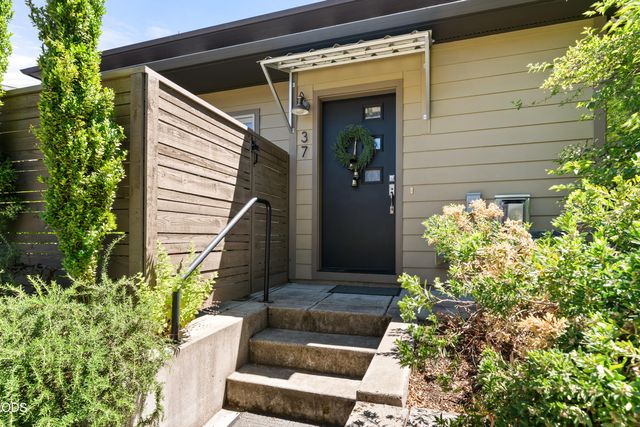

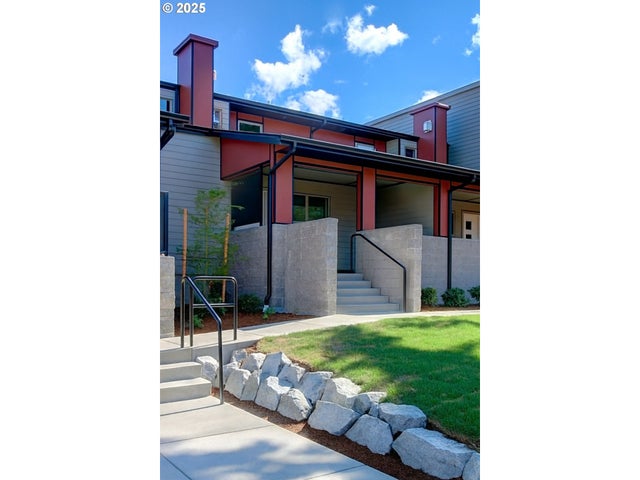
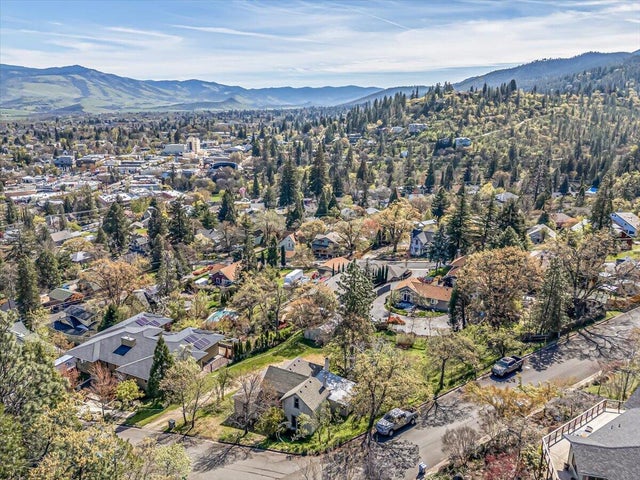
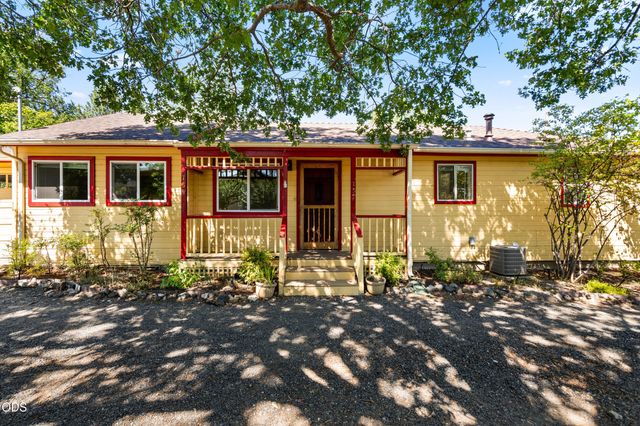
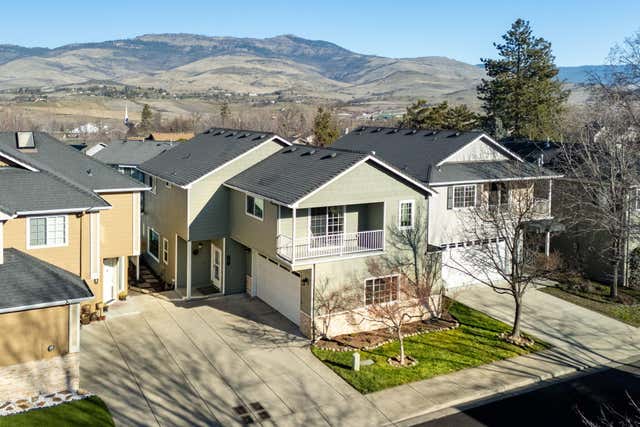
Similar Home Values
Comparable nearby listings and their asking prices.
| Address | Price | Beds | Baths | Sq Ft |
|---|---|---|---|---|
| 37 N Mountain Avenue, Ashland, OR | $459,000 | 3 | 2 | 1,331 |
| 843 Hillview Drive, Ashland, OR | $460,000 | 3 | 1 | 1,207 |
| 65 S MOUNTAIN AVE, Ashland, OR | $464,900 | 3 | 2 | 1,186 |
| 166 Nob Hill Street, Ashland, OR | $475,000 | 3 | 2 | 1,791 |
| 759 Tolman Creek Road, Ashland, OR | $475,000 | 3 | 2 | 1,284 |
| 267 Meadow Drive, Ashland, OR | $489,000 | 3 | 3 | 2,089 |
Moving Cost Estimate
EXIT Agents in Ashland


Listing Courtesy: eXp Realty, LLC - 8888149613
Last Updated: 2025-03-07