

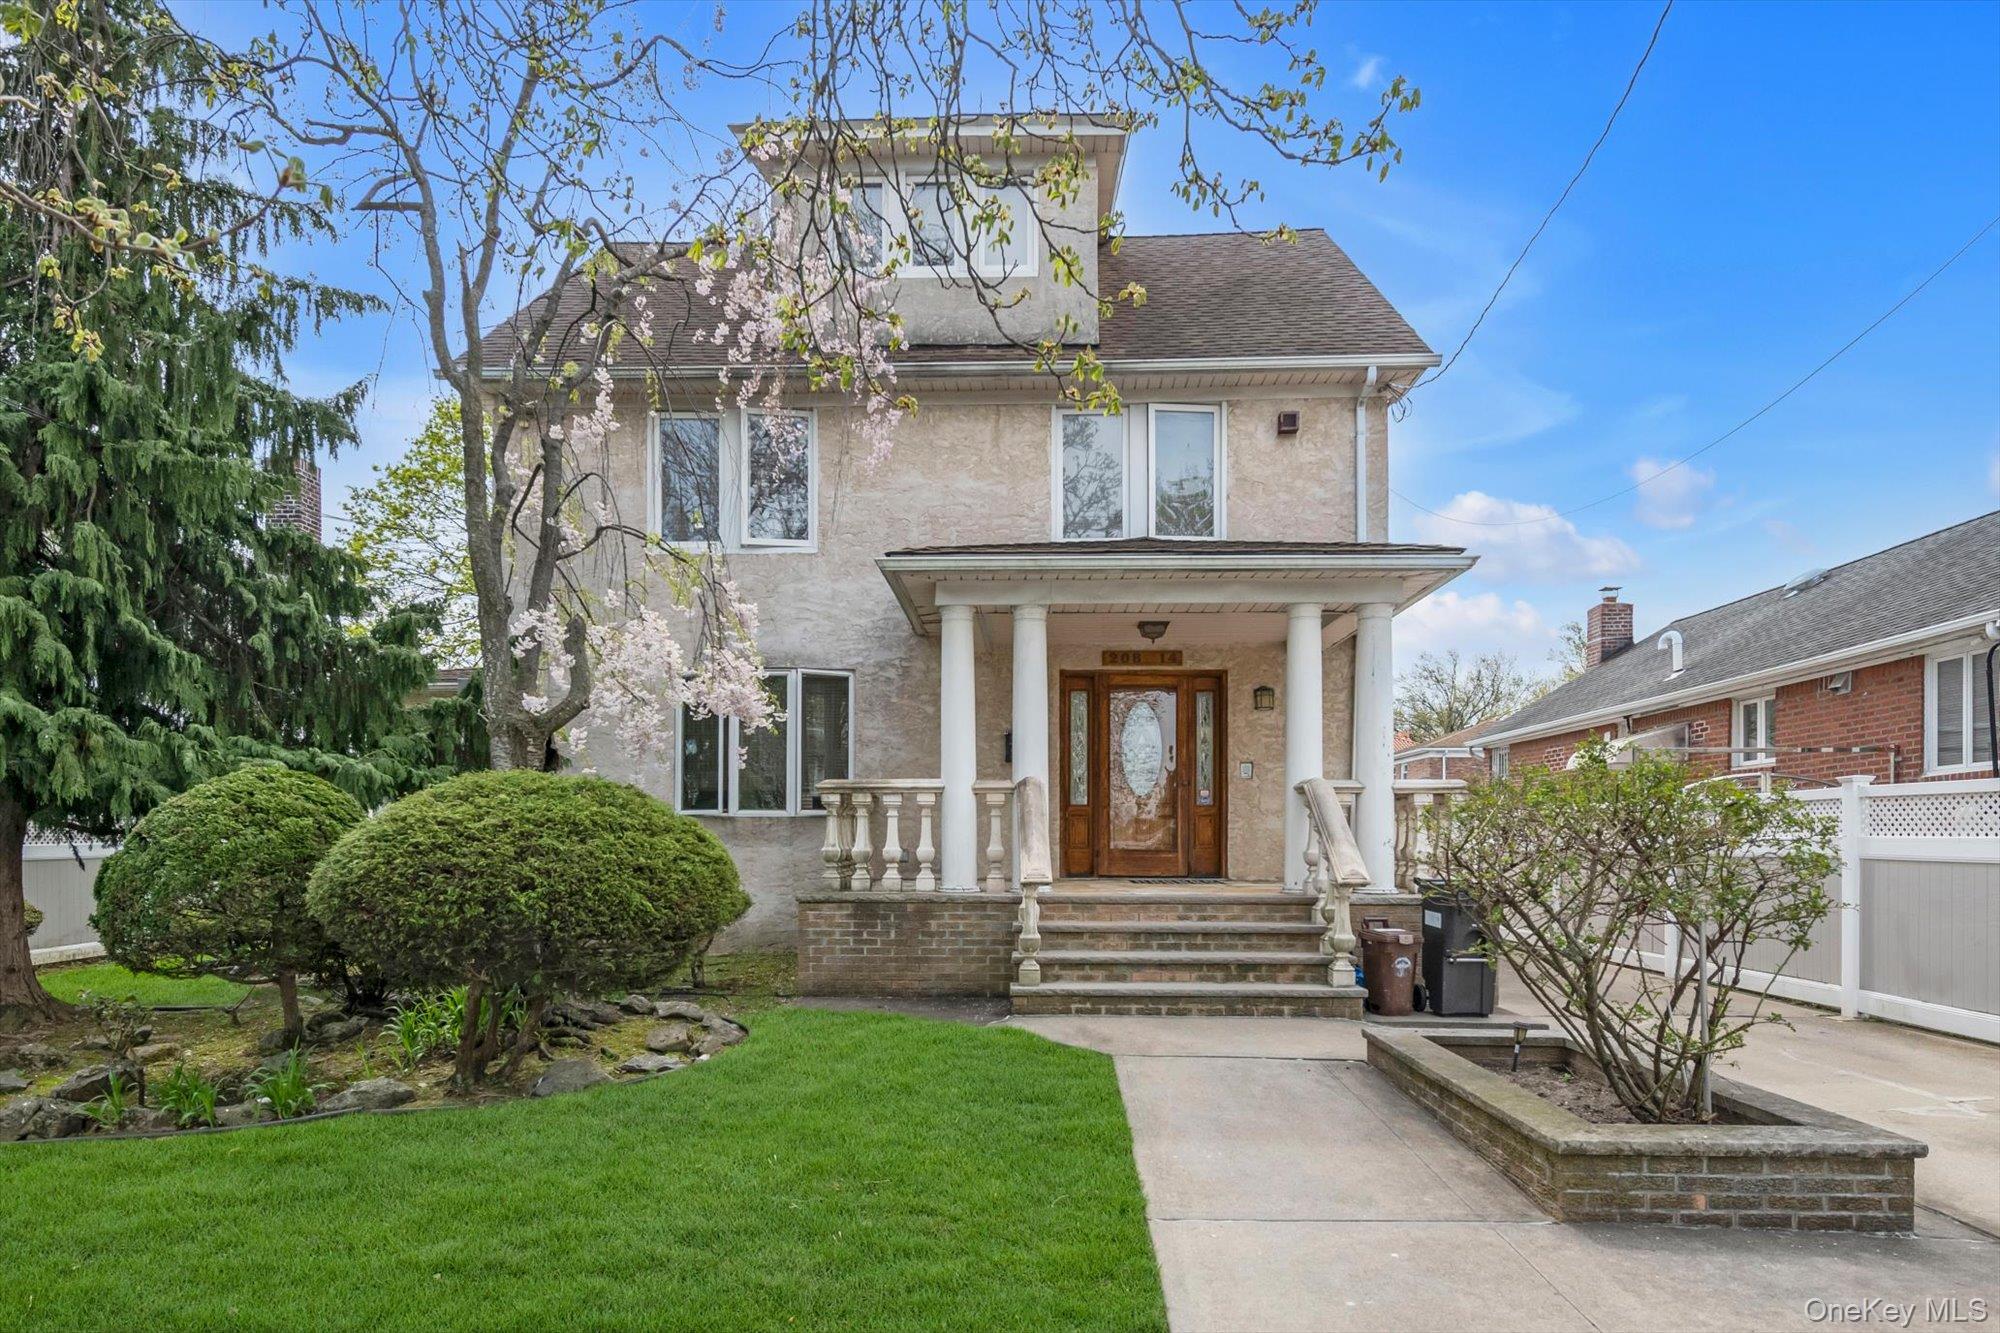
208-14 50th Avenue, Bayside, NY 11364
Queens County
Key Facts
Description
Situated on a large 60x100 lot, this well-maintained home features a beautiful combination of hardwood and tile flooring throughout. Upon entry, you are welcomed by a foyer that opens into a spacious open-concept layout, including an eat-in kitchen (EIK). The large and bright living room and dining area are enhanced by recessed lighting and abundant natural light from surrounding windows. A full bathroom completes the first floor. The kitchen also offers direct access to an outdoor deck, leading to a spacious backyard—perfect for entertaining or everyday enjoyment. The second floor offers four large-sized bedrooms and a full bathroom. One of the bedrooms provides direct access to a fully finished stand-up attic, offering additional versatile space ideal for storage, a home office, or recreation. The fully finished basement features tile flooring, ample storage, a full bathroom, and a separate outside entrance, adding both functionality and flexibility. This home is equipped with 6 ductless units, providing efficient heating and cooling throughout. This property offers a private backyard, a two-car garage, and a private driveway. Truly one of a kind, this home is located in a prime Bayside neighborhood, combining space, comfort, and convenience. This property presents an opportunity not to be missed and a true must-see.
Property Information
Property Type
Residential
Sub-Type
Single Family Residence
Style
Colonial
Year Built
1925
Living Area
2,405 sq ft
Lot Size
0.14 acres
Lot Dimensions
60 x 100
Garage Spaces
2
Parking Spaces
6
Days on Market
16
MLS® Listing#
982015
Property Features
- Interior:
- Eat-in Kitchen
- Appliances:
- Dishwasher, Dryer, Gas Range, Refrigerator, Washer
- Cooling:
- Ductless
- Heating:
- Electric
- Flooring:
- Hardwood, Tile
- Basement:
- Finished, Full, Walk-Out Access
- Parking:
- Driveway, Garage, Private
- Construction:
- Stucco
- Utilities:
- Natural Gas Available, Electricity Connected, Natural Gas Connected
- Sewer:
- Public Sewer
- Water Source:
- Public
Schools
- Elementary:
- Ps 376
- Middle:
- Ms 158 Marie Curie
- High:
- Francis Lewis High School
HOA & Tax
- Annual Tax:
- $8,802
- Parcel #:
- 4073850006
Affordability Calculator
$290,000
Estimated monthly payment
$7,718/mo
Principal $1,160,000 · Est. interest $1,618,303 over 30 yrs
Neighborhood Market Statistics
How this home compares to active listings in Bayside, NY
- $589,286
- Median Listing Price
- 66
- Median Days on Market
- 1,111
- Median Sq Ft
- $543
- Median Price / Sq Ft
- 239
- Active Listings
- This home’s price is 146% above the area median.
- Its price per sq ft is 11% above the area median.
Market statistics compiled from active EXIT Realty® and MLS listings in Bayside, NY.
Location
- 208-14 50th Avenue, Bayside, NY 11364
Walk Score
Nearby Schools
PS 376
Elementary · 0.2 mi away
M. S 158 Marie Curie
Secondary · 0.3 mi away
St Robert Bellarmine Catholic Church
School · 0.4 mi away
PS 31
Elementary · 0.4 mi away
The Civic School
Elementary · 0.4 mi away
PS 162 John Golden
Elementary · 0.4 mi away
My Little Sweetheart
School · 0.4 mi away
Holy Martyrs Armenian Day School
School · 0.5 mi away
Nathaniel Hawthorne Middle School 74
Secondary · 0.6 mi away
PS 203
Elementary · 0.6 mi away
St Francis Preparatory School
Secondary · 0.7 mi away
Benjamin N. Cardozo High School
Secondary · 0.8 mi away
PS 46
Elementary · 0.8 mi away
P004 Queens @ P. S. 179q
Secondary · 0.8 mi away
William Spyropoulos School
School · 0.8 mi away
Public School 14a
School · 0.8 mi away
P. S. Q004
Elementary · 0.8 mi away
P. S. 130
Elementary · 0.8 mi away
S Y Kim Tae Kwon do Karate School
School · 0.8 mi away
North School
School · 0.9 mi away
Commute Calculator
Nearby Homes


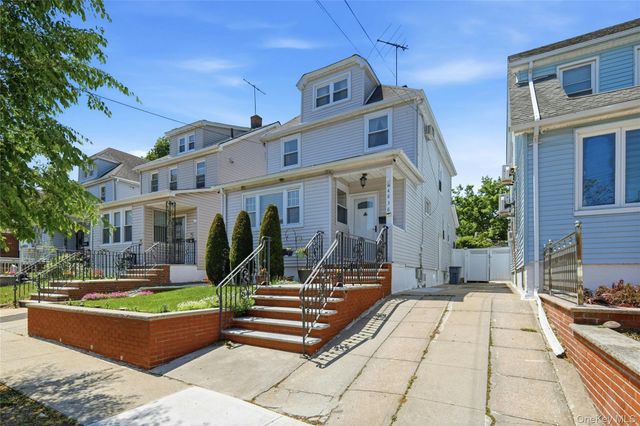
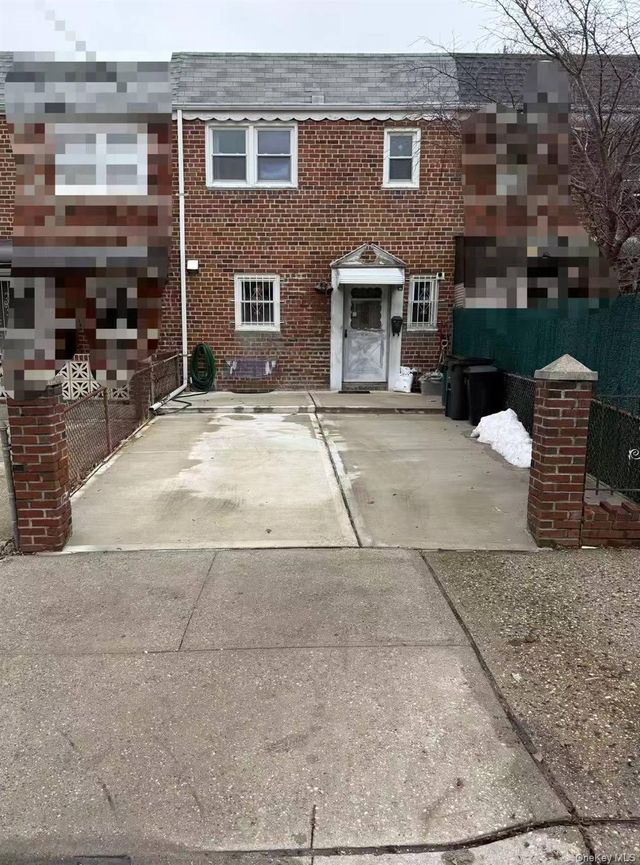
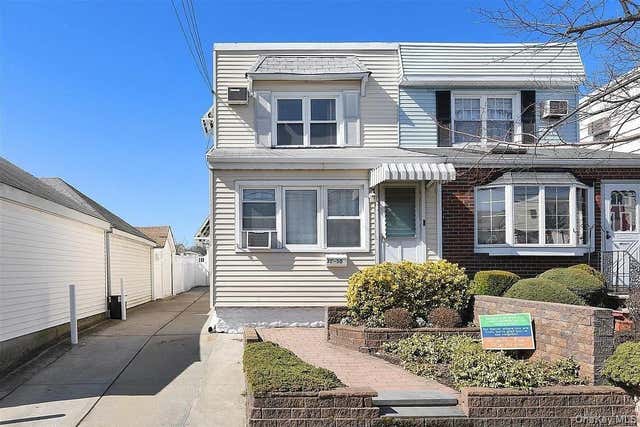
Similar Homes Nearby

Moving Cost Estimate
EXIT Agents in Bayside


Listing Courtesy: Exit Realty Team - 7183584000
 Fair Housing Notice