

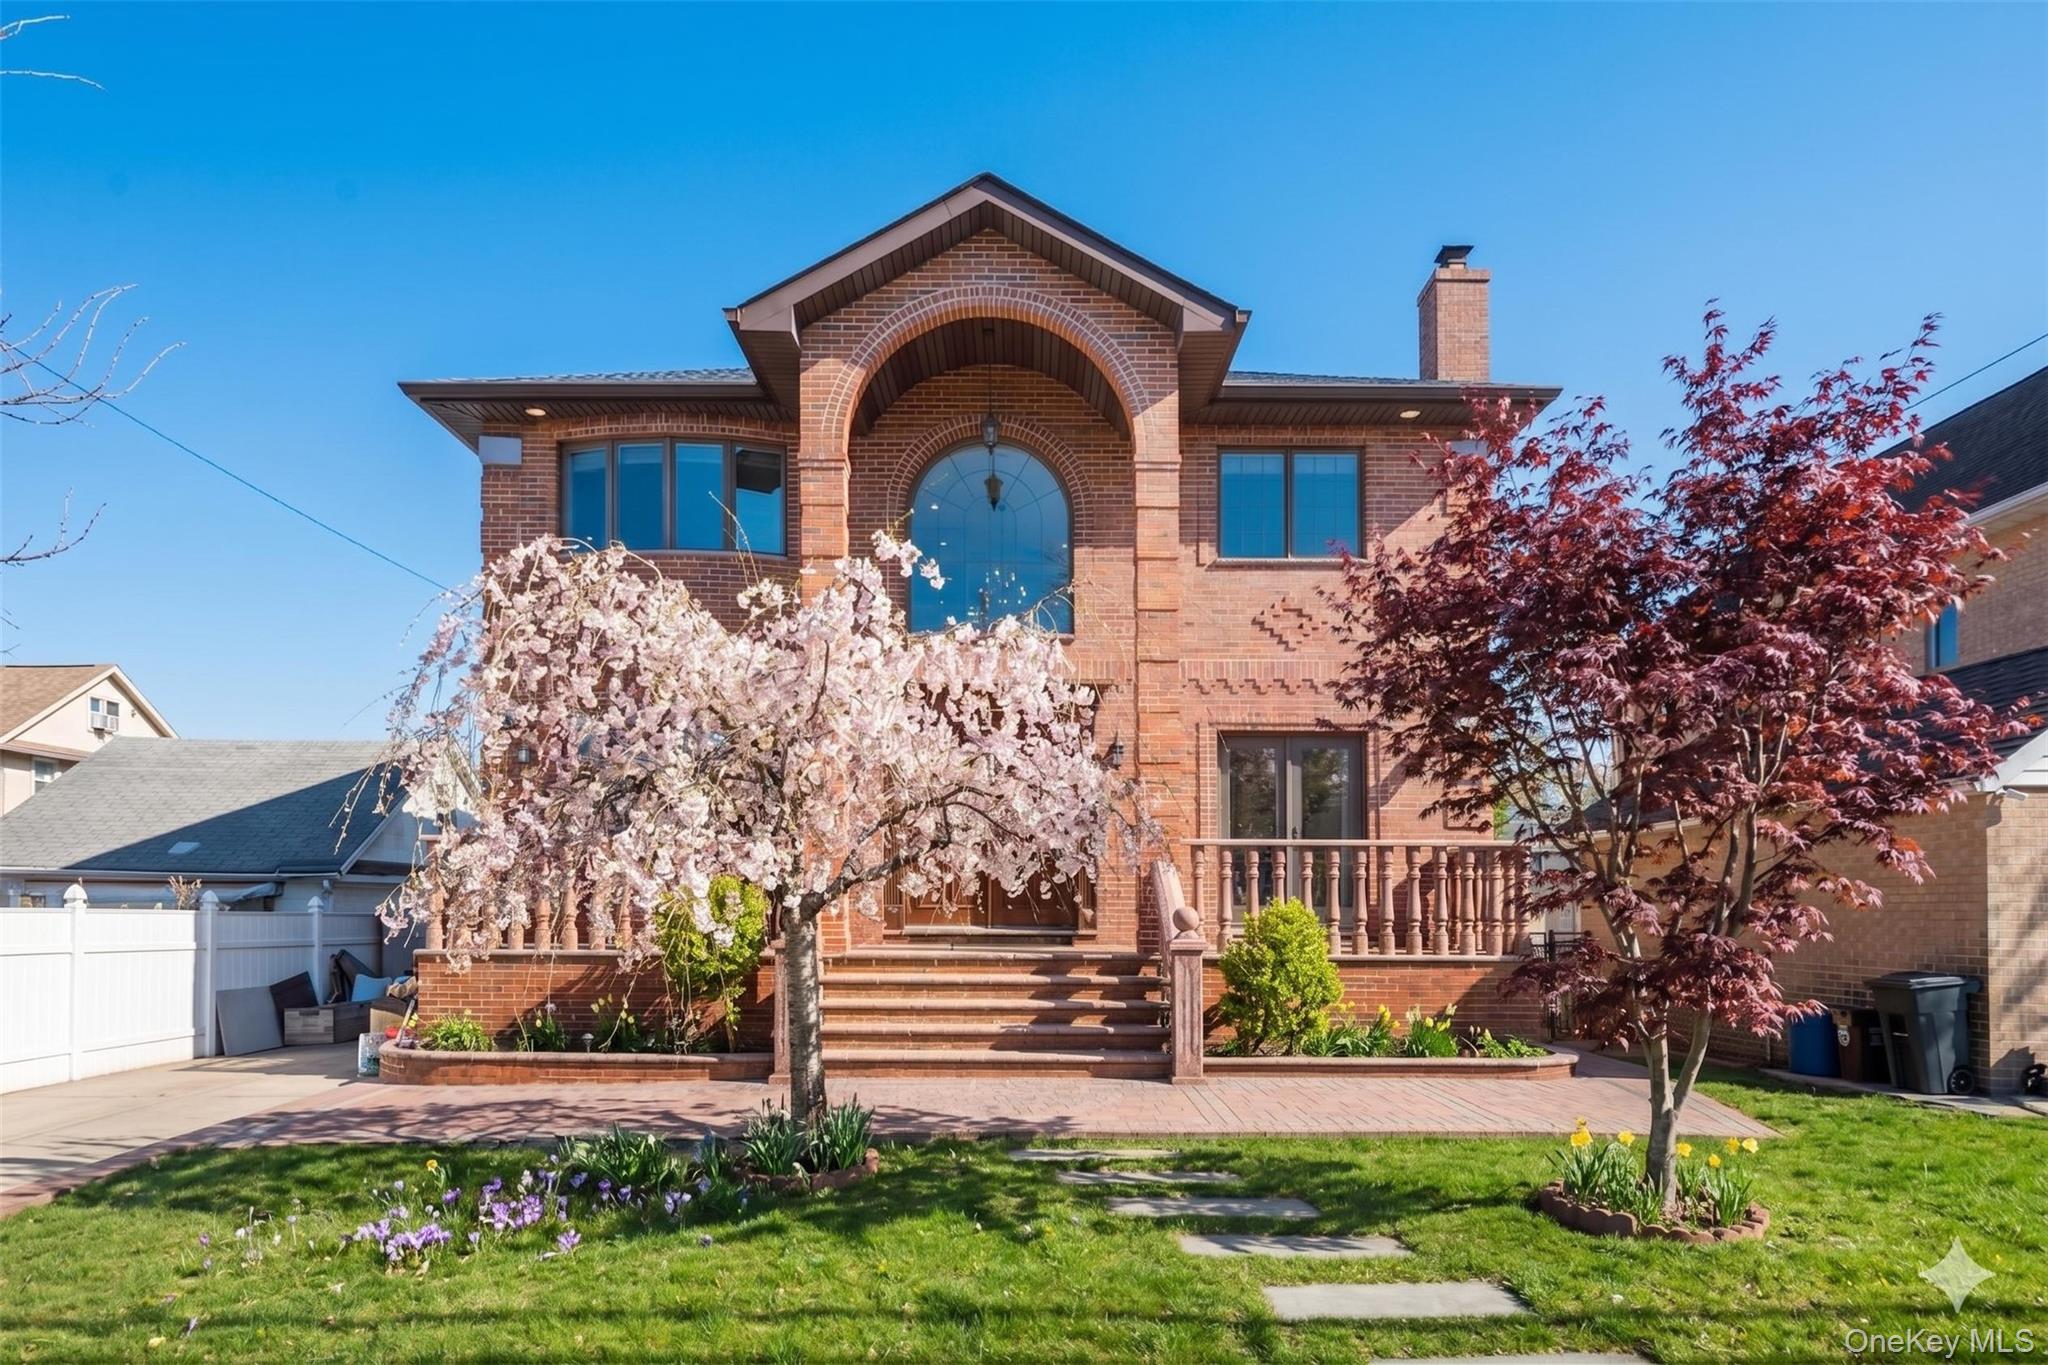
5013 Oceania Street, Oakland Gardens, NY 11364
Queens County
Key Facts
Description
South West Exposure!! [WHERE GRAND SCALE MEETS UNRIVALED CONVENIENCE] Discover the pinnacle of Bayside living in this masterfully designed 5-bedroom, 4.5-bathroom contemporary estate. Totaly Rebuilt in 2016, spanning nearly 4,000 sq. ft. of bespoke interior space on an oversized 53’ x 100’ lot, this residence offers a rare combination of volume and light. The southwest-facing orientation bathes the soaring, high-ceiling living areas in natural light, creating an airy, open-concept atmosphere designed for grand-scale entertaining. The home’s impressive footprint extends to a high-ceiling finished basement,a true wellness retreat featuring a private sauna, as well as a remarkably spacious finished attic loft offering endless versatility. The residence is fully equipped with a high-end security system and hardwired high-speed internet ports in every bedroom, all feeding directly to a central router for seamless connectivity. Complementing the architectural luxury is a location that is a logistical masterpiece. Situated in the prestigious Queens School District #26, this home is just 0.2 miles from the top-rated P.S. 376 (8/10) and 0.3 miles from M.S. 158 Marie Curie (8/10), with Benjamin N. Cardozo High School only 0.7 miles away. Your commute is equally effortless, located just minutes from both the Bayside and Auburndale LIRR stations and only one block from the Q27 (direct to Flushing). Residents enjoy immediate proximity to the gourmet selections of H-Mart, the vibrant dining and banking corridor of Northern Blvd, and the serene natural beauty of Oakland Lake. With elite academic zoning and exceptionally low taxes (approx. $12,200/year), this is the ultimate Bayside address for the buyer who refuses to compromise on space, luxury, or location.
Property Information
Property Type
Residential
Sub-Type
Single Family Residence
Style
Colonial
Year Built
2016
Living Area
4,000 sq ft
Lot Size
0.12 acres
Days on Market
48
MLS® Listing#
975431
Property Features
- Interior:
- Chandelier, Granite Counters, High Speed Internet, Kitchen Island, Master Downstairs, Soaking Tub
- Appliances:
- Dishwasher, Dryer, Gas Range, Refrigerator, Washer
- Cooling:
- Central Air
- Heating:
- Forced Air
- Basement:
- Finished
- Parking:
- Driveway, Private
- Laundry:
- In Basement
- Construction:
- Brick
- Utilities:
- Cable Connected, Electricity Available
- Sewer:
- Public Sewer
- Water Source:
- Public
Schools
- Elementary:
- Ps 376
- Middle:
- Ms 158 Marie Curie
- High:
- Benjamin N Cardozo High School
HOA & Tax
- Annual Tax:
- $12,200
- Parcel #:
- 4-07386-0053
Affordability Calculator
$496,000
Estimated monthly payment
$13,200/mo
Principal $1,984,000 · Est. interest $2,767,857 over 30 yrs
Neighborhood Market Statistics
How this home compares to active listings in Oakland Gardens, NY
- $568,421
- Median Listing Price
- 65
- Median Days on Market
- 1,049
- Median Sq Ft
- $485
- Median Price / Sq Ft
- 218
- Active Listings
- This home’s price is 336% above the area median.
- Its price per sq ft is 28% above the area median.
Market statistics compiled from active EXIT Realty® and MLS listings in Oakland Gardens, NY.
Location
- 5013 Oceania Street, Oakland Gardens, NY 11364
Walk Score
Nearby Schools
PS 376
Elementary · 0.2 mi away
M. S 158 Marie Curie
Secondary · 0.3 mi away
St Robert Bellarmine Catholic Church
School · 0.3 mi away
The Civic School
Elementary · 0.4 mi away
PS 31
Elementary · 0.4 mi away
PS 162 John Golden
Elementary · 0.4 mi away
Holy Martyrs Armenian Day School
School · 0.4 mi away
My Little Sweetheart
School · 0.5 mi away
Nathaniel Hawthorne Middle School 74
Secondary · 0.5 mi away
PS 203
Elementary · 0.6 mi away
Benjamin N. Cardozo High School
Secondary · 0.7 mi away
St Francis Preparatory School
Secondary · 0.7 mi away
PS 46
Elementary · 0.8 mi away
S Y Kim Tae Kwon do Karate School
School · 0.8 mi away
P004 Queens @ P. S. 179q
Secondary · 0.8 mi away
Public School 14a
School · 0.8 mi away
P. S. Q004
Elementary · 0.8 mi away
William Spyropoulos School
School · 0.8 mi away
P. S. 130
Elementary · 0.9 mi away
North School
School · 0.9 mi away
Commute Calculator
Nearby Homes


Similar Homes Nearby

Moving Cost Estimate
EXIT Agents in Oakland Gardens


Listing Courtesy: CPRE Elite Inc - 9179200022
Presented by: Qiao Zou
 Fair Housing Notice