

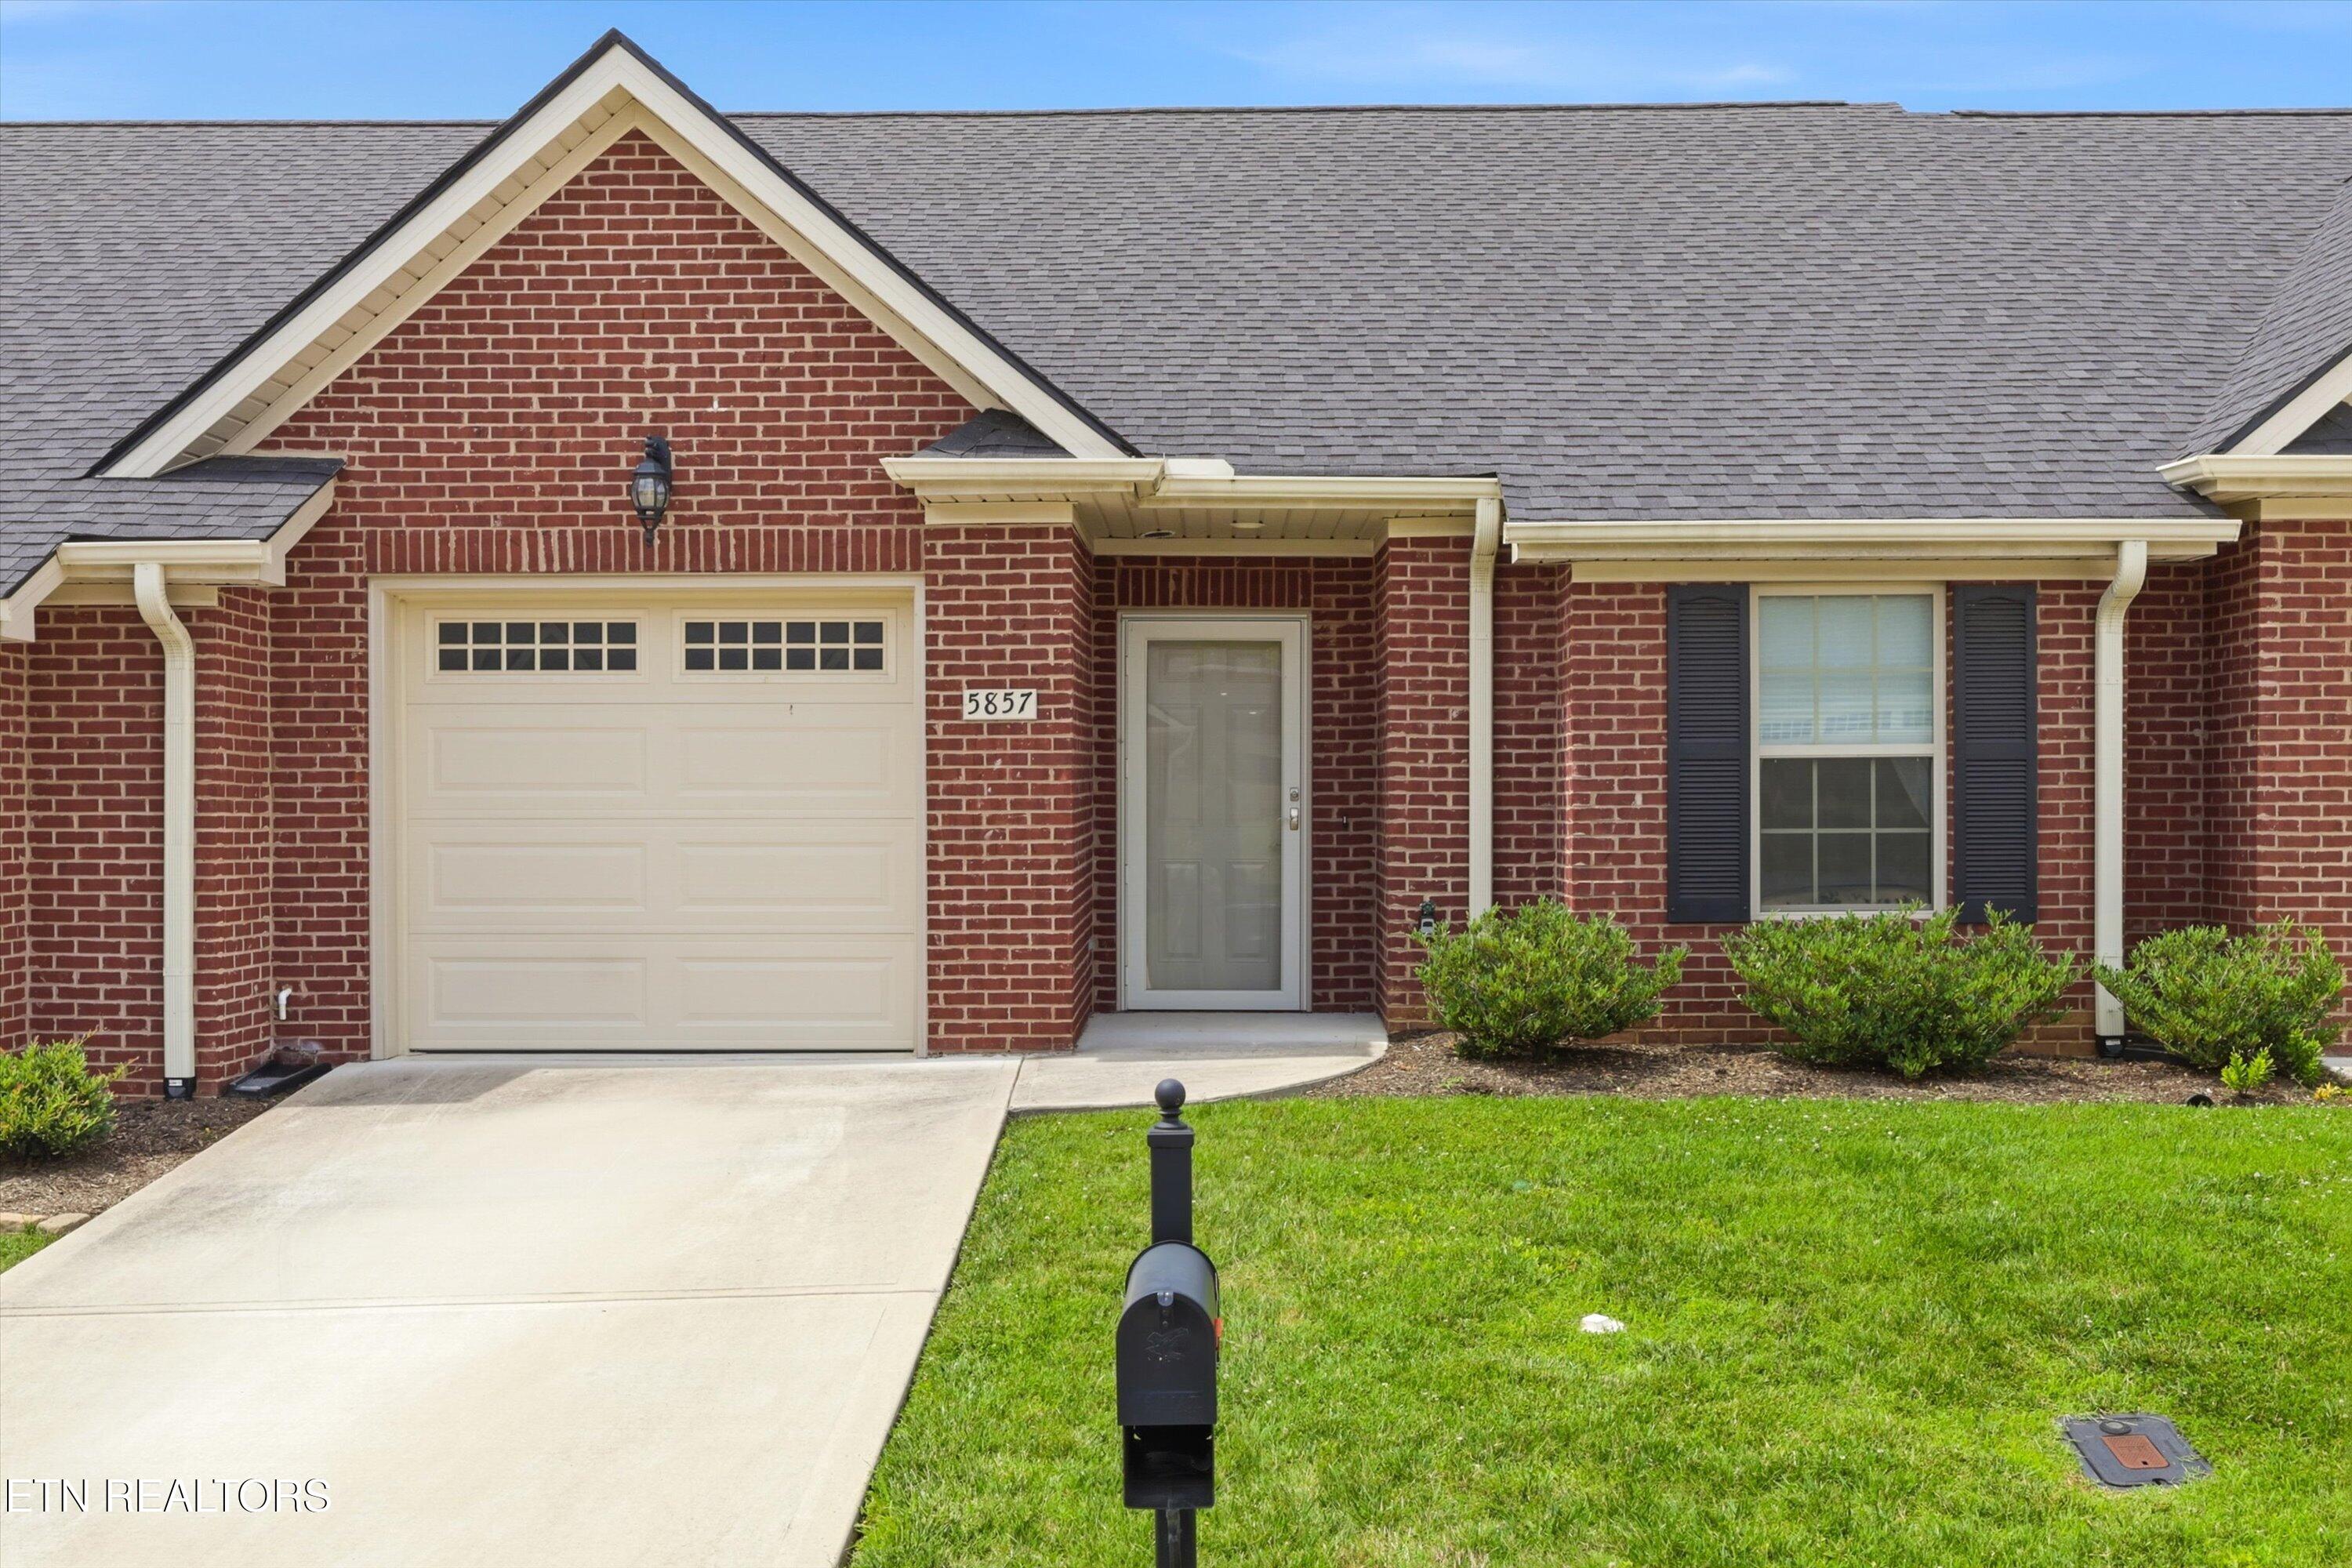
5857 Trestle Way, Knoxville, TN 37918
Washington Station Final Plat · Knox County - 1 County
Key Facts
Description
Main-level living • Open-concept floor plan •Move in Ready Built in 2021, this 2-bedroom, 2-bath home offers nearly 1200 sq ft of single-level living in the Washington Station community. The open-concept floor plan features a cathedral ceiling in the living area, luxury vinyl flooring, and seamless flow between the kitchen, dining, and living spaces. The kitchen includes granite countertops, a granite island, pantry, white cabinetry, and stainless appliances. The primary suite features a trey ceiling, walk-in closet with custom shelving, double vanity, and step-in shower. A split-bedroom layout provides separation between the primary suite and guest bedroom. Additional features include an oversized laundry room, attached 1-car garage, outdoor patio, and HOA-maintained grounds for low-maintenance ownership. Conveniently located near all things East Town, Fountain City, shopping, dining, grocery stores, and everyday services with quick access to I-640, I-75, and downtown Knoxville. Includes a 3D virtual tour for an interactive property walkthrough. Responsive Mortgage is extending a substantial closing cost credit equivalent to 1% of the loan amount when you secure financing through Responsive Mortgage. The 1% of the loan amount can be used for rate buy down or lender credits specifically for this home.(Gold Star Mortgage Financial Group, Corporation, NMLS #3446, Equal Housing Lender. This is not a commitment to lend, and restrictions may apply)
Property Information
Property Type
Residential
Sub-Type
Single Family Residence
Style
Traditional
Year Built
2021
Living Area
1,193 sq ft
Lot Size
0.05 acres
Garage Spaces
1
MLS® Listing#
1345194
Property Features
- Interior:
- Walk-In Closet(s), Kitchen Island, Pantry, Eat-in Kitchen, Master Downstairs
- Appliances:
- Dishwasher, Dryer, Microwave, Range, Refrigerator, Washer
- Cooling:
- Central Air, Ceiling Fan(s)
- Heating:
- Heat Pump, Electric
- Fireplace:
- None
- Parking:
- Off Street, Garage Door Opener, Attached, Assigned, Garage
- Patio:
- Patio
- Lot Features:
- Level
- Construction:
- Vinyl Siding, Brick
- Foundation:
- Slab
- Security:
- Smoke Detector(s)
- Sewer:
- Public Sewer
- Water Source:
- Public
HOA & Tax
- HOA:
- $210/Quarterly
- Parcel #:
- 049LA01436
Directions
Turn on to Trestle Way from Washington Pike. Home will be on the Left.
Affordability Calculator
$58,913
Estimated monthly payment
$1,568/mo
Principal $235,654 · Est. interest $328,758 over 30 yrs
Neighborhood Market Statistics
How this home compares to active listings in Knoxville, TN
- $443,056
- Median Listing Price
- 57
- Median Days on Market
- 1,930
- Median Sq Ft
- $230
- Median Price / Sq Ft
- 1,931
- Active Listings
- This home’s price is 34% below the area median.
- Its price per sq ft is 7% above the area median.
Market statistics compiled from active EXIT Realty® and MLS listings in Knoxville, TN.
Location
- 5857 Trestle Way, Knoxville, TN 37918
Nearby Schools
Nature's Way Montessori School
Elementary · 0.5 mi away
Ritta Elementary School
Elementary · 1.1 mi away
Shannondale Elementary School
Elementary · 1.6 mi away
Adrian Burnett Elementary
Elementary · 2.2 mi away
Shades of Development
School · 2.2 mi away
Spring Hill Elementary School
Elementary · 2.2 mi away
Richard Yoakley School
Secondary · 2.2 mi away
Holston Middle School
Secondary · 2.6 mi away
Central High School
Secondary · 2.8 mi away
Berean Christian School
Secondary · 3.0 mi away
Garden Montessori School
Elementary · 3.0 mi away
Chilhowee Intermediate School
Elementary · 3.2 mi away
Whittle Springs Middle School
Secondary · 3.4 mi away
Fountain City Elementary School
Elementary · 3.4 mi away
Three Phase Innovations
Secondary · 3.4 mi away
Gresham Middle School
Secondary · 3.5 mi away
Fair Garden Family/Community Center
School · 3.7 mi away
Halls Middle School
Secondary · 3.9 mi away
Halls High School
Secondary · 3.9 mi away
Grove Church
School · 3.9 mi away
Commute Calculator
Nearby Homes


Similar Homes Nearby



Moving Cost Estimate
EXIT Agents in Knoxville


Listing Courtesy: eXp Realty, LLC - 8885195113