

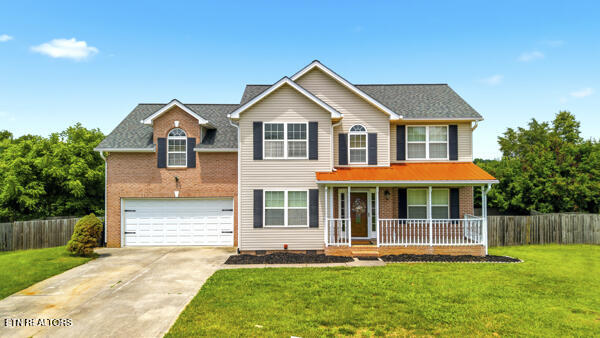
4610 Lufkin Lane, Knoxville, TN 37918
Wyngate S/D Unit 4 · Knox County - 1 County
Key Facts
Description
Welcome to the highly sought-after Wyngate Subdivision, where convenience, comfort, and value come together! Nestled on a quiet cul-de-sac, this beautifully maintained 4-bedroom, 2 full bath, 1 half bath home offers approximately 2,200 square feet of thoughtfully designed living space, county-only taxes, and an incredibly low HOA fee of just $125 per year. Step inside to discover a warm and inviting interior featuring hardwood floors, granite countertops, stainless steel appliances, tile flooring in the kitchen, a stylish glass tile backsplash, under-cabinet lighting, and a convenient built-in floor vacuum system. The spacious floor plan offers plenty of room for family and guests, while abundant storage throughout ensures everything has its place. The primary suite serves as a private retreat, complete with a cozy sitting nook, walk-in closet, and an en-suite bath featuring a double vanity. Pet lovers will appreciate the already-installed pet door, adding extra convenience for furry family members. Outdoor living truly sets this home apart! Enjoy entertaining or relaxing on the impressive two-level deck system featuring an approximately 32' x 14' upper deck with a dedicated gas hookup for grilling and an approximately 21' x 13' lower deck overlooking the fully fenced backyard. The yard offers excellent accessibility with a double gate on one side and a single gate on the other, while the adjoining paver patio provides the perfect space for outdoor gatherings, firepit nights, or simply enjoying the outdoors. Additional features include a spacious 2-car garage and a prime location just minutes from shopping, restaurants, schools, parks, and the University of Tennessee. The cul-de-sac setting provides minimal traffic and a welcoming neighborhood atmosphere, making it an ideal place to call home. Homes in Wyngate are always in demand, and with its combination of thoughtful upgrades, exceptional outdoor living space, cul-de-sac location, low HOA fees, and convenient access to everyday amenities, this one is sure to impress. Schedule your private showing today and experience all this wonderful home has to offer!
Property Information
Property Type
Residential
Sub-Type
Single Family Residence
Style
Traditional
Year Built
2002
Stories
2
Living Area
2,204 sq ft
Lot Size
0.30 acres
Lot Dimensions
52.36 X 91.29 X IRR
Garage Spaces
2
MLS® Listing#
1343963
Property Features
Interior
Appliances
Cooling
Heating
Flooring
Fireplace
Basement
Parking
Patio
Lot Features
Construction
Security
Sewer
Water Source
Schools
- Elementary:
- Shannondale
- Middle:
- Gresham
- High:
- Central
Financial Details
HOA
$125
Parcel Number
049NC037
Directions
Take I-40E and merge onto I-640W, then take exit 8 onto Mall Road North, keep right onto Millertown Pike, left onto Mill Rd, right onto Washington Pike, left onto Aylesbury Dr, right onto Matalin Dr, left onto Lufkin Lane and property is at end of cul-de-sac. Sign on property.
Affordability Calculator
$84,000
Estimated monthly payment
$2,235/mo
Principal $336,000 · Est. interest $468,750 over 30 yrs
Neighborhood Market Statistics
How this home compares to active listings in Knoxville, TN
- $443,454
- Median Listing Price
- 56
- Median Days on Market
- 1,927
- Median Sq Ft
- $230
- Median Price / Sq Ft
- 1,979
- Active Listings
- This home’s price is 5% below the area median.
- Its price per sq ft is 17% below the area median.
Market statistics compiled from active EXIT Realty® and MLS listings in Knoxville, TN.
Location
- 4610 Lufkin Lane, Knoxville, TN 37918
Points of Interest in Knoxville, TN
Showing the Knoxville area map.
Nearby Schools
Nature's Way Montessori School
Elementary · 0.5 mi away
Shannondale Elementary School
Elementary · 1.2 mi away
Ritta Elementary School
Elementary · 1.5 mi away
Adrian Burnett Elementary
Elementary · 1.9 mi away
Shades of Development
School · 1.9 mi away
Richard Yoakley School
Secondary · 2.1 mi away
Spring Hill Elementary School
Elementary · 2.2 mi away
Central High School
Secondary · 2.4 mi away
Garden Montessori School
Elementary · 2.6 mi away
Holston Middle School
Secondary · 2.8 mi away
Berean Christian School
Secondary · 2.9 mi away
Fountain City Elementary School
Elementary · 2.9 mi away
Whittle Springs Middle School
Secondary · 3.0 mi away
Gresham Middle School
Secondary · 3.1 mi away
Three Phase Innovations
Secondary · 3.4 mi away
Chilhowee Intermediate School
Elementary · 3.4 mi away
Halls Middle School
Secondary · 3.6 mi away
Halls High School
Secondary · 3.6 mi away
Grove Church
School · 3.7 mi away
Fair Garden Family/Community Center
School · 3.7 mi away
Commute Calculator
Nearby Homes


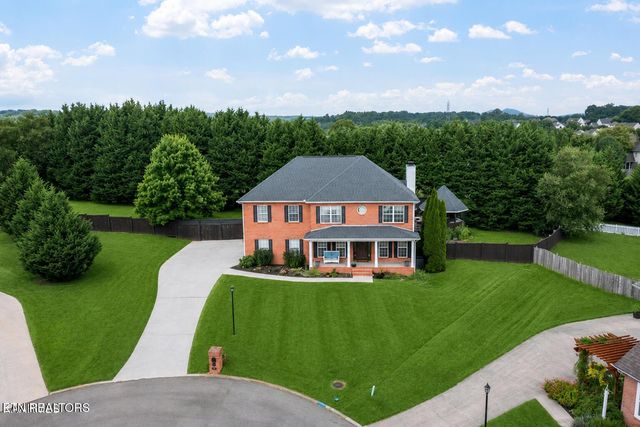


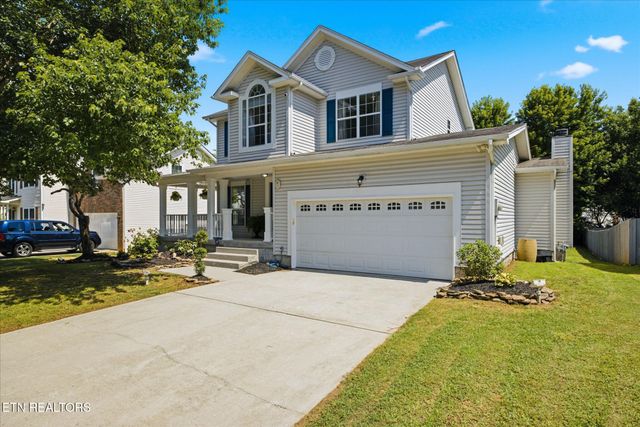
Similar Homes Nearby
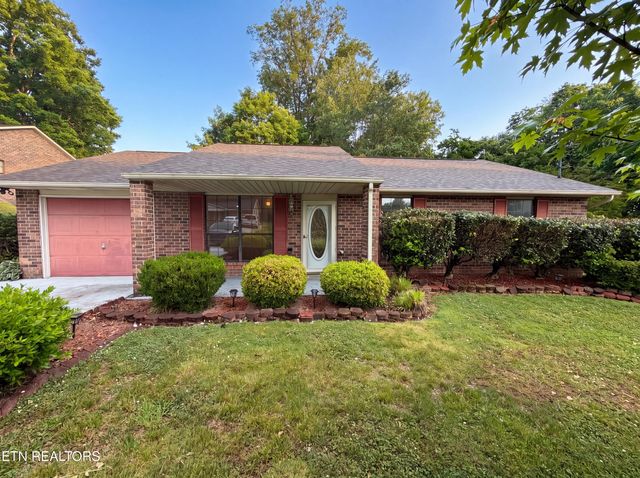


Similar Home Values
Comparable nearby listings and their asking prices.
| Address | Price | Beds | Baths | Sq Ft |
|---|---|---|---|---|
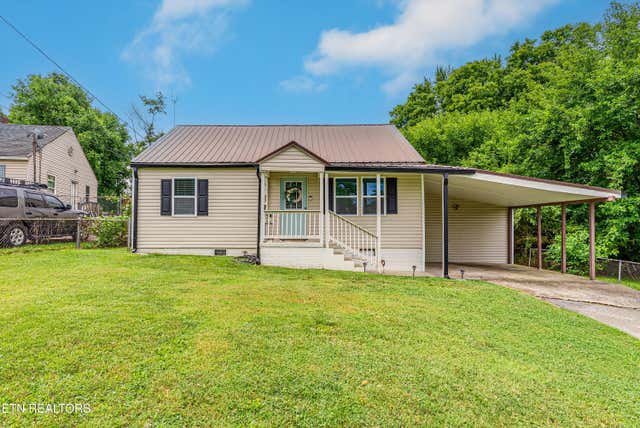
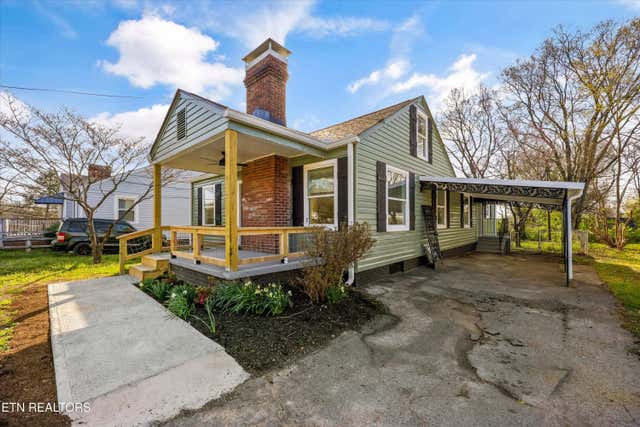
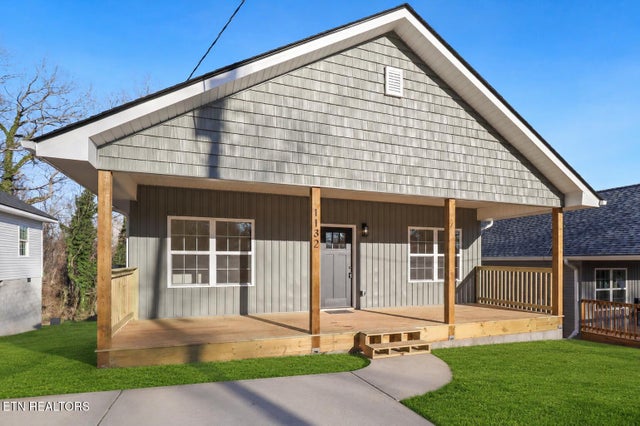
| 6020 Morning Glory Place, Knoxville, TN | $294,000 | 3 | 2 | 1,284 |
| 4321 High School Rd, Knoxville, TN | $294,900 | 3 | 1 | 1,342 |
| 2428 Lawson Ave, Knoxville, TN | $295,000 | 3 | 2 | 2,600 |
| 1515 McCroskey Ave, Knoxville, TN | $295,000 | 3 | 2 | 1,325 |
| 2329 Peachtree St, Knoxville, TN | $295,000 | 3 | 2 | 950 |
| 1132 SE Trigg St, Knoxville, TN | $297,000 | 3 | 2 | 1,300 |
Moving Cost Estimate
EXIT Agents in Knoxville


Listing Courtesy: Wallace Jennifer Scates Group - 8652537889