

180 SANDRINGHAM DRIVE, Toronto (Lansing-Westgate), ON M3H1E3
Lansing-Westgate
Key Facts
Description
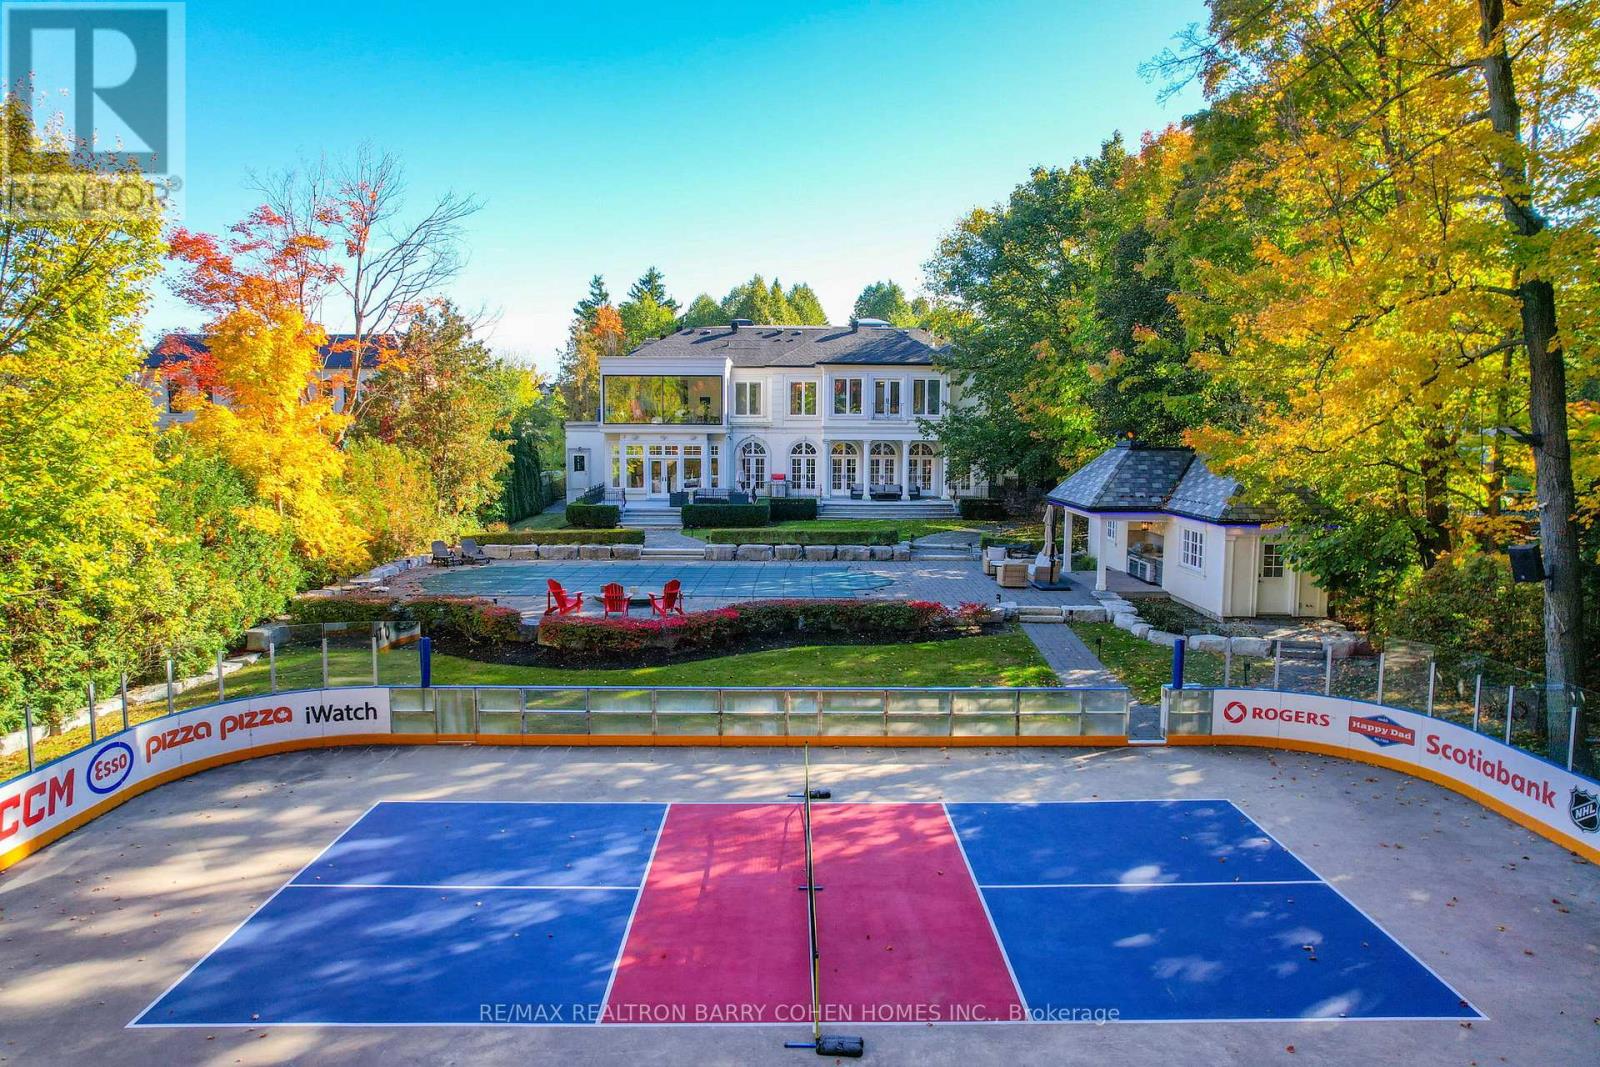
Nearly 2 Private Acres In The Heart Of North York, This Once-In-A-Generation Estate Offers Extraordinary Privacy, Breathtaking Four-Season Forest Views & True Resort-Style Living Within The City. One Of The Largest Residential Properties In The Area. Originally Designed By Acclaimed Architect Richard Wengle & Offers Over 12,000 Sq. Ft. Of Refined Living Space, Thoughtfully Updated For Modern Comfort. Set Well Back From The Street, The French Neoclassical Facade, Tree-Lined Private Drive & Elegant Circular Courtyard Create A Grand Arrival. The Backyard Is A Private Retreat Unlike Any Other. A Spectacular Setting Surrounded By Mature Trees & Panoramic Views. A Dramatic Second-Floor Skybox Lounge W/ Floor-To-Ceiling Windows Captures Unobstructed Vistas Across The Grounds & Private Forest. Outdoor Amenities Rival Luxury Resorts: An NHL-Caliber Skating Rink In Winter That Converts To A Sport & Pickleball Court, A Saltwater Pool W/ Deck Jets, Jacuzzi, Cabanas, Fire Pit, Grilling Station & Multiple Entertaining Terraces. Inside, Expansive Principal Rooms Showcase Exceptional Craftsmanship & Transitional Design, All Serviced By An Elevator. A Stunning Rotunda Foyer W/ Stained-Glass Dome, Marble Floors & Grand Circular Staircase Sets The Tone. Custom Coffered Ceilings, Statement Fireplace Mantels & Arched Glass Doors Evoke Timeless French Provincial Elegance. The Chef's Kitchen Features Bespoke Cabinetry, Premium Wolf, Bosch & Sub-Zero Appliances & Walk-Out Access To The Terrace. The Primary Suite Includes A Gas Fireplace, Custom W/I Closet & Spa-Inspired Ensuite W/ Steam Shower & Freestanding Tub. Generous Secondary Bedrooms Offer Walk-In Closets & Ensuite Or Semi-Ensuite Baths. The L/L Is Designed For Recreation & Extended Living W/ An Entertainment Lounge, Fitness Centre, Cinema-Quality Theatre, Secondary Kitchen & 3 Additional Bedrooms. Located In Prestigious Armour Heights, Minutes To HWY 401, Upper Avenue Village, Earl Bales Park & Don Valley Golf Course. (id:31684)
Property Information
Property Type
Residential
Sub-Type
Single Family Residence
Parking Spaces
17
Ownership
Freehold
Listing #
C13093248
Property Features
- Cooling:
- Central Air
- Heating:
- Forced Air, Natural Gas
- Flooring:
- Carpet, Hardwood, Tile, Marble
- Parking:
- Detached
Rooms
- 7.01 m X 4.29 mMain
- 5.66 m X 4.72 mMain
- 7.65 m X 5.31 mBasement
- 4.93 m X 3.86 mBasement
- 5.08 m X 4.83 mMain
- 2.62 m X 2.59 mMain
- 3.23 m X 2.39 mMain
- 4.22 m X 3.1 mBasement
- 10.87 m X 8.22 mSecond
- Bedroom 25.46 m X 5.03 mSecond
- Bedroom 35.05 m X 4.32 mSecond
- Bedroom 46.15 m X 3.94 mSecond
- Bedroom 55.41 m X 3.07 mBasement
- Dining Room7.21 m X 4.9 mMain
- Family Room7.21 m X 5.05 mMain
- Game Room12.9 m X 8.38 mBasement
- Kitchen5.66 m X 4.88 mMain
- Laundry3.48 m X 2.44 mSecond
- Living Room7.92 m X 5.46 mMain
- Master Bedroom5.08 m X 4.24 mSecond
Affordability Calculator
$1,999,600
Estimated monthly payment
$53,214/mo
Principal $7,998,400 · Est. interest $11,158,480 over 30 yrs
Neighborhood Market Statistics
How this home compares to active listings in Toronto, ON
- CA$786,362
- Median Listing Price
- 48
- Median Days on Market
- 950
- Median Sq Ft
- CA$821
- Median Price / Sq Ft
- 19,842
- Active Listings
- This home’s price is 1171% above the area median.
Market statistics compiled from active EXIT Realty® and MLS listings in Toronto, ON.
Location
- 180 SANDRINGHAM DRIVE, Toronto (Lansing-Westgate), ON M3H1E3
Nearby Schools
Summit Heights Public School
Elementary · 0.6 km away
Torah Tots South
School · 0.7 km away
Glen Briar Academy
School · 0.7 km away
Temple Sinai Congregation of Toronto
School · 0.7 km away
Armour Heights Public School
Elementary · 0.8 km away
Magnificent Minds
Elementary · 0.9 km away
Cameron Public School
Elementary · 1.0 km away
Toronto Health School
School · 1.1 km away
Montessori Jewish Day School
Elementary · 1.1 km away
St Margaret Catholic School
School · 1.1 km away
Loretto Abbey
Secondary · 1.4 km away
Bannockburn School
School · 1.4 km away
Montessori Teachers College
Secondary School · 1.4 km away
Pine Lake Montessori School
Elementary · 1.4 km away
St Robert Catholic School
School · 1.4 km away
Ridley Orchard School
Elementary · 1.5 km away
Lolart School
Secondary · 1.6 km away
Ulpanat Orot Girls School
School · 1.6 km away
Dublin Heights Elementary & Middle School
Elementary · 1.6 km away
St. Edward Catholic School
School · 1.7 km away
Commute Calculator
Nearby Homes



Similar Homes Nearby

Moving Cost Estimate
EXIT Agents in Toronto (Lansing-Westgate)



Listing Courtesy: RE/MAX REALTRON BARRY COHEN HOMES INC.
Data Terms of Use
This website is operated by RE/MAX REALTRON BARRY COHEN HOMES INC., a brokerage who is a member of The Canadian Real Estate Association (CREA). The content on this website is owned or controlled by CREA. By accessing this website, the user agrees to be bound by these terms of use as amended from time to time, and agrees that these terms of use constitute a binding contract between the user, RE/MAX REALTRON BARRY COHEN HOMES INC., and CREA.
Copyright
The content on this website is protected by copyright and other laws, and is intended solely for the private, non-commercial use by individuals. Any other reproduction, distribution or use of the content, in whole or in part, is specifically prohibited. Prohibited uses include commercial use, “screen scraping”, “database scraping”, and any other activity intended to collect, store, reorganize or manipulate the content of this website.
Trademarks
REALTOR®, REALTORS®, and the REALTOR® logo are certification marks that are owned by REALTOR® Canada Inc. and licensed exclusively to The Canadian Real Estate Association (CREA). These certification marks identify real estate professionals who are members of CREA and who must abide by CREA’s By-Laws, Rules, and the REALTOR® Code. The MLS® trademark and the MLS® logo are owned by CREA and identify the professional real estate services provided by members of CREA.
Liability and Warranty Disclaimer
The information contained on this website is based in whole or in part on information that is provided by members of CREA, who are responsible for its accuracy. CREA reproduces and distributes this information as a service for its members, and assumes no responsibility for its completeness or accuracy.
Amendments
RE/MAX REALTRON BARRY COHEN HOMES INC. may at any time amend these Terms of Use by updating this posting. All users of this site are bound by these amendments should they wish to continue accessing the website, and should therefore periodically visit this page to review any and all such amendments.