

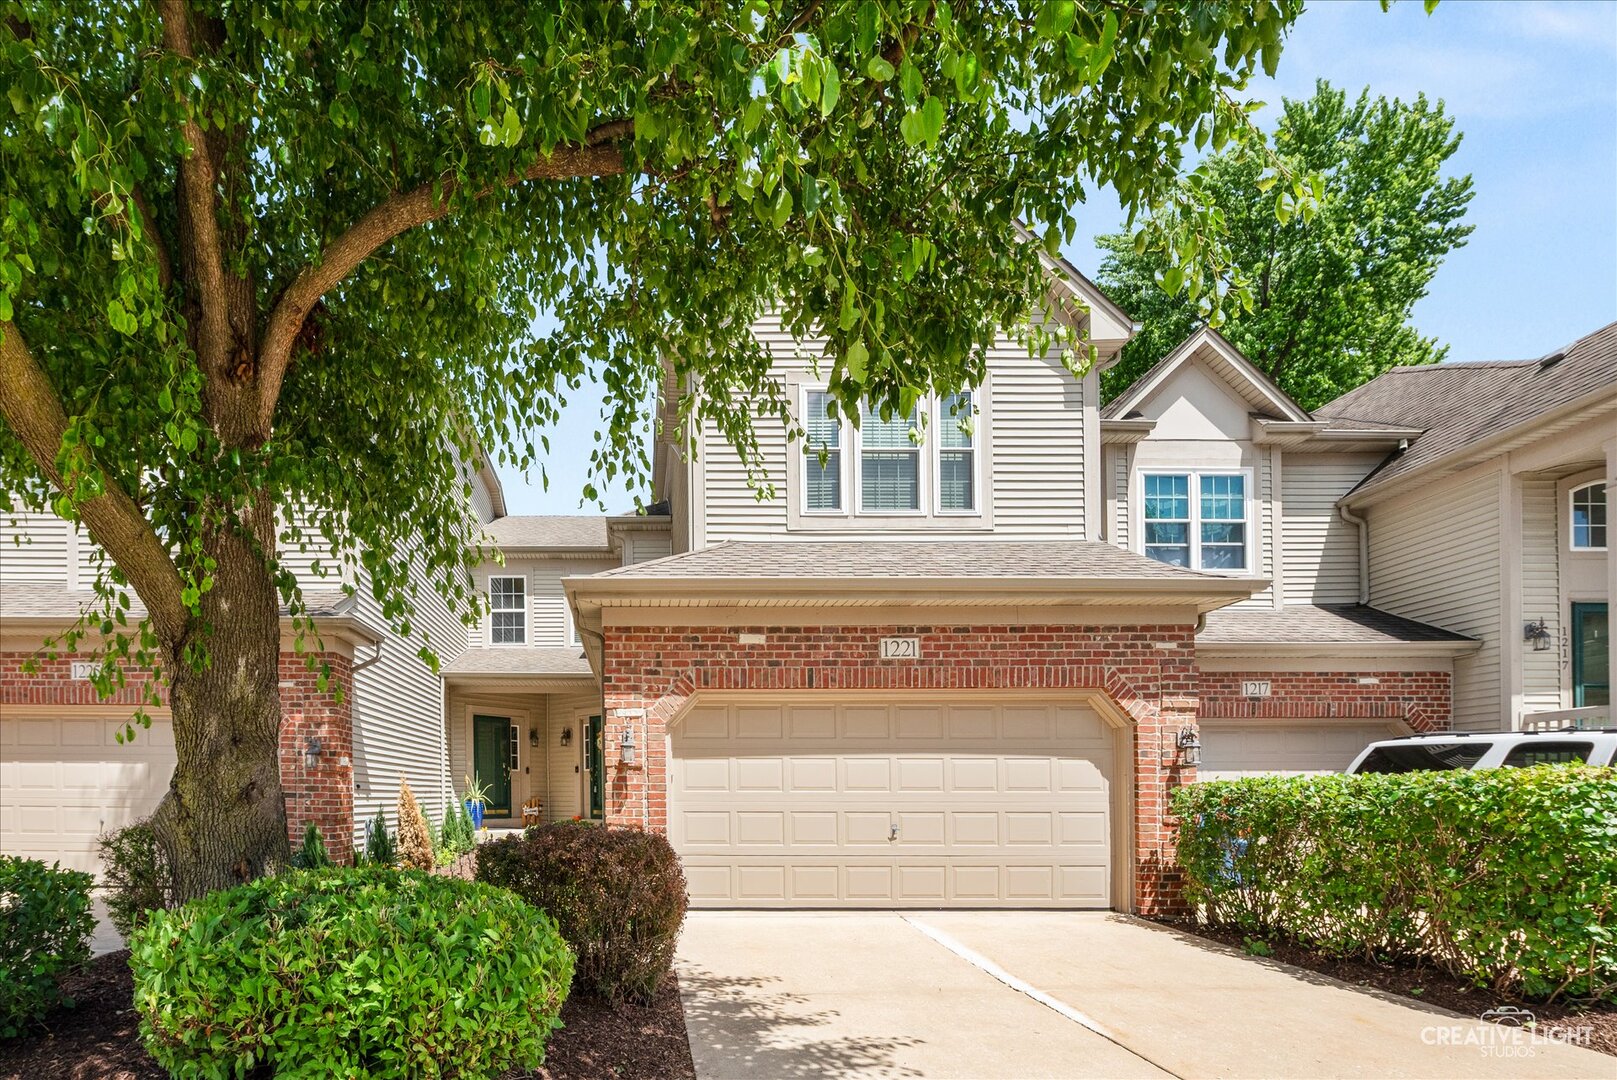
1221 Oakleaf Court, Aurora, IL 60506
Westwind Oaks · Kane County
Key Facts
Description
Impeccably maintained 2-story townhome in desirable Westwind Oaks! This spacious home offers 2 bedrooms, 3 1/2 baths, and an open, inviting floor plan. A welcoming foyer leads to the dramatic two-story living room featuring a cozy fireplace and flows seamlessly into the dining area and kitchen. The kitchen is equipped with stainless steel appliances, ample cabinet space, and a casual dining area for a table and chairs. The dining room features a sliding glass door that opens to a private patio overlooking open green space-perfect for relaxing or entertaining. The main level also includes a convenient laundry room with utility sink and a powder room. Upstairs, the vaulted primary suite offers a private retreat with a full bath featuring a soaking tub, separate shower, double-bowl vanity, and generous closet space. A spacious second bedroom, full hall bath, and versatile loft/sitting area complete the second floor. The finished basement expands the living space with a large recreation room, third full bath, and abundant storage. A two-car attached garage adds convenience and additional storage options. Enjoy maintenance-free living in a convenient location close to shopping, dining, parks, and major transportation routes. Move-in ready and beautifully cared for-this is one you won't want to miss!
Property Information
Property Type
Residential
Sub-Type
Townhouse
Year Built
2003
Stories
2
Living Area
1,754 sq ft
Lot Dimensions
29 x 69
Garage Spaces
2
Parking Spaces
2
Ownership
Fee Simple w/ HO Assn.
Days on Market
31
MLS® Listing#
12655827
Property Features
- Interior:
- Entrance Foyer, Cathedral Ceiling(s), Storage
- Appliances:
- Range, Microwave, Dishwasher, Refrigerator, Washer, Dryer, Disposal, Humidifier
- Cooling:
- Ceiling Fan(s), Central Air
- Heating:
- Natural Gas, Forced Air
- Flooring:
- Hardwood
- Fireplace:
- Living Room, Gas Log
- Basement:
- Sump Pump, Finished, Storage Space, Full
- Parking:
- Concrete, Garage Door Opener, Attached, Garage
- Laundry:
- Main Level, Washer Hookup, Gas Dryer Hookup, In Unit, Sink
- Lot Features:
- Cul-De-Sac, Landscaped
- Construction:
- Vinyl Siding, Brick
- Foundation:
- Concrete Perimeter
- Roof:
- Asphalt
- Windows:
- Screens
- Sewer:
- Public Sewer
- Water Source:
- Public
Rooms
- 19X11Main
- Bedroom 214X11Second
- Bedroom 3
- Bedroom 4
- Dining Room12X11Main
- Family Room27X15Basement
- Kitchen17X11Main
- Laundry7X7Main
- Living Room15X14Main
- Master Bedroom16X13Second
Schools
- Elementary:
- Fearn Elementary School
- Middle:
- Jewel Middle School
- High:
- West Aurora High School
- District:
- West Aurora High School
HOA & Tax
- HOA:
- $300/Monthly
- Annual Tax:
- $7,381 (2025)
- Parcel #:
- 1507451067
Directions
ORCHARD TO INDIAN TRAIL GO EAST TO OAKLEAF GO NORTH
Affordability Calculator
$67,000
Estimated monthly payment
$1,783/mo
Principal $268,000 · Est. interest $373,884 over 30 yrs
Neighborhood Market Statistics
How this home compares to active listings in Aurora, IL
- $457,447
- Median Listing Price
- 24
- Median Days on Market
- 1,883
- Median Sq Ft
- $227
- Median Price / Sq Ft
- 302
- Active Listings
- This home’s price is 27% below the area median.
- Its price per sq ft is 16% below the area median.
Market statistics compiled from active EXIT Realty® and MLS listings in Aurora, IL.
Location
- 1221 Oakleaf Court, Aurora, IL 60506
Nearby Schools
Aurora Christian School
Elementary · 0.5 mi away
Aurora Central Catholic High School
Secondary · 0.5 mi away
Hall Elementary School
Elementary · 0.6 mi away
La Petite Academy
School · 0.7 mi away
Rosary High School
Secondary · 0.7 mi away
Alphabet Academy
School · 0.8 mi away
Resurrection Lutheran School
School · 1.0 mi away
Herget Middle School
Secondary · 1.0 mi away
Fox Valley Montessori School
Elementary · 1.4 mi away
West Aurora School District 129
School · 1.4 mi away
Washington Middle School
Secondary · 1.6 mi away
Jefferson Middle School
Secondary · 1.6 mi away
McCleery Elementary School
Elementary · 1.6 mi away
West Aurora High School
Secondary · 1.6 mi away
Smith Elementary School
Elementary · 1.7 mi away
Freeman Elementary School
Elementary · 1.8 mi away
Foxtech School
School · 1.9 mi away
Aurora Education Center
School · 1.9 mi away
Children of America North Aurora
School · 2.0 mi away
Jewel Middle School
Secondary · 2.0 mi away
Commute Calculator
Nearby Homes

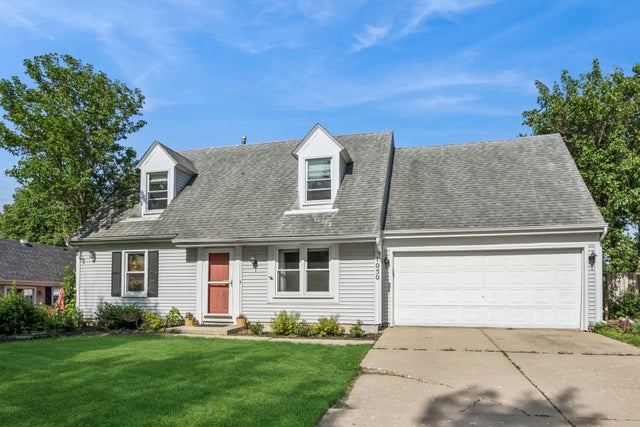

Similar Homes Nearby
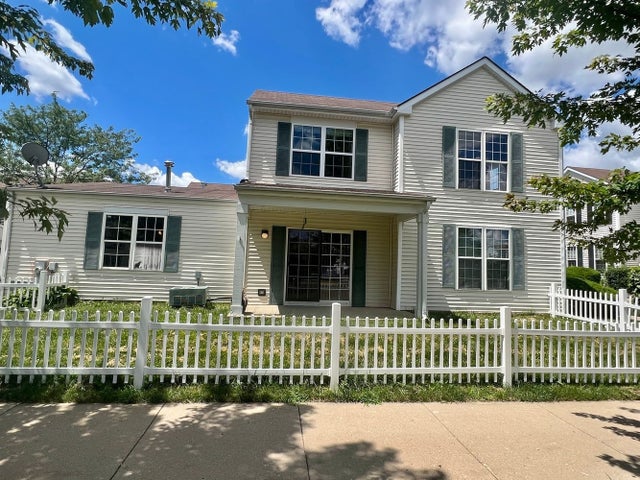
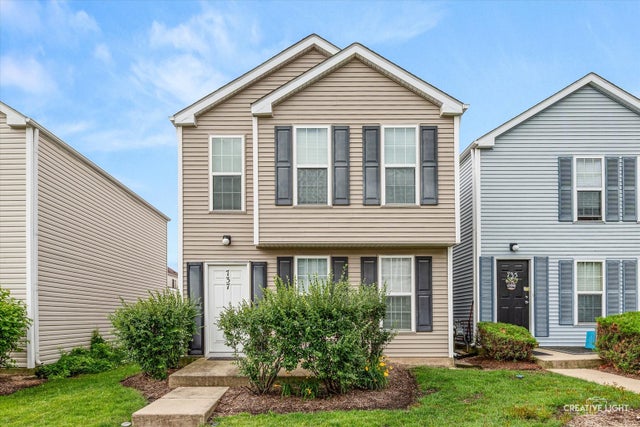
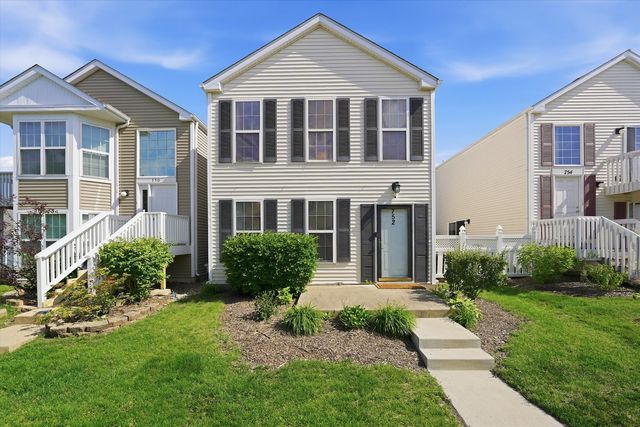


Moving Cost Estimate
EXIT Agents in Aurora


Listing Courtesy: Pilmer Real Estate, Inc - 6308973211
Last Updated: 2026-06-16