

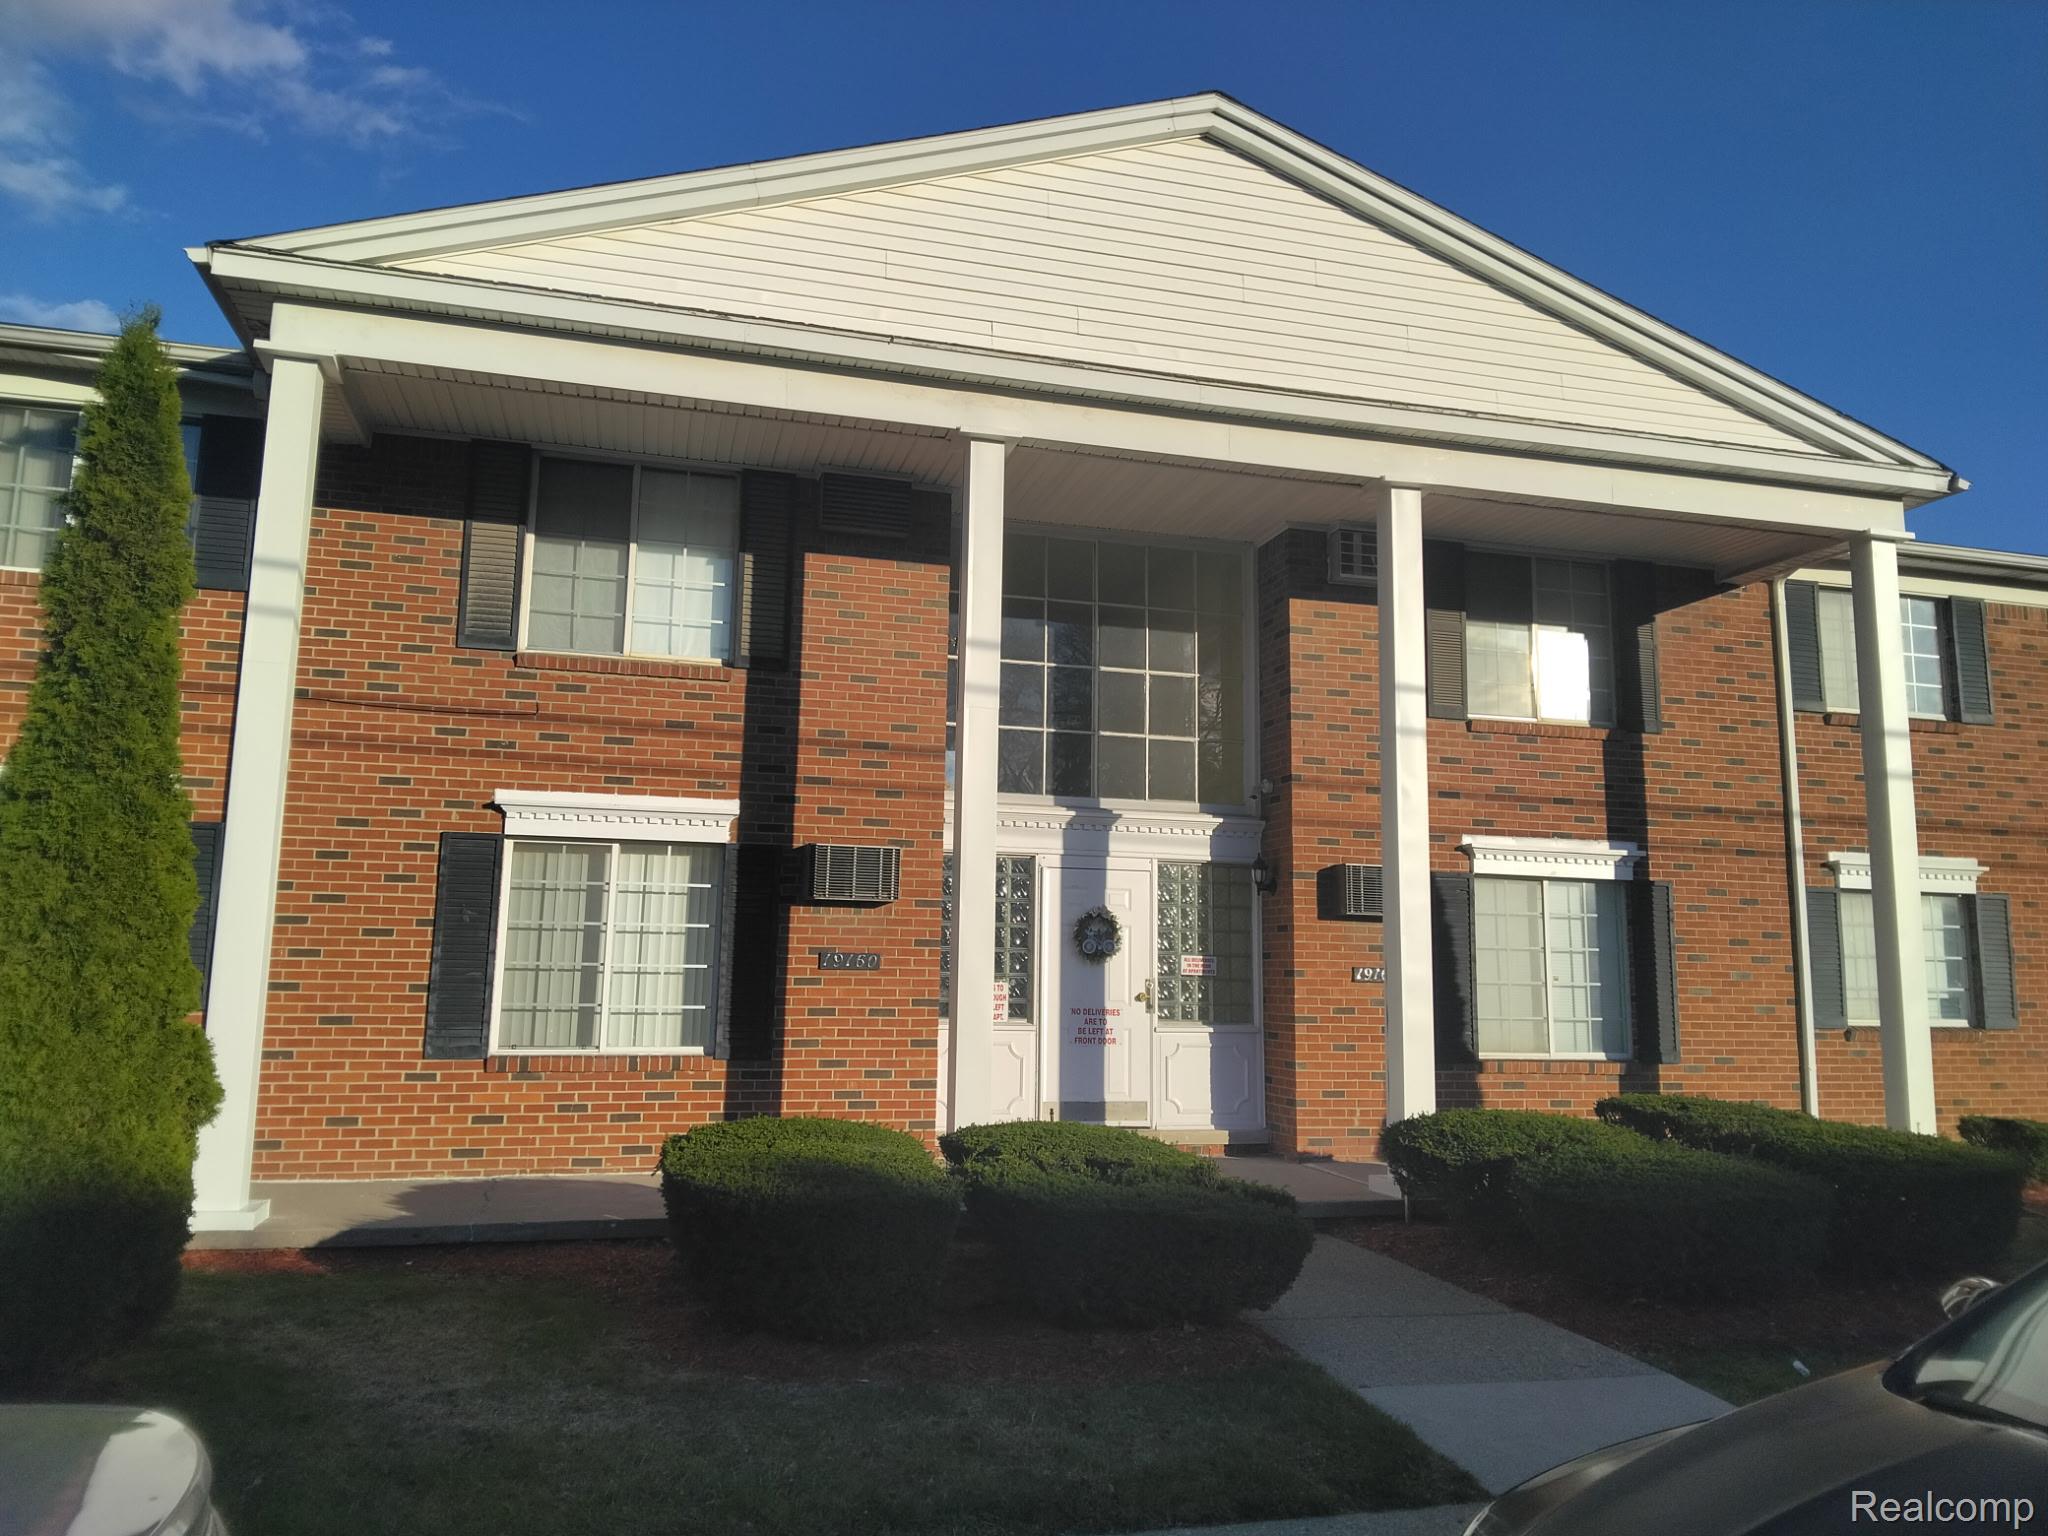
19160 Winston Street 213, Detroit City, MI 48219
THOMAS HITCHMANS HOMECROFT SUB · Wayne County
Key Facts
Description
Nice 2 Bdrm Coop unit. Spacious rooms with walk in closet in master. Ceiling fans and 2 wall a/c units. Storage unit in basement and coin-operated laundry area. Fenced and gated parking. This Coop is owner-occupied only. The unit cannot be rented out. Applicant must be approved by Board. Application fee is $50 for credit and background check. There is also a $350 transfer fee and $295 compliance fee.
Property Information
Property Type
Residential
Sub-Type
Condominium
Style
EndUnit
Year Built
1967
Living Area
800 sq ft
Days on Market
23
MLS® Listing#
20261044459
Property Features
- Cooling:
- None
- Heating:
- Baseboard, Natural Gas
- Basement:
- Unfinished
- Parking:
- Parking Lot, No Garage, Assigned
- Construction:
- Brick
- Foundation:
- Block
- Utilities:
- Sewer Available
- Water Source:
- Public
Rooms
- 7 X 5Second
- Bedroom12 X 11Second
- Kitchen8 X 6Second
- Living Room14 X 12Second
- Master Bedroom12 X 14Second
HOA & Tax
- HOA:
- $380/Monthly
- Annual Tax:
- $36,561
- Assessed Value:
- $407,407
- Parcel #:
- W22I123958S
Directions
W on Seven Mile, Right on Winston Street
Affordability Calculator
$4,700
Estimated monthly payment
$125/mo
Principal $18,800 · Est. interest $26,228 over 30 yrs
Neighborhood Market Statistics
How this home compares to active listings in Detroit City, MI
- $231,784
- Median Listing Price
- 81
- Median Days on Market
- 1,425
- Median Sq Ft
- $146
- Median Price / Sq Ft
- 13,948
- Active Listings
- This home’s price is 90% below the area median.
- Its price per sq ft is 80% below the area median.
Market statistics compiled from active EXIT Realty® and MLS listings in Detroit City, MI.
Location
- 19160 Winston Street 213, Detroit City, MI 48219
Nearby Schools
Children of Grace Montessori Center
Elementary · 0.6 mi away
Keeler School
School · 0.7 mi away
Redford Union School District
School · 0.7 mi away
David Ellis Academy West
School · 0.7 mi away
Wright Charles School
School · 0.8 mi away
Beech Elementary
Elementary · 0.8 mi away
Ludington Magnet Middle and Honors School
School · 0.8 mi away
Cma - Communication and Media Arts High School
Secondary · 0.8 mi away
Redford Sla
School · 0.8 mi away
High Achievers Montessori School
Elementary · 0.9 mi away
William H Taft Middle School
School · 0.9 mi away
Weston Preparatory Academy
School · 0.9 mi away
Stuckey Center
School · 1.0 mi away
Nataki Talibah Schoolhouse of Detroit
Elementary · 1.1 mi away
MacGowan School
School · 1.1 mi away
Madison-Carver Academy
School · 1.1 mi away
Cornerstone Madison Carver Academy Pto
School · 1.2 mi away
Redford Union High School
Secondary · 1.2 mi away
Distinctive College Prep
Primary School · 1.2 mi away
American Montessori Academy
Elementary · 1.2 mi away
Commute Calculator
Nearby Homes

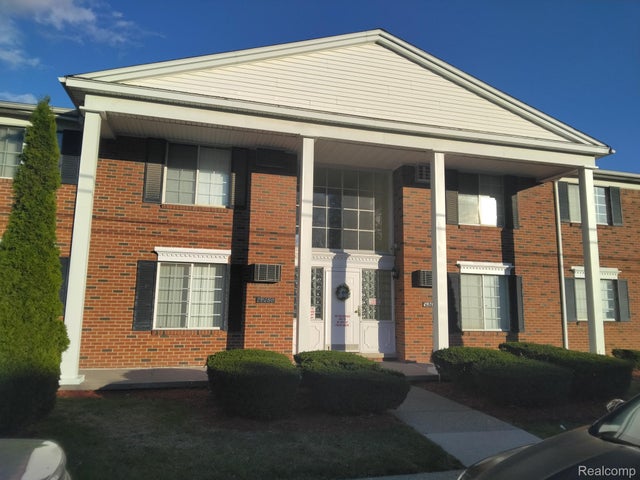

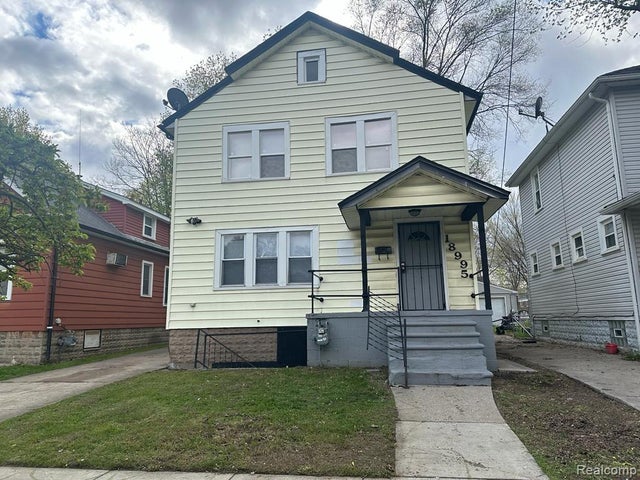

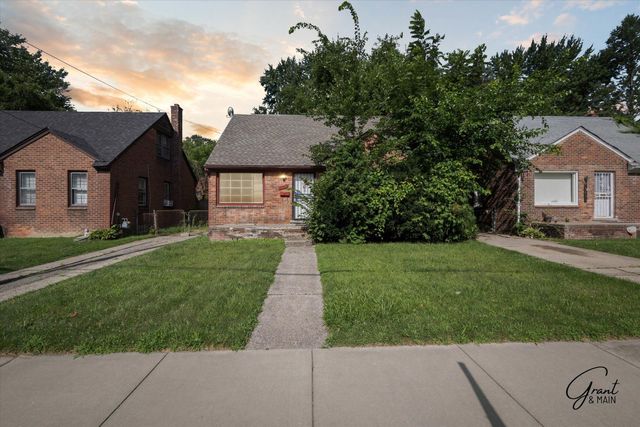
Similar Homes Nearby
Moving Cost Estimate
EXIT Agents in Detroit City


Listing Courtesy: Greater Detroit Realty LLC - 3132880339
The accuracy of all information, regardless of source, is not guaranteed or warranted. All information should be independently verified. Any use of search facilities of data on the site, other than by a consumer looking to purchase real estate, is prohibited.