

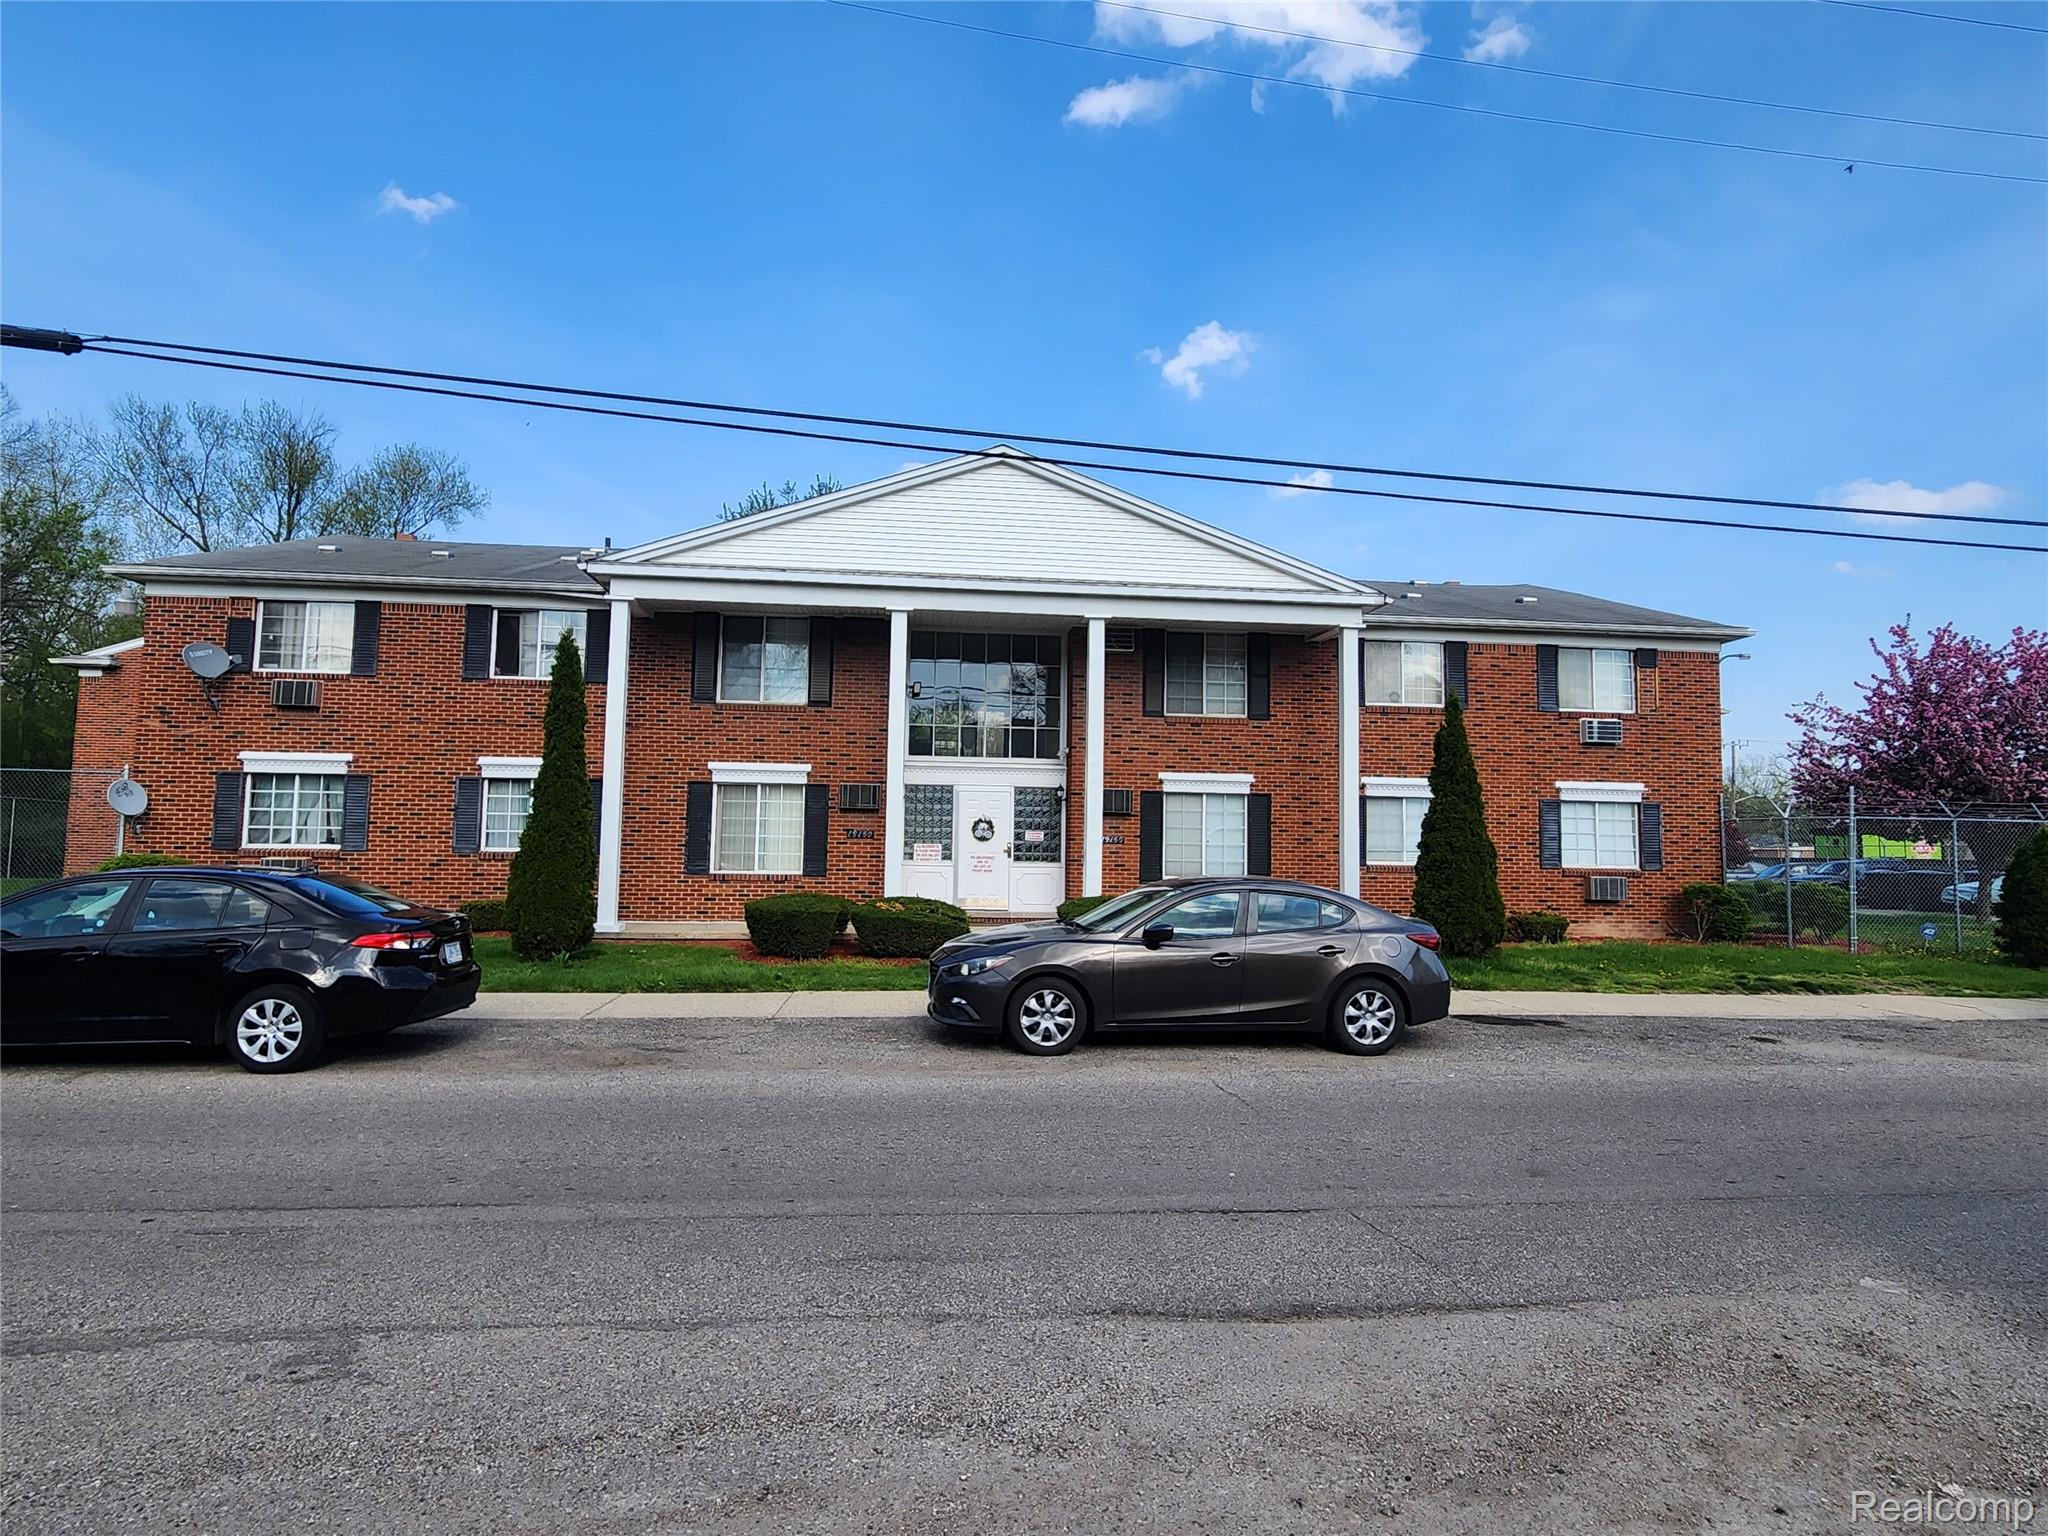
19160 Winston Street 121, Detroit City, MI 48219
HITCHMANS THOMAS HOMECROFT · Wayne County
Key Facts
Description
Charming 2-bedroom cooperative ideally situated near shopping, dining, and convenient transportation. This well-maintained unit features a private entrance within a beautifully kept courtyard, offering both privacy and a welcoming community atmosphere. Residents enjoy access to a gated parking lot with one assigned space, as well as on-site laundry facilities for added convenience. This owner-occupied community ensures a stable and well-cared-for environment. All prospective buyers must be approved by the board of directors. Monthly HOA fees include heat and water, adding exceptional value and predictability to your living expenses. A perfect opportunity for those seeking comfort, convenience, and a secure, community-focused lifestyle.
Property Information
Property Type
Residential
Sub-Type
Condominium
Style
Ranch
Year Built
1967
Living Area
900 sq ft
Days on Market
46
MLS® Listing#
20261029120
Property Features
Cooling
Heating
Parking
Construction
Foundation
Sewer
Water Source
Rooms
- Bedroom11 X 12
- Bedroom14 X 12
- Dining Room10 X 7
- Kitchen10 X 8
- Living Room14 X 12
Financial Details
HOA
$380 / Monthly
Annual Taxes
$36,561
Assessed Value
$407,407
Parcel Number
W22I123958S
Directions
South on Telegraph from 8 Mile Rd to W 7 Mile Rd, West on W 7 Mile Rd to Winston, North on Winston to property.
Affordability Calculator
$4,200
Estimated monthly payment
$112/mo
Principal $16,800 · Est. interest $23,437 over 30 yrs
Neighborhood Market Statistics
How this home compares to active listings in Detroit City, MI
- $231,966
- Median Listing Price
- 55
- Median Days on Market
- 1,491
- Median Sq Ft
- $136
- Median Price / Sq Ft
- 14,074
- Active Listings
- This home’s price is 91% below the area median.
- Its price per sq ft is 83% below the area median.
Market statistics compiled from active EXIT Realty® and MLS listings in Detroit City, MI.
Location
- 19160 Winston Street 121, Detroit City, MI 48219
Points of Interest in Detroit City, MI
Showing the Detroit City area map.
Nearby Schools
Children of Grace Montessori Center
Elementary · 0.6 mi away
Keeler School
School · 0.7 mi away
Redford Union School District
School · 0.7 mi away
David Ellis Academy West
School · 0.7 mi away
Wright Charles School
School · 0.8 mi away
Beech Elementary
Elementary · 0.8 mi away
Ludington Magnet Middle and Honors School
School · 0.8 mi away
Cma - Communication and Media Arts High School
Secondary · 0.8 mi away
Redford Sla
School · 0.8 mi away
High Achievers Montessori School
Elementary · 0.9 mi away
William H Taft Middle School
School · 0.9 mi away
Weston Preparatory Academy
School · 0.9 mi away
Stuckey Center
School · 1.0 mi away
Nataki Talibah Schoolhouse of Detroit
Elementary · 1.1 mi away
MacGowan School
School · 1.1 mi away
Madison-Carver Academy
School · 1.1 mi away
Cornerstone Madison Carver Academy Pto
School · 1.2 mi away
Redford Union High School
Secondary · 1.2 mi away
Distinctive College Prep
Primary School · 1.2 mi away
American Montessori Academy
Elementary · 1.2 mi away
Commute Calculator
Nearby Homes

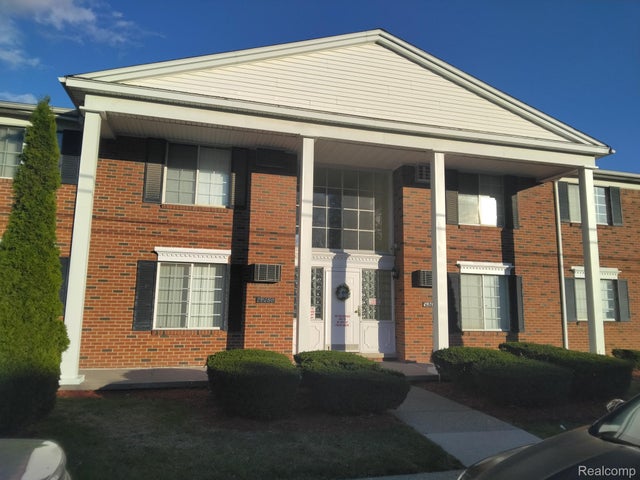

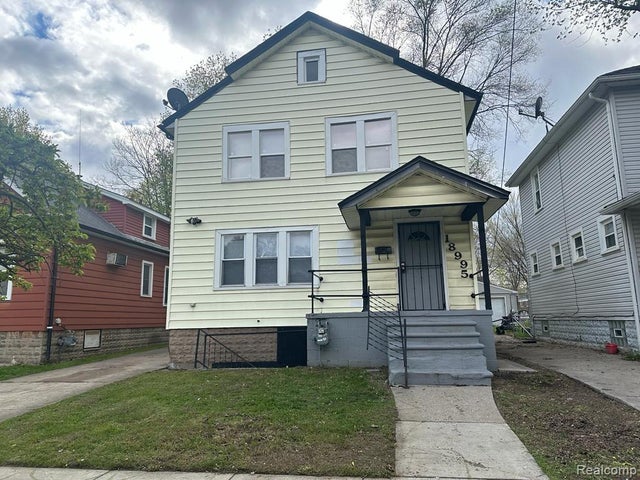
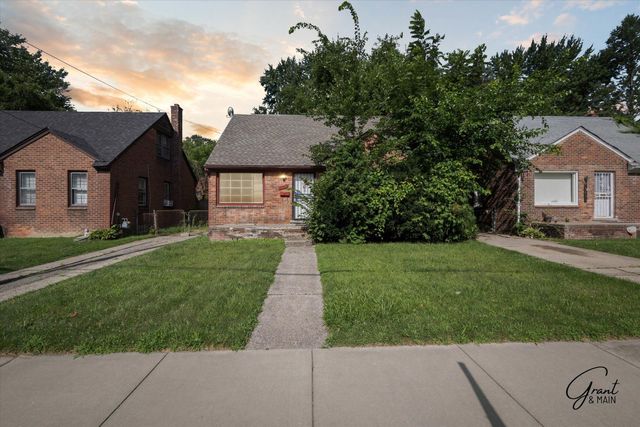

Similar Homes Nearby
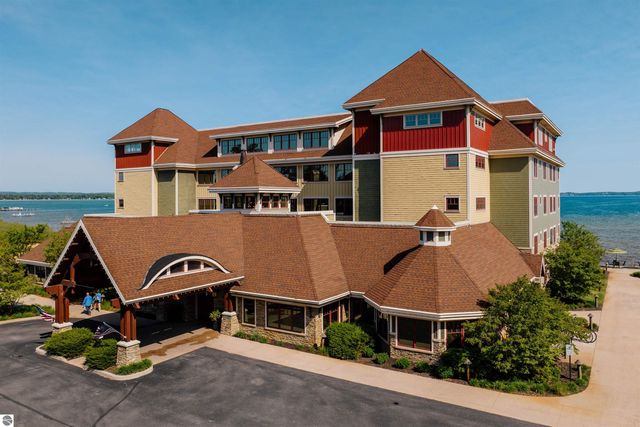

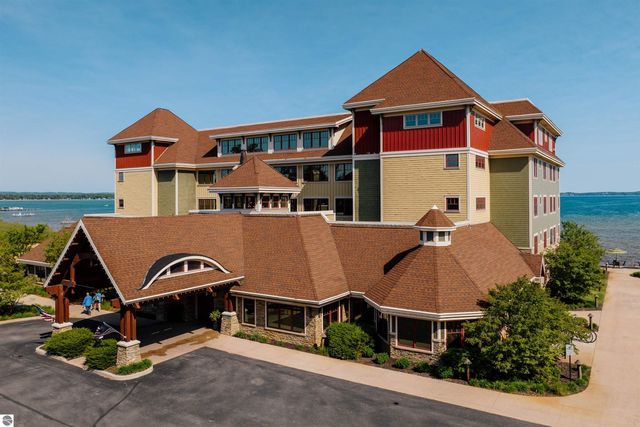

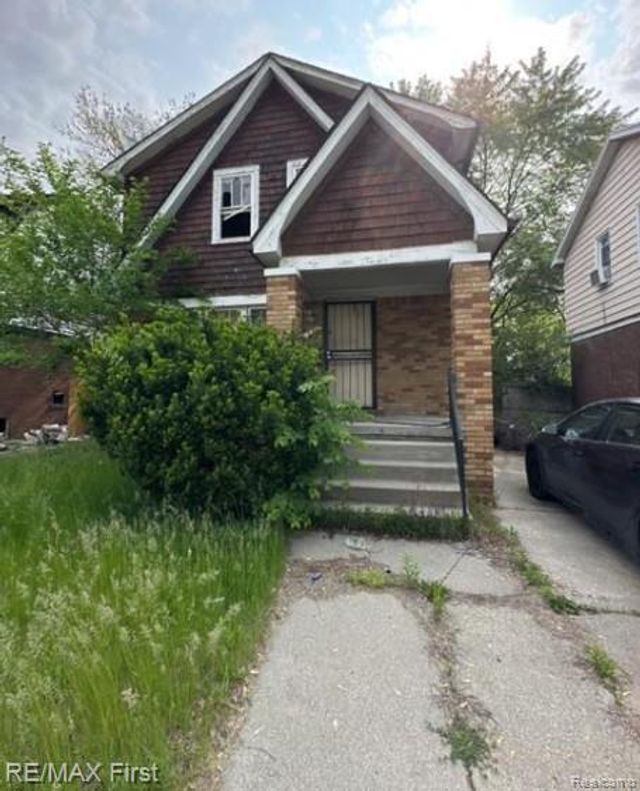
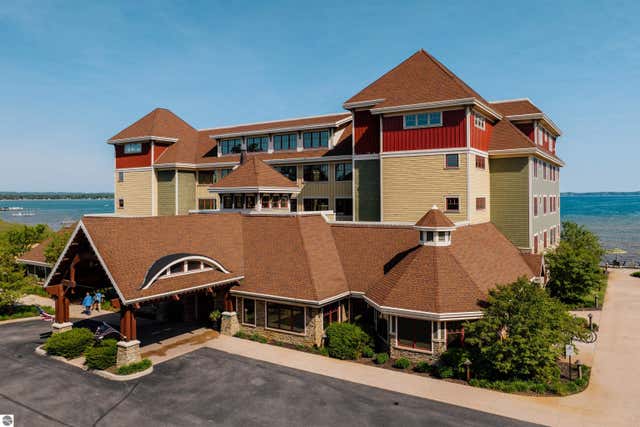
Similar Home Values
Comparable nearby listings and their asking prices.
| Address | Price | Beds | Baths | Sq Ft |
|---|---|---|---|---|
| 2035 N US-31 N 2400, Traverse City, MI | $14,800 | 1 | 1 | 544 |
| 712 S Porter Street, Saginaw City, MI | $14,900 | 3 | 1 | 1,336 |
| 2035 N US-31 N 2400, Traverse City, MI | $14,900 | 1 | 1 | 544 |
| 2035 N US-31 N 2108-39, Traverse City, MI | $14,900 | 2 | 2 | 1,464 |
| 15384 Lesure Street, Detroit City, MI | $14,900 | 3 | 1 | 1,066 |
| 2035 N US-31 N 2108-40, Traverse City, MI | $14,900 | 2 | 2 | 1,464 |
Moving Cost Estimate
EXIT Agents in Detroit City


Listing Courtesy: RCH Brokerage Legacy Inc - 2484402268
The accuracy of all information, regardless of source, is not guaranteed or warranted. All information should be independently verified. Any use of search facilities of data on the site, other than by a consumer looking to purchase real estate, is prohibited.