

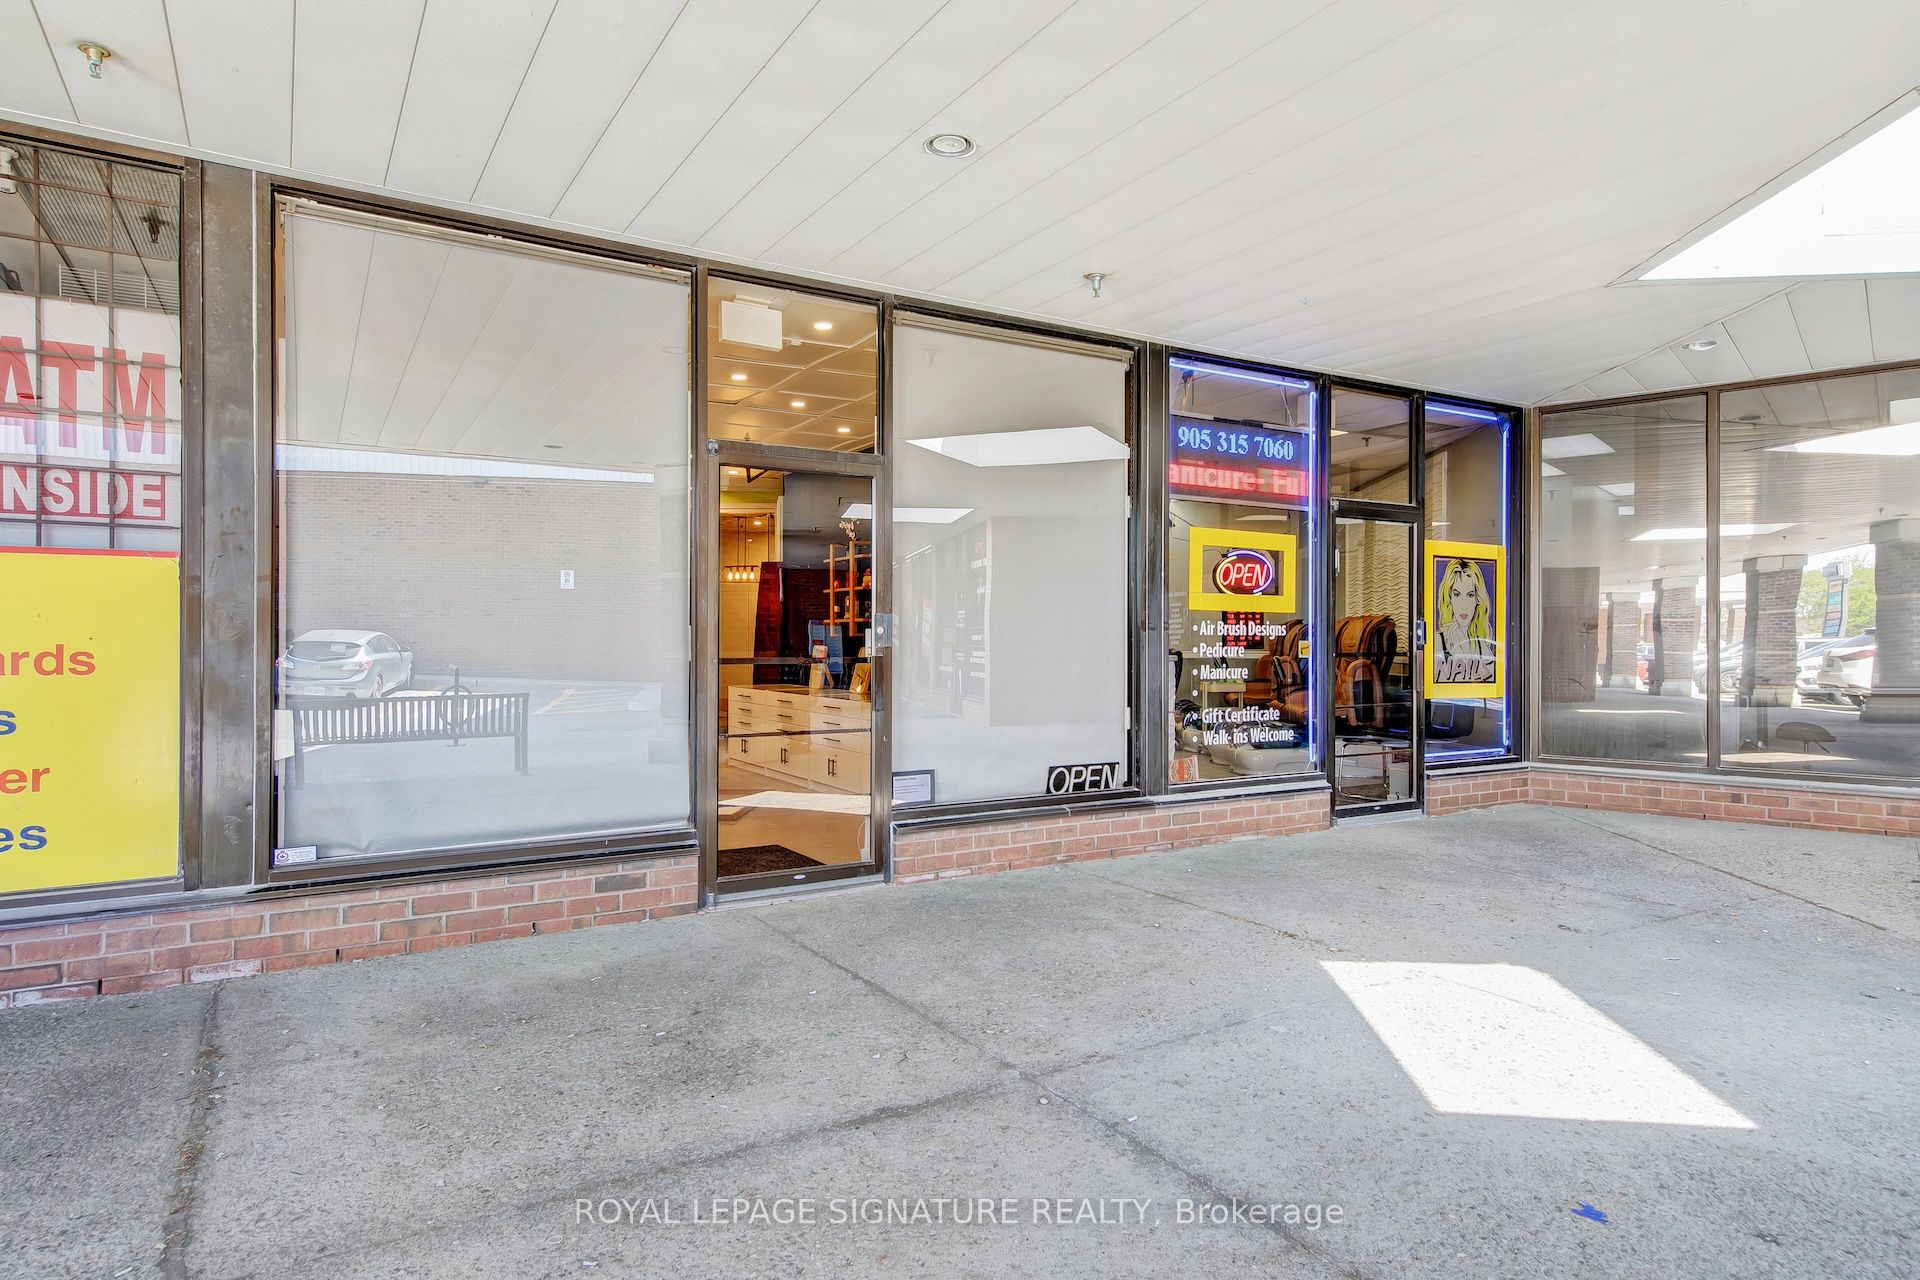
2400 Guelph Line 8, Burlington, ON L7P 4P2
Halton County
Key Facts
Description
Well-established optical business located in a high-visibility area with strong foot trafficand a loyal customer base. This turnkey operation is fully equipped with modern optometry andoptical dispensing equipment, offering a wide selection of frames, lenses, and eyewearservices. Stable revenues with growth potential through marketing, extended hours, or expandedservices. Ideal opportunity for opticians, optometrists, or investors looking to acquire aprofitable, ready-to-operate business. Training and transition support available. THIS IS ONLYSALE OF BUSINESS AND DOES NOT INCLUDE THE PROPERTY.
Property Information
Property Type
Commercial Sale
Sub-Type
Business
Living Area
1,030 sq ft
Lot Dimensions
303.54x200.0
MLS® Listing#
W13228574
Property Features
- Sewer:
- None
HOA & Tax
- HOA:
- CA$748
- Annual Tax:
- CA$7,478 (2026)
- Parcel #:
- 071480002
Directions
Guelph Line and Dundas St
Affordability Calculator
$7,978
Estimated monthly payment
$212/mo
Principal $31,910 · Est. interest $44,518 over 30 yrs
Neighborhood Market Statistics
How this home compares to active listings in Burlington, ON
- CA$896,785
- Median Listing Price
- 34
- Median Days on Market
- 1,407
- Median Sq Ft
- CA$635
- Median Price / Sq Ft
- 2,018
- Active Listings
- This home’s price is 96% below the area median.
- Its price per sq ft is 94% below the area median.
Market statistics compiled from active EXIT Realty® and MLS listings in Burlington, ON.
Location
- 2400 Guelph Line 8, Burlington, ON L7P 4P2
Walk Score
Nearby Schools
Bruce T Lindley Public School
Elementary · 0.4 km away
Notre Dame Catholic Secondary School
Secondary · 0.7 km away
St Timothy Catholic Elementary School
Elementary · 1.0 km away
Brant Hills Public School
School · 1.3 km away
M.M. Robinson High School
Secondary · 1.5 km away
St. Mark Catholic Elementary School
Elementary · 1.5 km away
Summerhill Day School
Elementary · 1.7 km away
Paul A Fisher Public School
Elementary · 1.9 km away
Rolling Meadows Public School
School · 1.9 km away
The Orchard Children's Centre
School · 2.1 km away
Dr Charles Best Public School
Elementary · 2.1 km away
Canadian Martyrs Catholic School
School · 2.3 km away
Pearson Community Co-Operative Nursery S Chool
School · 2.3 km away
Sir Ernest Mac Millan Elementary
Elementary · 2.4 km away
Teaching Gurus
Elementary · 2.5 km away
Sacred Heart of Jesus Catholic School
School · 2.5 km away
Florence Meares Public School
School · 2.6 km away
Alton Kids Child Care Center
School · 2.6 km away
Clarksdale Public School
Elementary · 2.9 km away
Alton Village Public School
School · 3.0 km away
Commute Calculator
Nearby Homes



Similar Homes Nearby
Moving Cost Estimate
EXIT Agents in Burlington


Listing Courtesy: ROYAL LEPAGE SIGNATURE REALTY - 9055682121