

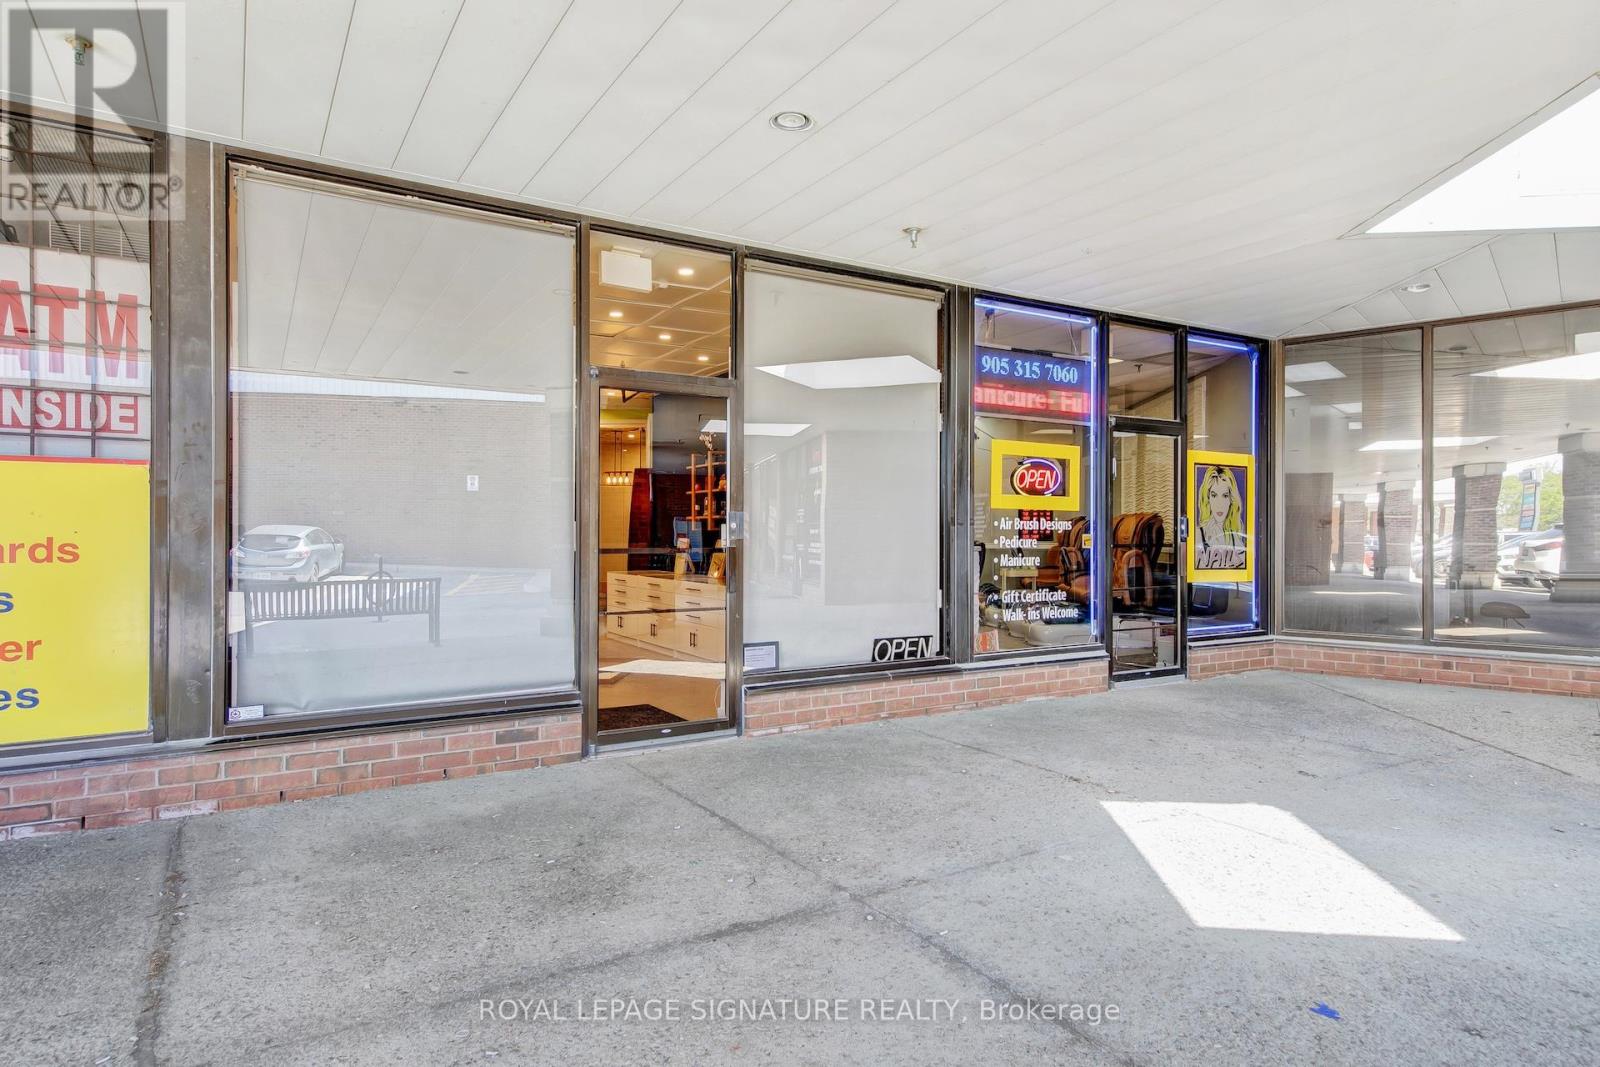
8 - 2400 GUELPH LINE Unit 8, Burlington (Brant Hills), ON L7P4P2
Brant Hills
Key Facts
Description
Well-established optical business located in a high-visibility area with strong foot trafficand a loyal customer base. This turnkey operation is fully equipped with modern optometry andoptical dispensing equipment, offering a wide selection of frames, lenses, and eyewearservices. Stable revenues with growth potential through marketing, extended hours, or expandedservices. Ideal opportunity for opticians, optometrists, or investors looking to acquire aprofitable, ready-to-operate business. Training and transition support available. THIS IS ONLYSALE OF BUSINESS AND DOES NOT INCLUDE THE PROPERTY. (id:31684)
Property Information
Property Type
Commercial Sale
Sub-Type
Business
Living Area
1,030 sq ft
Lot Size
1030.00 acres
Listing #
W13228574
Property Features
- Heating:
- Forced Air, Natural Gas
Affordability Calculator
$7,978
Estimated monthly payment
$212/mo
Principal $31,910 · Est. interest $44,518 over 30 yrs
Neighborhood Market Statistics
How this home compares to active listings in Burlington, ON
- CA$896,785
- Median Listing Price
- 34
- Median Days on Market
- 1,407
- Median Sq Ft
- CA$635
- Median Price / Sq Ft
- 2,018
- Active Listings
- This home’s price is 96% below the area median.
- Its price per sq ft is 94% below the area median.
Market statistics compiled from active EXIT Realty® and MLS listings in Burlington, ON.
Location
- 8 - 2400 GUELPH LINE Unit 8, Burlington (Brant Hills), ON L7P4P2
Walk Score
Nearby Schools
Bruce T Lindley Public School
Elementary · 0.4 km away
Notre Dame Catholic Secondary School
Secondary · 0.7 km away
St Timothy Catholic Elementary School
Elementary · 1.0 km away
Brant Hills Public School
School · 1.3 km away
M.M. Robinson High School
Secondary · 1.5 km away
St. Mark Catholic Elementary School
Elementary · 1.5 km away
Summerhill Day School
Elementary · 1.7 km away
Paul A Fisher Public School
Elementary · 1.9 km away
Rolling Meadows Public School
School · 1.9 km away
The Orchard Children's Centre
School · 2.1 km away
Dr Charles Best Public School
Elementary · 2.1 km away
Canadian Martyrs Catholic School
School · 2.3 km away
Pearson Community Co-Operative Nursery S Chool
School · 2.3 km away
Sir Ernest Mac Millan Elementary
Elementary · 2.4 km away
Teaching Gurus
Elementary · 2.5 km away
Sacred Heart of Jesus Catholic School
School · 2.5 km away
Florence Meares Public School
School · 2.6 km away
Alton Kids Child Care Center
School · 2.6 km away
Clarksdale Public School
Elementary · 2.9 km away
Alton Village Public School
School · 3.0 km away
Commute Calculator
Nearby Homes



Similar Homes Nearby

Moving Cost Estimate
EXIT Agents in Burlington (Brant Hills)



Listing Courtesy: ROYAL LEPAGE SIGNATURE REALTY
Data Terms of Use
This website is operated by ROYAL LEPAGE SIGNATURE REALTY, a brokerage who is a member of The Canadian Real Estate Association (CREA). The content on this website is owned or controlled by CREA. By accessing this website, the user agrees to be bound by these terms of use as amended from time to time, and agrees that these terms of use constitute a binding contract between the user, ROYAL LEPAGE SIGNATURE REALTY, and CREA.
Copyright
The content on this website is protected by copyright and other laws, and is intended solely for the private, non-commercial use by individuals. Any other reproduction, distribution or use of the content, in whole or in part, is specifically prohibited. Prohibited uses include commercial use, “screen scraping”, “database scraping”, and any other activity intended to collect, store, reorganize or manipulate the content of this website.
Trademarks
REALTOR®, REALTORS®, and the REALTOR® logo are certification marks that are owned by REALTOR® Canada Inc. and licensed exclusively to The Canadian Real Estate Association (CREA). These certification marks identify real estate professionals who are members of CREA and who must abide by CREA’s By-Laws, Rules, and the REALTOR® Code. The MLS® trademark and the MLS® logo are owned by CREA and identify the professional real estate services provided by members of CREA.
Liability and Warranty Disclaimer
The information contained on this website is based in whole or in part on information that is provided by members of CREA, who are responsible for its accuracy. CREA reproduces and distributes this information as a service for its members, and assumes no responsibility for its completeness or accuracy.
Amendments
ROYAL LEPAGE SIGNATURE REALTY may at any time amend these Terms of Use by updating this posting. All users of this site are bound by these amendments should they wish to continue accessing the website, and should therefore periodically visit this page to review any and all such amendments.