

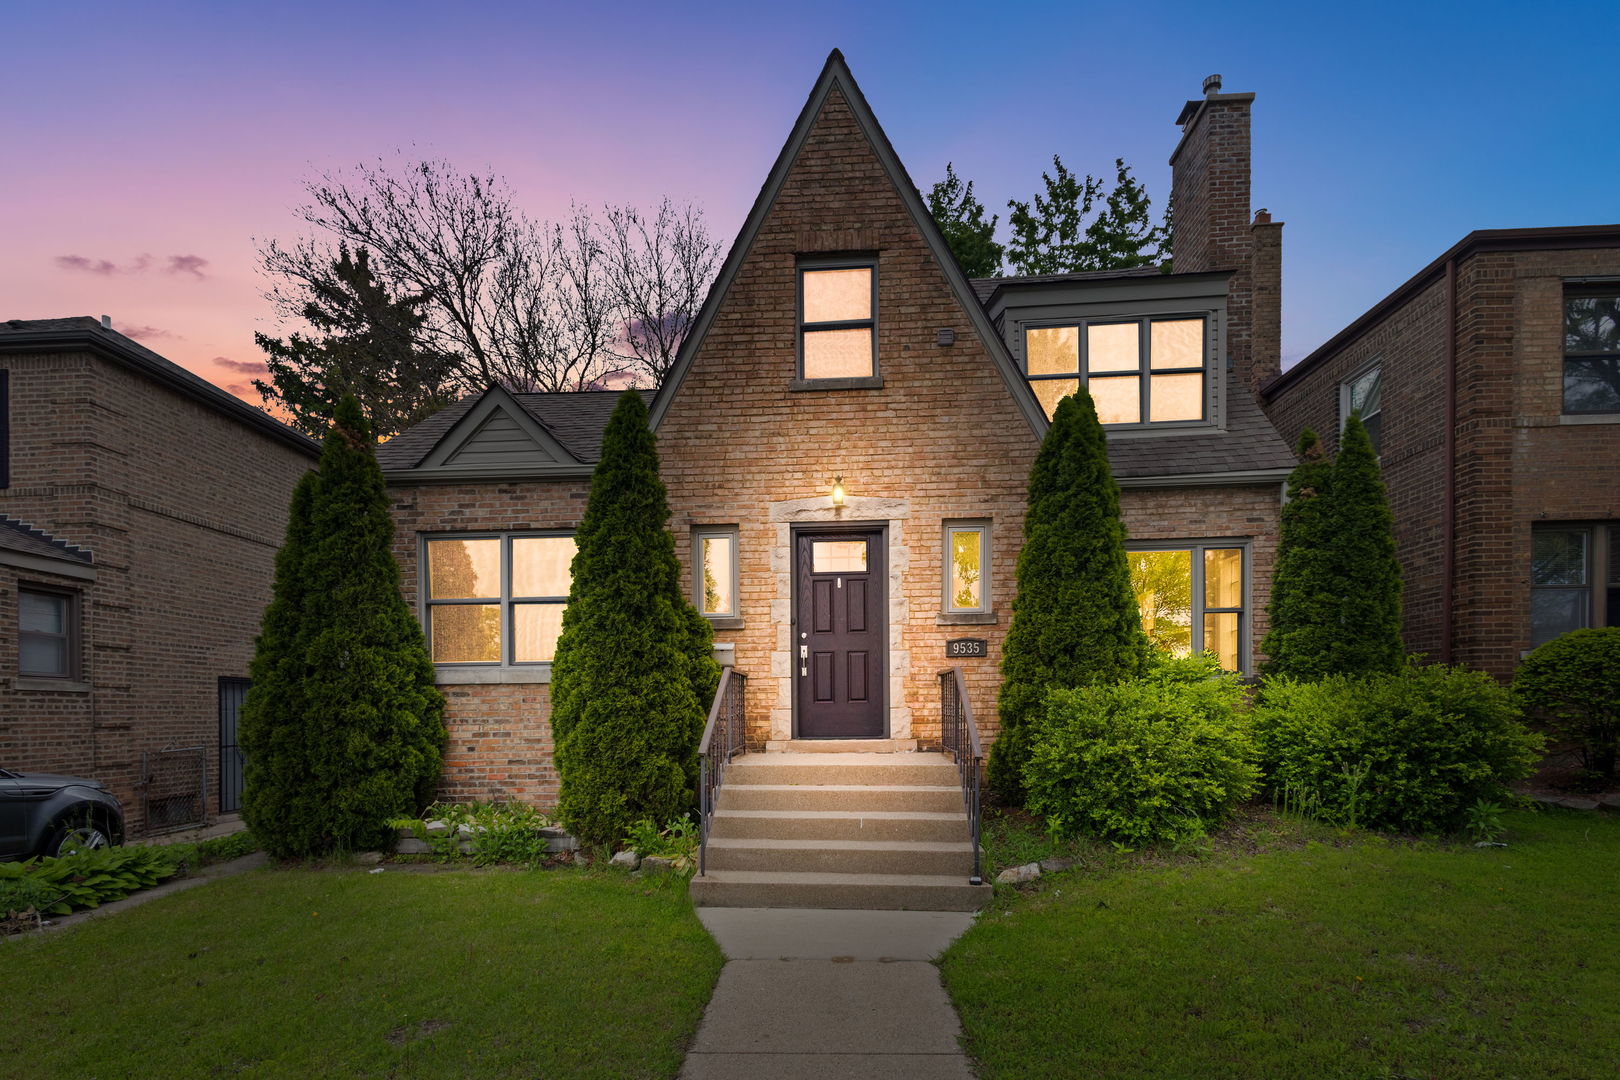
9535 S Fairfield Avenue, Evergreen Park, IL 60805
Cook County
Key Facts
Description
This is the move you've been waiting for in Evergreen Park! Step into a stunning 2,369 sq ft Tudor-style home that delivers 4 bedrooms and 2.5 baths of high-value living space. The moment you enter the open-concept main floor, you'll appreciate the attractive wood laminate floors and abundant natural light. The layout features a beautiful living room with a wood-burning fireplace, plus a flexible fourth room-perfect for your home office, gym, or guest suite. The dining room offers generous square footage accomodating a full-sized table. The modern kitchen is prepped for a chef, boasting extensive cabinet storage and seamless flow into a spacious family room. Step outside onto the huge deck overlooking the large, fully-fenced yard, built for serious entertaining. This property offers peace of mind with a recent HVAC system (2021), new furnace (Jan 2025), and all-new electrical and plumbing completed in 2022. Upstairs is your private sanctuary: an expansive primary suite with a huge walk-in closet and a luxurious ensuite bath featuring a walk-in shower and double sink vanity. Two additional bedrooms and a highly-desired second-floor laundry room complete the upper level. The partially finished full basement offers a dedicated work area and tons of versatile space ready for a recreation room or play area. This is a rare opportunity to secure premium real estate in a desirable location. Note: Two A/C units on the deck and smaller A/C unit (for 2nd floor) does not work. SOLD AS-IS. *This property is a short sale and final approval will be required from the bank.*
Property Information
Property Type
Residential
Sub-Type
Single Family Residence
Year Built
1951
Living Area
2,369 sq ft
Lot Size
0.15 acres
Lot Dimensions
40X161
Ownership
Fee Simple
Days on Market
42
MLS® Listing#
12649318
Property Features
- Interior:
- Walk-In Closet(s), Open Floorplan
- Appliances:
- Range, Microwave, Dishwasher, Range Hood, Humidifier
- Cooling:
- Ceiling Fan(s), Central Air
- Heating:
- Natural Gas
- Flooring:
- Laminate, Carpet
- Fireplace:
- Living Room, Wood Burning
- Basement:
- Partially Finished, Full
- Laundry:
- Upper Level
- Patio:
- Deck
- Construction:
- Aluminum Siding, Brick
- Windows:
- Skylight(s)
- Other Structures:
- Shed(s)
- Community:
- Park, Curbs, Sidewalks, Street Lights
- Sewer:
- Public Sewer
- Water Source:
- Public
Rooms
- 8X7Second
- 13X15Basement
- 14X14Basement
- 9X12Basement
- Bedroom 211X10Second
- Bedroom 315X12Second
- Bedroom 49X15Main
- Dining Room23X12Main
- Family Room23X16Main
- Kitchen9X22Main
- Laundry8X9Second
- Living Room19X13Main
- Master Bedroom15X15Second
Schools
- Elementary:
- Southeast Elementary School
- Middle:
- Central Junior High School
- High:
- Evergreen Park High School
- District:
- Evergreen Park High School
HOA & Tax
- Annual Tax:
- $10,242 (2024)
- Parcel #:
- 24122010100000
Directions
North/South to California Ave, south to 96th Street, east to Fairfield, north to the property
Affordability Calculator
$77,980
Estimated monthly payment
$2,075/mo
Principal $311,920 · Est. interest $435,156 over 30 yrs
Neighborhood Market Statistics
How this home compares to active listings in Evergreen Park, IL
- $350,843
- Median Listing Price
- 31
- Median Days on Market
- 1,680
- Median Sq Ft
- $210
- Median Price / Sq Ft
- 1,027
- Active Listings
- This home’s price is 11% above the area median.
- Its price per sq ft is 22% below the area median.
Market statistics compiled from active EXIT Realty® and MLS listings in Evergreen Park, IL.
Location
- 9535 S Fairfield Avenue, Evergreen Park, IL 60805
Nearby Schools
Southeast Elementary School
Elementary · 0.4 mi away
Midwestern Career College
Secondary School · 0.5 mi away
Northeast Elementary School
Elementary · 0.6 mi away
TLC Home of Knowledge
School · 0.7 mi away
Haven for Tots
School · 0.7 mi away
Central Middle School
Secondary · 0.7 mi away
Evergreen Park Community High School
Secondary · 0.7 mi away
Kellogg Elementary School
Elementary · 0.8 mi away
St. John Fisher
Elementary · 0.8 mi away
Christ the King Church
School · 0.8 mi away
Sutherland Elementary School
Elementary · 0.9 mi away
Ridge Academy
School · 1.0 mi away
Small Stride Academy
School · 1.1 mi away
Evergreen Park Elementary School District 124
Elementary · 1.1 mi away
Most Holy Redeemer School
Elementary · 1.2 mi away
Beverly Montessori School
Elementary · 1.2 mi away
Chicago Public Schools
Elementary · 1.2 mi away
Southwest Elementary School
Elementary · 1.3 mi away
St Barnabas School
Secondary · 1.3 mi away
Northwest School
Elementary · 1.3 mi away
Commute Calculator
Nearby Homes
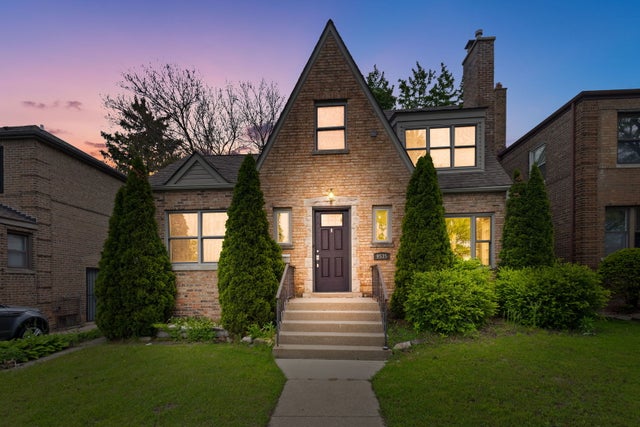

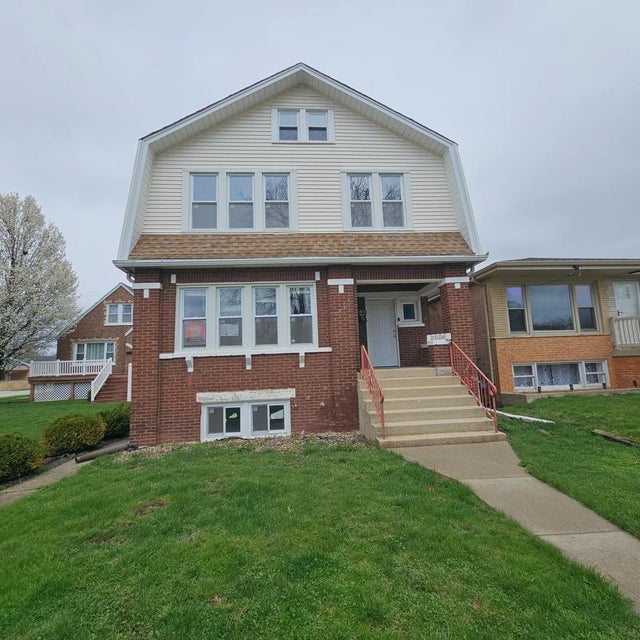

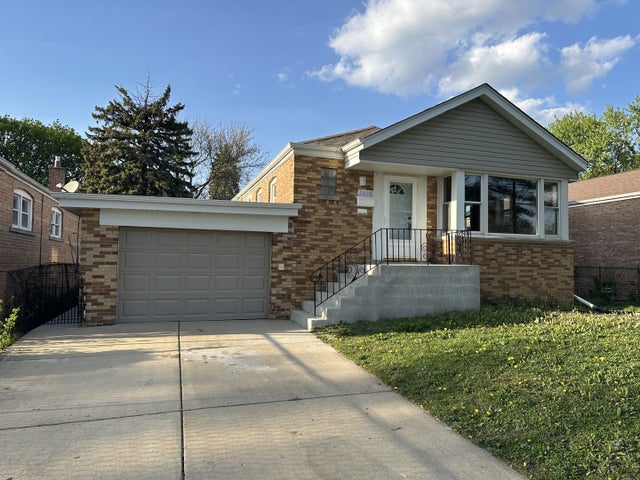
Similar Homes Nearby


Moving Cost Estimate
EXIT Agents in Evergreen Park


Listing Courtesy: Coldwell Banker Realty - 7084244000
Last Updated: 2026-05-15