

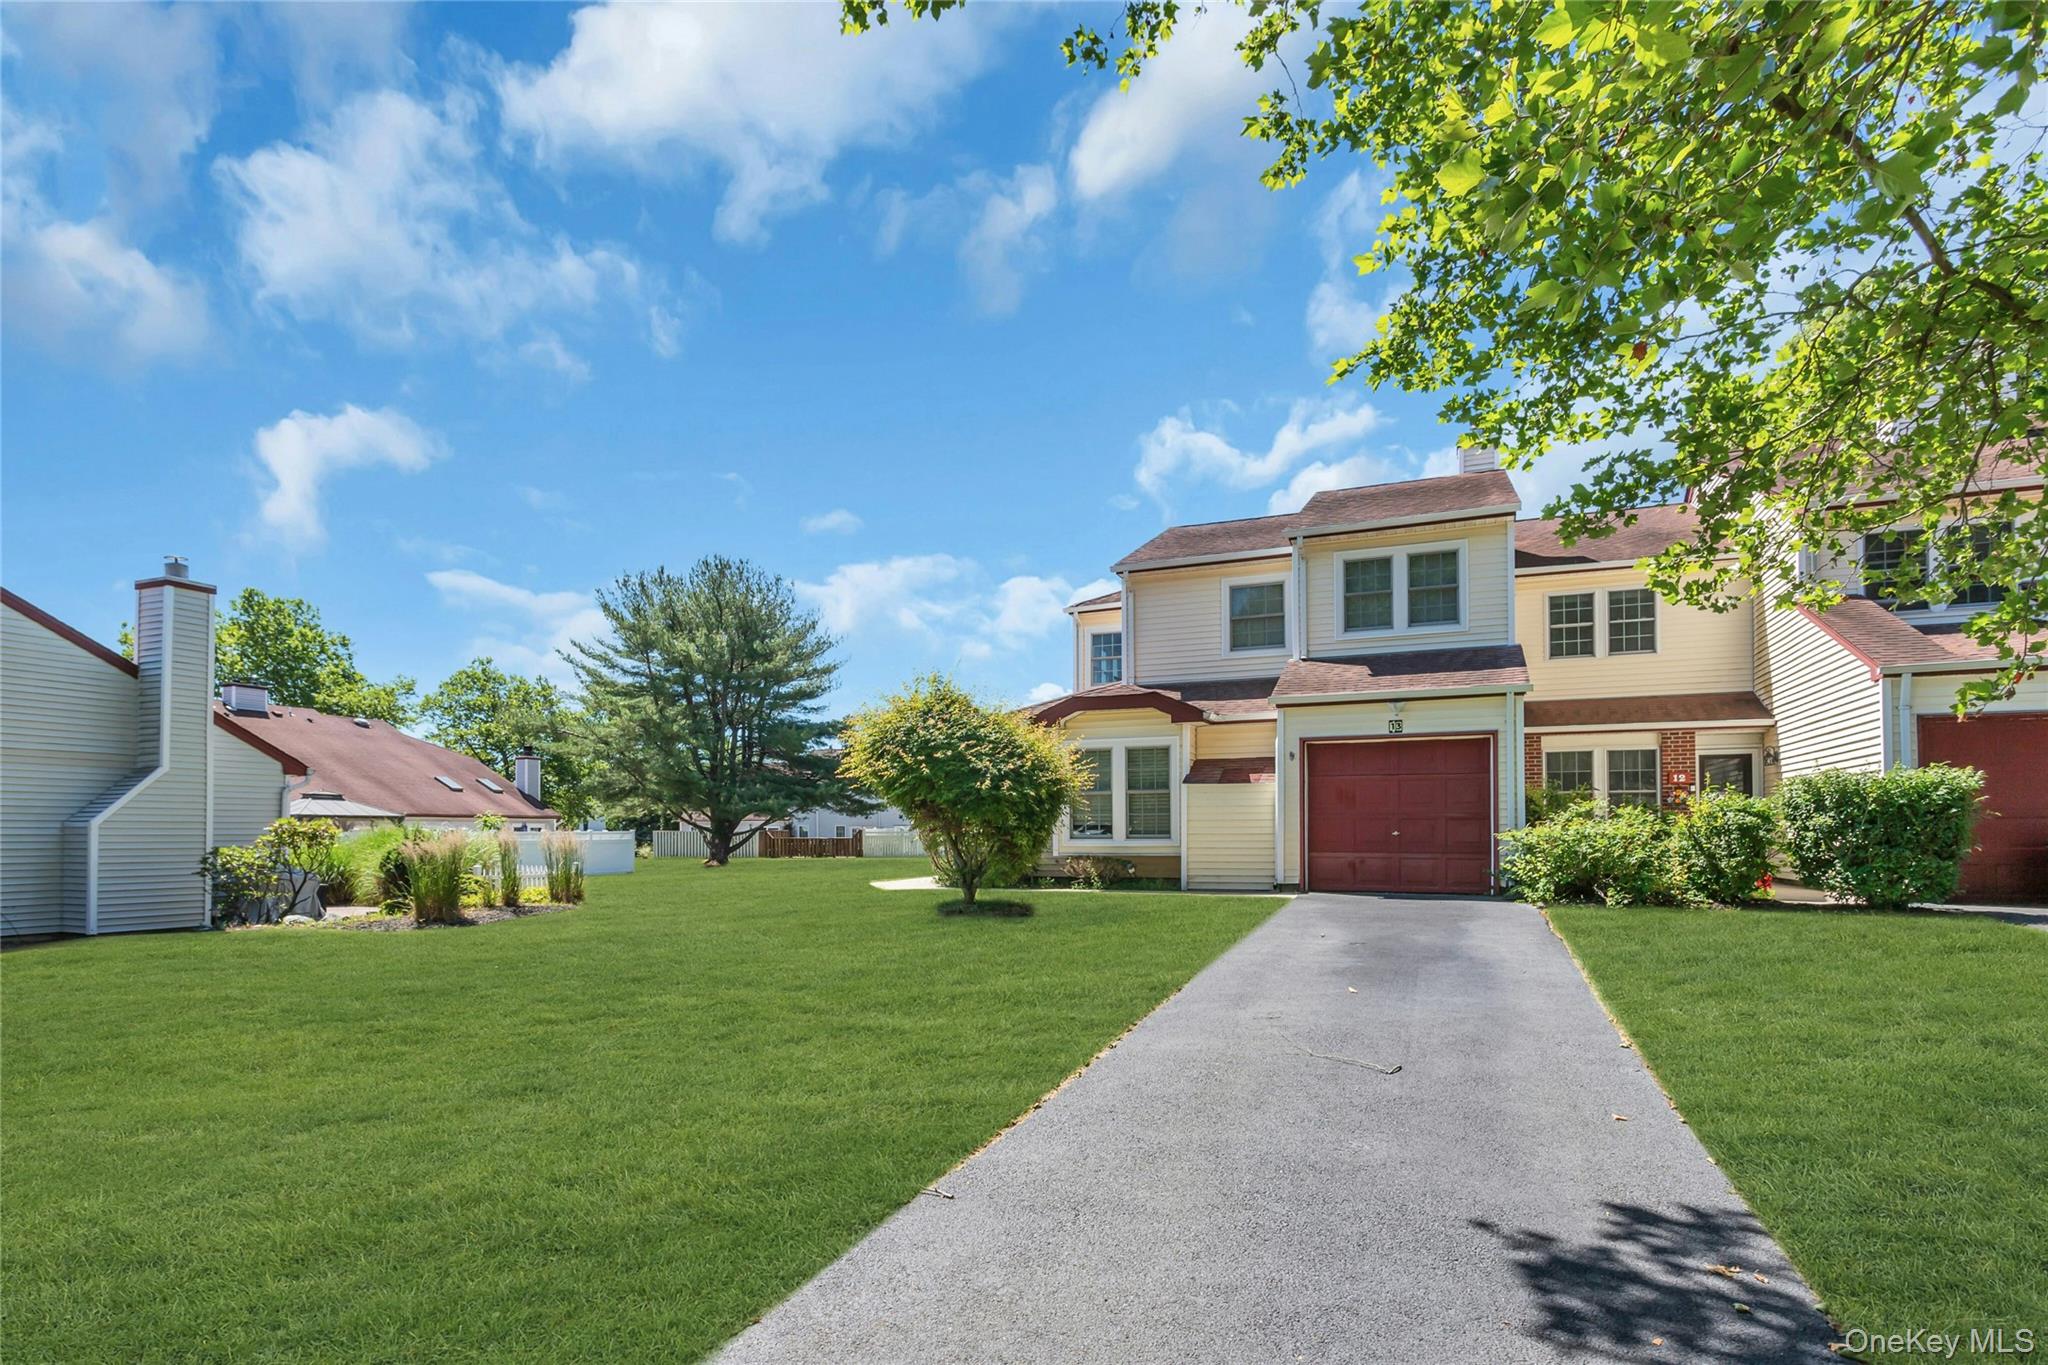
13 Potomac Court, Coram, NY 11727
Suffolk County
Key Facts
Description
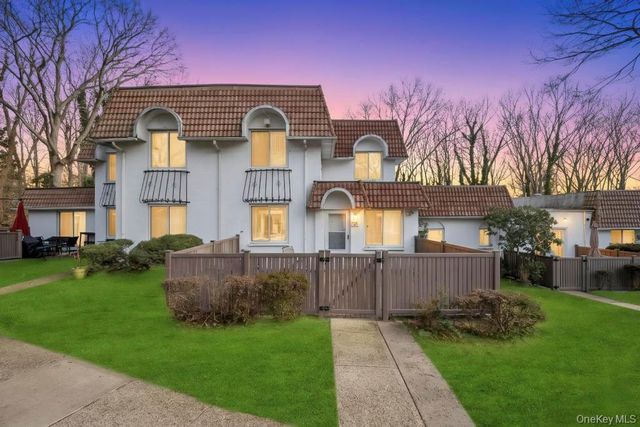
Welcome to Strathmore Court, one of Coram's most desirable communities! This beautifully renovated end-unit townhouse offers 3 bedrooms, 2 full baths, a one-car garage, modern updates, spacious living, and exceptional community amenities. Enter through the welcoming foyer and immediately appreciate the bright, open layout. The stunning family room features soaring cathedral ceilings, oversized windows, and skylights that fill the space with an abundance of natural light and create an impressive sense of openness. The brand-new chef's kitchen has been thoughtfully renovated with white shaker cabinetry, quartz countertops, stainless steel appliances, and all-new plumbing. Just off the kitchen is a convenient laundry room featuring a brand-new washer and dryer. New luxury vinyl flooring flows throughout the first floor, complementing the home's fresh, contemporary design and modern appeal. The first floor also features a spacious dining room, perfect for entertaining family and friends. Sliding glass doors lead to a brand-new Trex deck with white railings overlooking a beautiful backyard with expansive open green space and scenic views. Completing the first floor is a generously sized bedroom and a beautifully appointed full bathroom featuring a luxurious walk-in shower with designer finishes, creating an ideal private retreat for guests, extended family, or those seeking the convenience of first-floor living. Upstairs, you'll be welcomed by a spacious loft overlooking the family room below, creating an open and inviting space perfect for a reading nook, home office, or sitting area. The second floor also features a spacious primary suite with a private en-suite full bath, an additional generously sized bedroom, and beautiful hardwood flooring throughout. Residents of Strathmore Court enjoy an outstanding lifestyle with resort-style amenities including a clubhouse, fitness center, card room, TV lounge, recreational areas, inground swimming pool, splash park, playground, tennis courts, handball courts, and beautifully maintained grounds, Common Charges are $260 per month Don't miss this rare opportunity to own a beautifully renovated, move-in-ready end-unit townhouse in one of Coram's most desirable communities.
Property Information
Property Type
Residential
Sub-Type
Single Family Residence
Structure Type
Townhouse
Year Built
1986
Living Area
1,581 sq ft
Lot Size
0.04 acres
Garage Spaces
1
Days on Market
1
MLS® Listing#
1015605
Property Features
- Interior:
- Cathedral Ceiling(s), Eat-in Kitchen, Entrance Foyer, High Ceilings
- Appliances:
- Cooktop, Dishwasher, Dryer, Microwave, Refrigerator, Stainless Steel Appliance(s), Washer
- Cooling:
- Central Air
- Heating:
- Baseboard
- Flooring:
- Hardwood, Vinyl
- Pool:
- Private
- Parking:
- Attached
- Laundry:
- Laundry Room
- Construction:
- Aluminum Siding, Vinyl Siding
- Community:
- Clubhouse, Fitness Center, Playground, Pool, Tennis Court(s)
- Utilities:
- Electricity Connected, Sewer Connected
- Sewer:
- Public Sewer
- Water Source:
- Public
Rooms
- Bathroom 1First
- Bedroom 1First
- Bedroom 2Second
- Bedroom 3
- Dining RoomFirst
- Family RoomFirst
- KitchenFirst
- LoftSecond
Schools
- Elementary:
- West Middle Island School
- Middle:
- Longwood Junior High School
- High:
- Longwood High School
HOA & Tax
- HOA:
- $260/Monthly
- Annual Tax:
- $7,291
- Assessed Value:
- $2,065
- Parcel #:
- 0200-285-00-06-00-045-001
Directions
Strathmore Ct Drive to Potomac
Affordability Calculator
$103,000
Estimated monthly payment
$2,741/mo
Principal $412,000 · Est. interest $574,777 over 30 yrs
Neighborhood Market Statistics
How this home compares to active listings in Coram, NY
- $560,000
- Median Listing Price
- 37
- Median Days on Market
- 1,513
- Median Sq Ft
- $335
- Median Price / Sq Ft
- 86
- Active Listings
- This home’s price is 8% below the area median.
- Its price per sq ft is 3% below the area median.
Market statistics compiled from active EXIT Realty® and MLS listings in Coram, NY.
Location
- 13 Potomac Court, Coram, NY 11727
Nearby Schools
Miss Mella's Footsteps To Learning
School · 0.9 mi away
West Middle School
Elementary · 1.5 mi away
Coram Elementary School
Elementary · 1.9 mi away
Clinton Avenue Elementary School
Elementary · 1.9 mi away
Miller Place High School
Secondary · 2.2 mi away
Miller Place School District
School · 2.2 mi away
Primarily 2's and 3's
School · 2.4 mi away
Stagecoach Road Elementary School
Elementary · 2.4 mi away
Terryville Road Elementary School
Elementary · 2.5 mi away
John F Kennedy Middle School
Secondary · 2.5 mi away
Kids of Miller Place
School · 2.7 mi away
Step by Step Montessori School
Elementary · 2.7 mi away
Boyle Road Elementary School
Elementary · 2.7 mi away
Mount Sinai High School
Secondary · 2.8 mi away
New Lane Memorial Elementary School
Elementary · 2.8 mi away
Middle Country Central School District
Secondary · 2.8 mi away
Bicycle Path Kindergarten-Pre K Center
School · 2.8 mi away
Mount Sinai Middle School
Secondary · 2.8 mi away
Mount Sinai Elementary School
Elementary · 2.8 mi away
Mount Sinai School District
School · 2.8 mi away
Commute Calculator
Nearby Homes

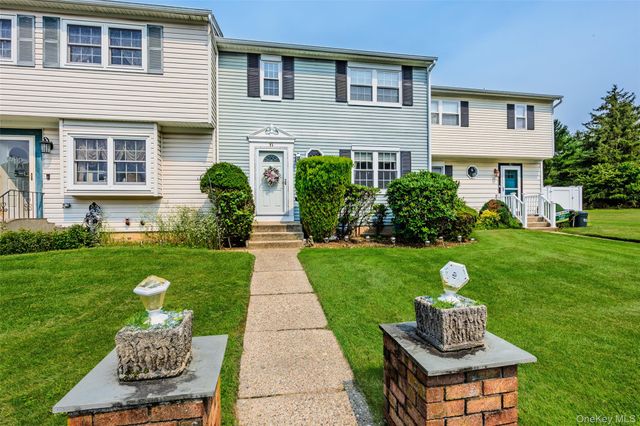
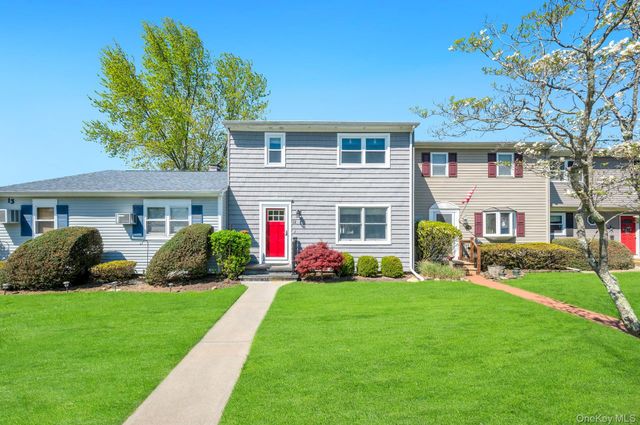


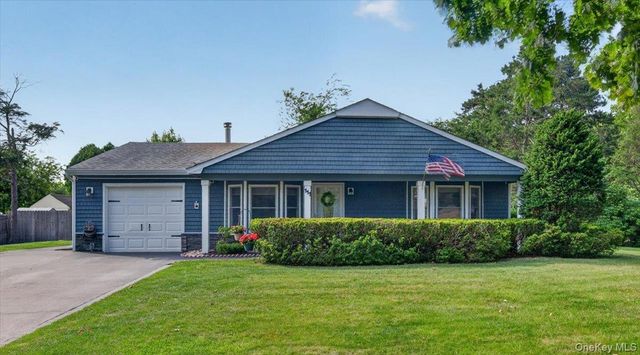
Similar Homes Nearby

Moving Cost Estimate
EXIT Agents in Coram


Listing Courtesy: Century 21 Realty Specialists - 6314188222
Presented by: Lisa A. Ashley-Fried
 Fair Housing Notice