

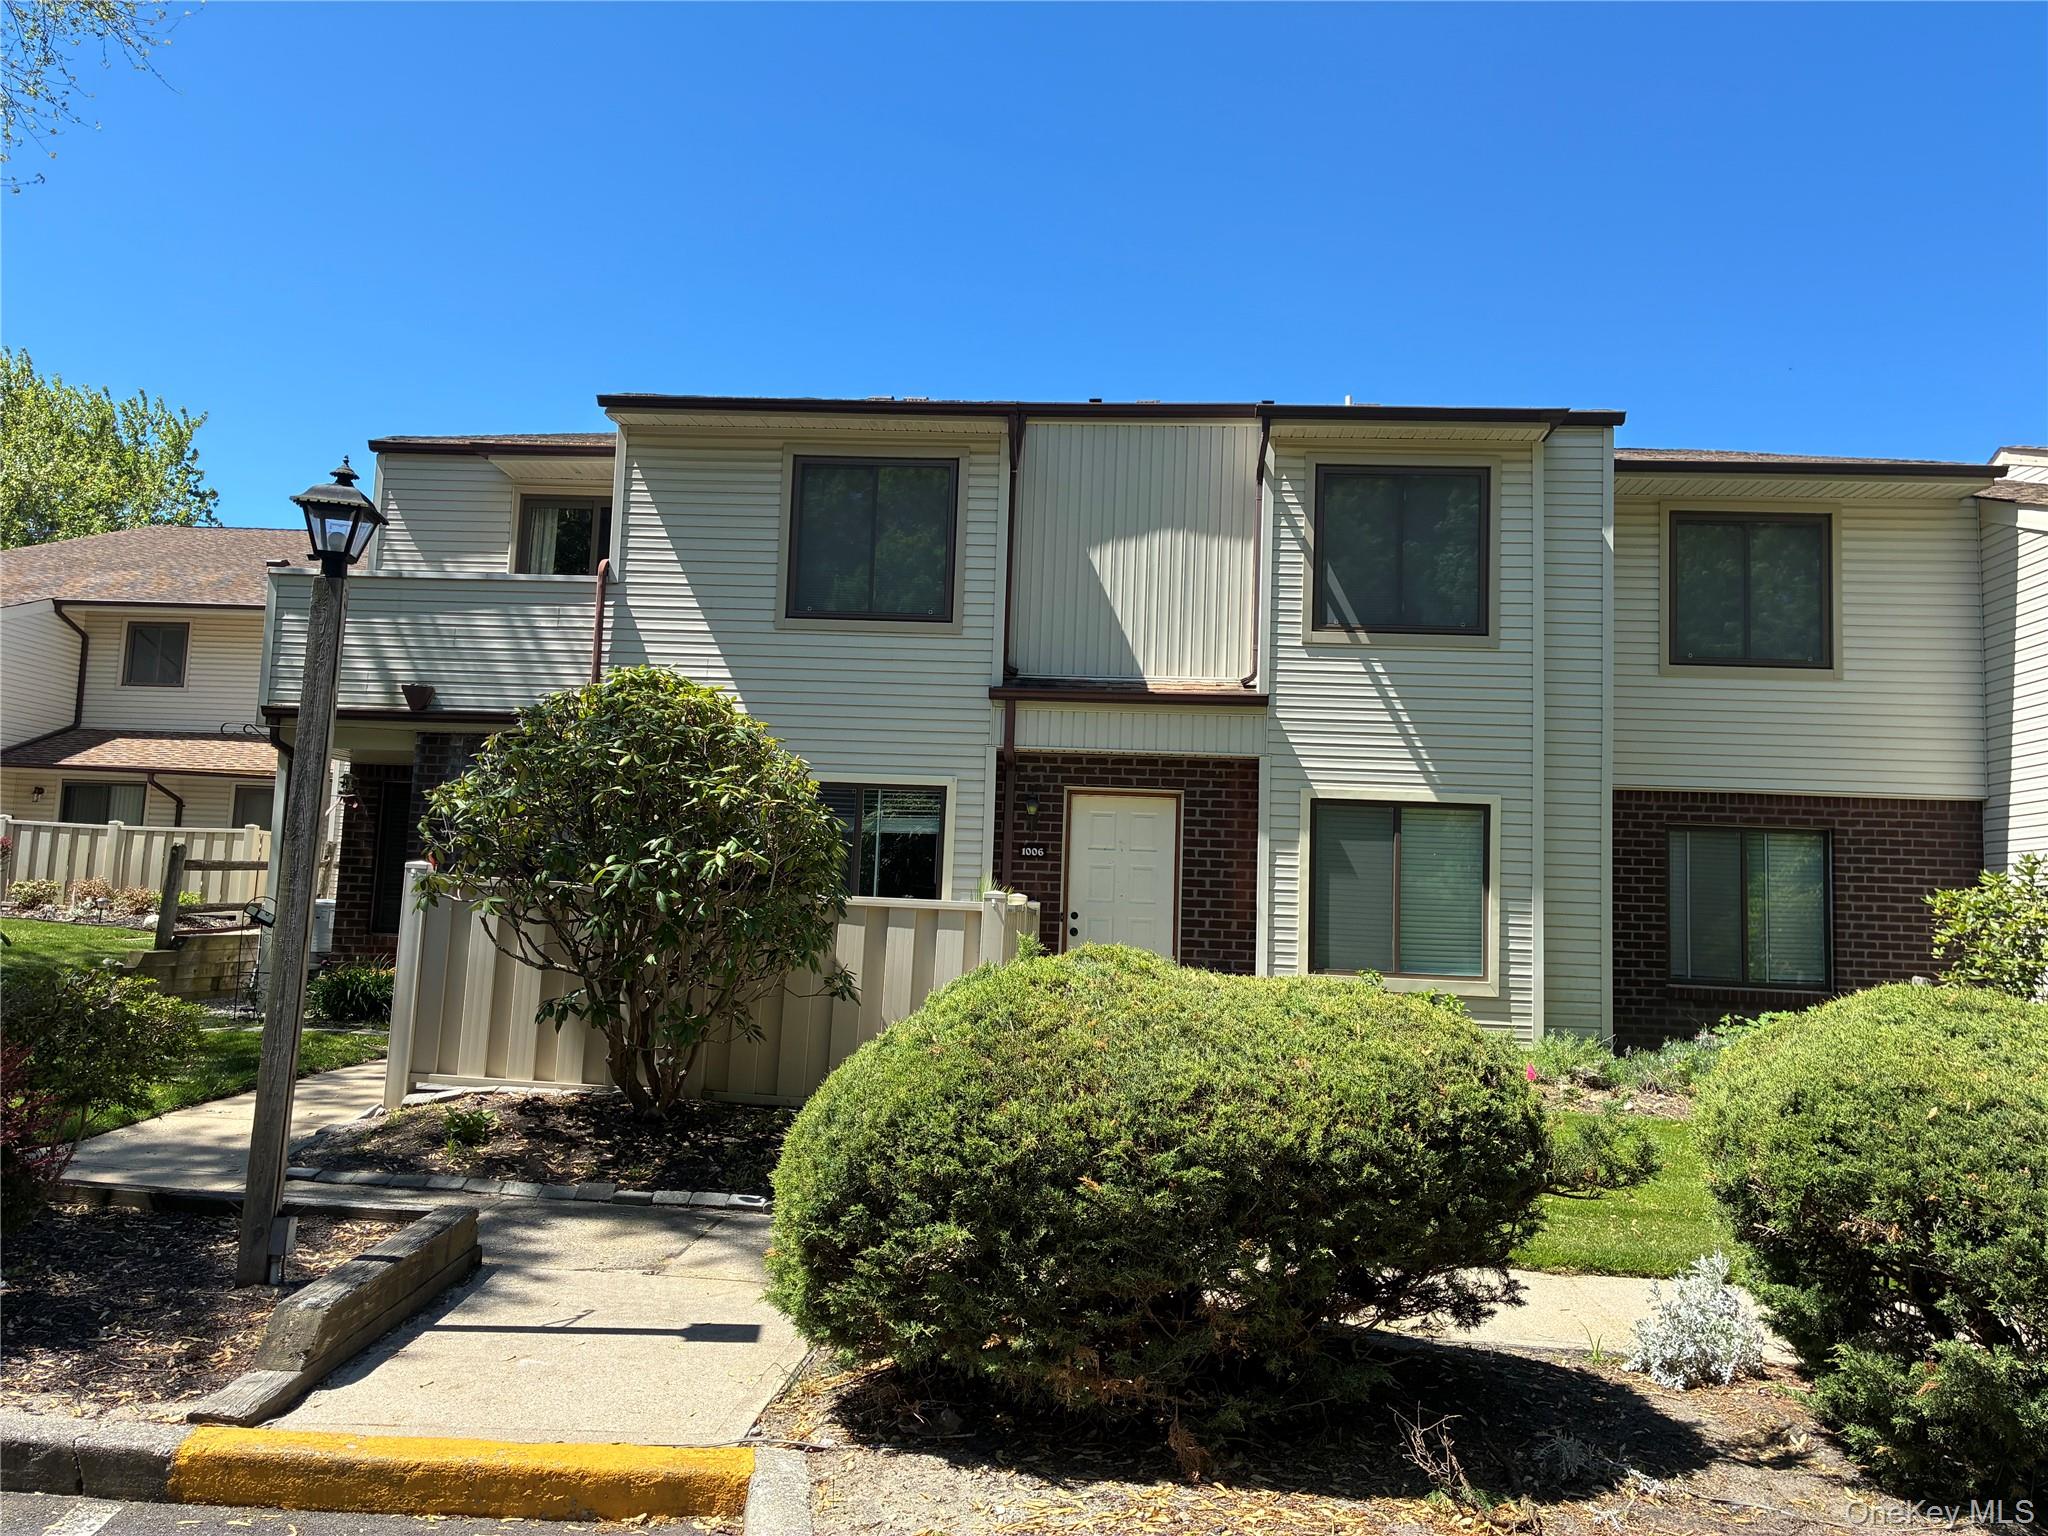
1006 Skyline Drive, Coram, NY 11727
BRETTON WOODS CONDO-CONDO NUMBER 9 · Suffolk County
Key Facts
Description
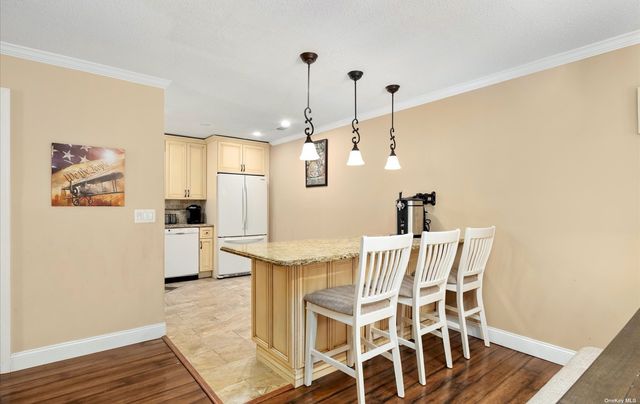
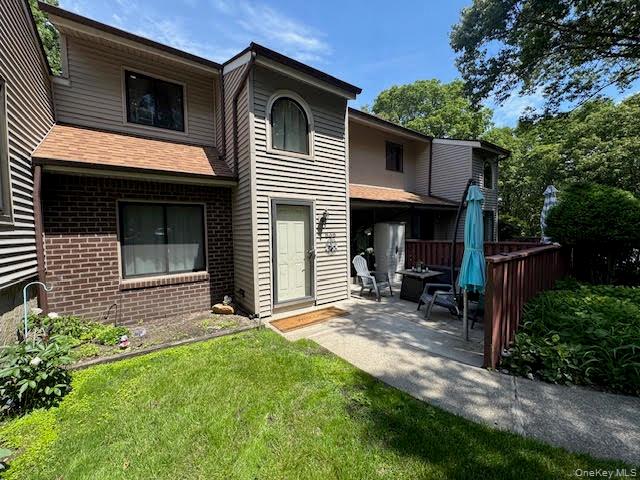
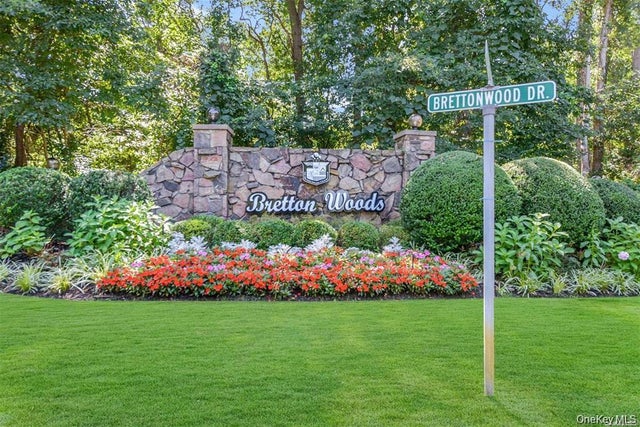
Charming and Spacious 2 BR,2 Full Baths Upper Lamont condo in beautiful,24hr security gated community with Exec 9 Hole Golf course! Private, quiet, tree wooded area very close to parking. Updates are cited below which include a high-end Bosch heating system (heat pump),CAC system, hot water heater, new windows and flooring. Impressive, engineered wood oak flooring installed all rooms except for waterproof vinyl flooring in kitchen and laundry room. All new double pane windows to save energy. Updated Kitchen with Maplewood cabinets & Granite Ctops. Private outdoor balcony accessed from DR sliders. *2021-Painted Entire condo rooms. Double pane windows and slider. Engineered wood flooring throughout. Replaced Washer/Dryer and Dishwasher. *2022-installed Bosch heating system(heat pump)and Central Air Conditioner(CAC), 40gal hot water heater and digital thermostat. *2023-Updated Master BR BATHROOM and GUEST BATHROOM *2024-Installed waterproof vinyl flooring in laundry room and kitchen. Community has many amenities including outdoor Olympic size pool, kiddy pool, heated indoor saltwater pool & whirlpool. An active clubhouse where you can enjoy the many clubs & activities including Theater group, restaurant & lounge, complete fitness center, saunas, bowling alleys, card game rooms, billiards room. 2 outdoor tennis courts, pickleball, bocce and more. A must see!
Property Information
Property Type
Residential
Sub-Type
Condominium
Style
Garden
Year Built
1985
Stories
2
Living Area
1,302 sq ft
Lot Size
0.03 acres
Days on Market
21
MLS® Listing#
1002034
Property Features
- Interior:
- Granite Counters, Open Floorplan, Recessed Lighting
- Exterior:
- Balcony
- Appliances:
- Dishwasher, Dryer, Electric Oven, Electric Range, Electric Water Heater, Oven, Refrigerator
- Cooling:
- Central Air
- Heating:
- Heat Pump
- Flooring:
- Hardwood
- Pool:
- Community, Diving Board, Fenced, Outdoor Pool, Salt Water
- Parking:
- Parking Lot
- Laundry:
- In Unit
- Patio:
- Patio
- Lot Features:
- Landscaped, Private
- Construction:
- Vinyl Siding
- Windows:
- Double Pane Windows, Screens
- Security:
- Fire Alarm, Gated Community, Security Gate, Smoke Detector(s)
- Community:
- Clubhouse, Fitness Center, Gated, Golf, Playground, Pool, Sidewalks, Tennis Court(s)
- Utilities:
- Cable Connected
- Sewer:
- Public Sewer
- Water Source:
- Public
Schools
- Elementary:
- New Lane Memorial Elementary School
- Middle:
- Dawnwood Middle School
- High:
- Centereach High School
HOA & Tax
- HOA:
- $779/Monthly
- Annual Tax:
- $4,696
- Parcel #:
- 0200-522-20-02-00-046-000
Directions
See MapQuest-BRETTON WOODS CONDO-CONDO 9-PARKING PLAZA 16A-PRIVATE GATED COMMUNITY-NEED CLEARANCE FROM HOMEOWNER TO ENTER COMMUNITY THROUGH MANNED GATEHOUSE-CLEARANCE WILL BE DONE AFTER APPOINTMENT IS MADE BY BUYERS REAL ESTATE AGENT AND CONFIRMED BY HOMEOWNER
Affordability Calculator
$79,900
Estimated monthly payment
$2,126/mo
Principal $319,600 · Est. interest $445,870 over 30 yrs
Neighborhood Market Statistics
How this home compares to active listings in Coram, NY
- $560,000
- Median Listing Price
- 37
- Median Days on Market
- 1,513
- Median Sq Ft
- $335
- Median Price / Sq Ft
- 86
- Active Listings
- This home’s price is 29% below the area median.
- Its price per sq ft is 8% below the area median.
Market statistics compiled from active EXIT Realty® and MLS listings in Coram, NY.
Location
- 1006 Skyline Drive, Coram, NY 11727
Walk Score
Nearby Schools
Sachem East High School
Secondary · 0.8 mi away
New Lane Memorial Elementary School
Elementary · 0.8 mi away
Sachem Central School District
School · 1.1 mi away
Hunter Business School
Secondary · 1.3 mi away
Middle Country Central School District
Secondary · 1.5 mi away
Bicycle Path Kindergarten-Pre K Center
School · 1.5 mi away
Sachem Central School District
Elementary · 1.8 mi away
Coram Elementary School
Elementary · 1.9 mi away
Eagle Elementary School
Elementary · 2.0 mi away
Stagecoach Road Elementary School
Elementary · 2.1 mi away
Bugaboo Montessori School
Elementary · 2.6 mi away
Newfield High School
Secondary · 2.7 mi away
Hawkins Path Elementary School
Elementary · 2.8 mi away
Sachem Central School District
Elementary · 2.8 mi away
Jericho Elementary School
Elementary · 2.9 mi away
Chippewa Elementary School
Elementary · 2.9 mi away
Selden Middle School
Secondary · 2.9 mi away
Sagamore Middle School
Secondary · 3.0 mi away
West Middle School
Elementary · 3.2 mi away
North Coleman Road Elementary School
Elementary · 3.2 mi away
Commute Calculator
Nearby Homes


Similar Homes Nearby



Moving Cost Estimate
EXIT Agents in Coram


Listing Courtesy: Happy Homes Realty of L I Inc - 6317757936
Presented by: Mario L. Diiorio
 Fair Housing Notice