

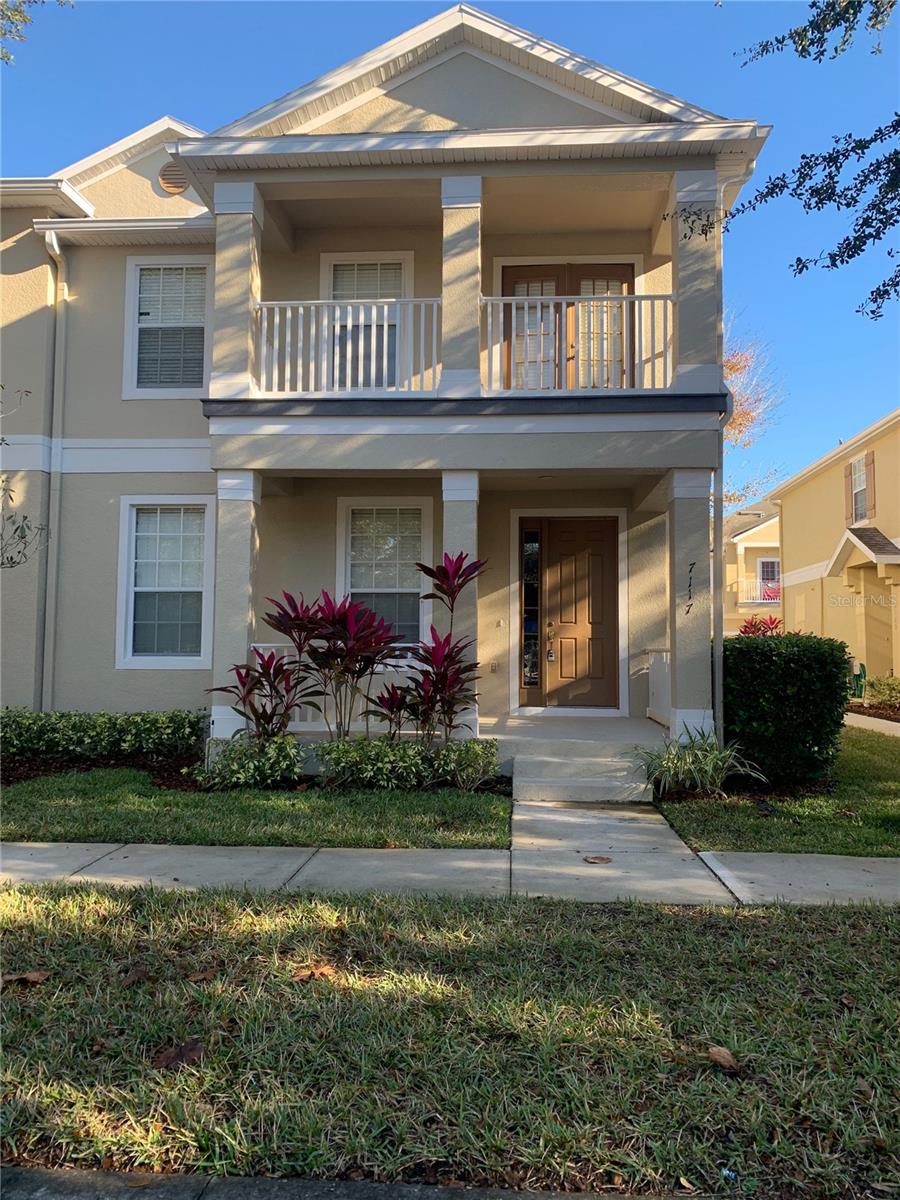
7117 HARMONY SQUARE DRIVE S 7117, HARMONY, FL 34773
ASHLEY PARK AT HARMONY CONDO · Osceola County
Key Facts
Description
Spacious 3 bedroom, 2.5 bathroom condo with 2 car garage in the heart of Harmony in St. Cloud Florida. Kitchen includes refrigerator, range, microwave and dishwasher. BASIC CABLE, GROUNDS CARE INCLUDED with association dues. Walk to the swim center, clubhouse, community schools and more! Built on 7,700 acres of open, natural space, Harmony Green's single-family homes are surrounded by a picturesque landscape and lush greenery. Stroll along 12.5 miles of walking trails, or spend a relaxing afternoon boating on one of the many lakes. There are numerous sports courts for anyone interested in a friendly match of baseball, basketball, soccer, tennis or volleyball, as well as a swimming pool and the Harmony Golf Preserve. This community offers a tranquil escape, with the excitement of both Orlando and Florida’s beautiful beaches only a short drive away. Only 30 minutes to Lake Nona/Medical city. Contact us today to schedule a showing!
Property Information
Property Type
Residential
Sub-Type
Condominium
Year Built
2006
Stories
2
Living Area
2,275 sq ft
Lot Size
0.08 acres
Garage Spaces
2
Ownership
Fee Simple
Zoning
RESI
Days on Market
107
MLS® Listing#
R4910851
Property Features
Interior
Appliances
Cooling
Heating
Flooring
Parking
Laundry
Patio
Lot Features
Construction
Foundation
Roof
Windows
Community
Utilities
Sewer
Water Source
Rooms
- Bedroom 212x10Second
- Bedroom 312x10Second
- Kitchen10x6First
- Living Room17x16First
- Master Bedroom14x12Second
Schools
- Elementary:
- Harmony Community School (K-5)
- Middle:
- Harmony Middle
- High:
- Harmony High
Financial Details
HOA
$96 / Annually
Association Solutions
Annual Taxes
$3,881
Tax year 2025
Parcel Number
30-26-32-2569-0001-027C
Directions
GO EAST IRLO BRONSON MEMORIAL HWY (192 EAST), TURN LEFT INTO FIVE OAKS DR, TURN RIGHT INTO CLAY BRICK RD. AND TURN LEFT INTO RED LANTERN DR.
Affordability Calculator
$54,980
Estimated monthly payment
$1,463/mo
Principal $219,920 · Est. interest $306,808 over 30 yrs
Neighborhood Market Statistics
How this home compares to active listings in HARMONY, FL
- $368,966
- Median Listing Price
- 107
- Median Days on Market
- 1,961
- Median Sq Ft
- $198
- Median Price / Sq Ft
- 49
- Active Listings
- This home’s price is 25% below the area median.
- Its price per sq ft is 39% below the area median.
Market statistics compiled from active EXIT Realty® and MLS listings in HARMONY, FL.
Location
Map is currently unavailable for this location.
Points of Interest in HARMONY, FL
Showing the HARMONY area map.
Commute Calculator
Nearby Homes

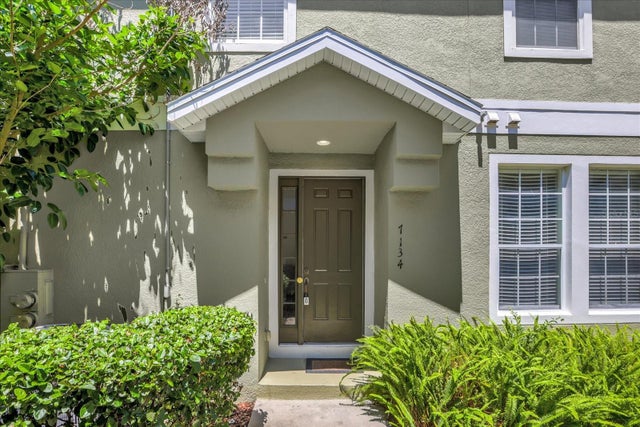

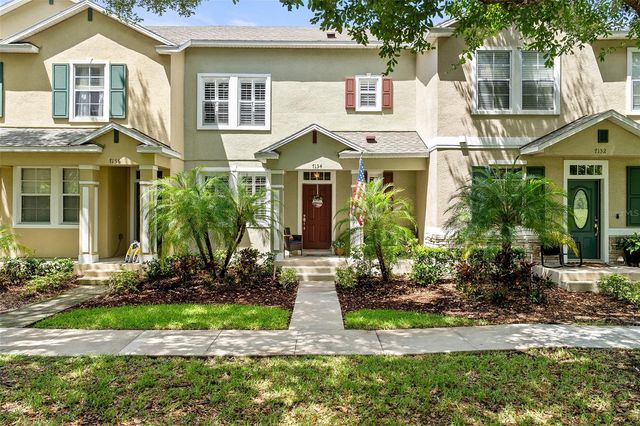
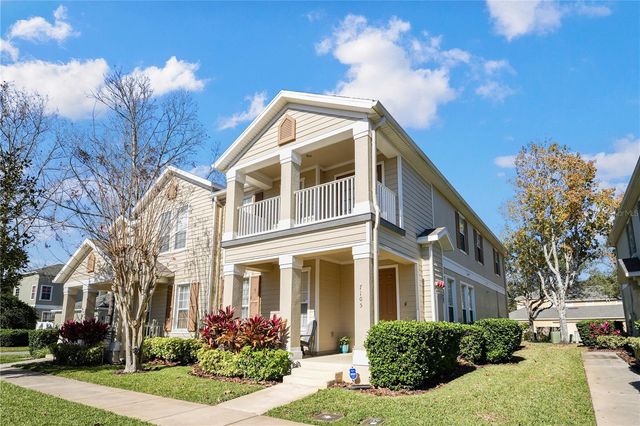
Similar Homes Nearby
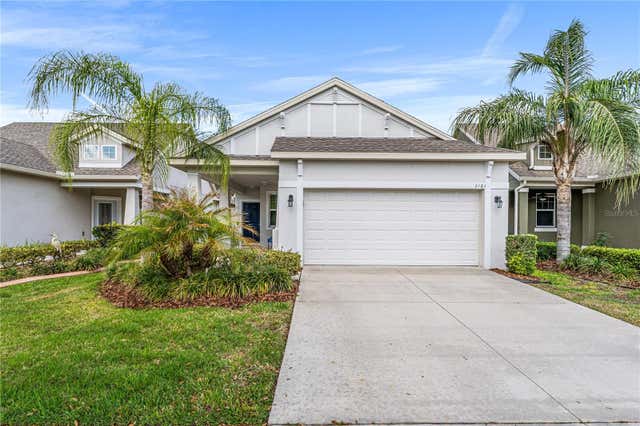
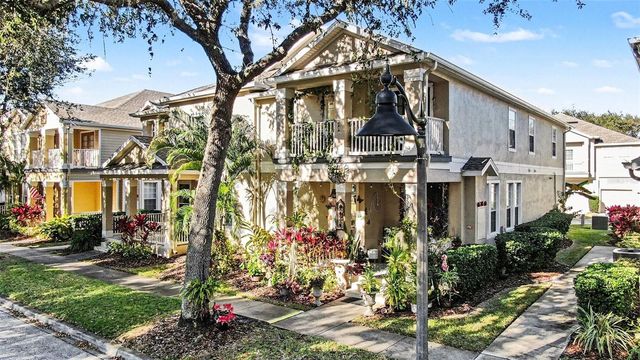
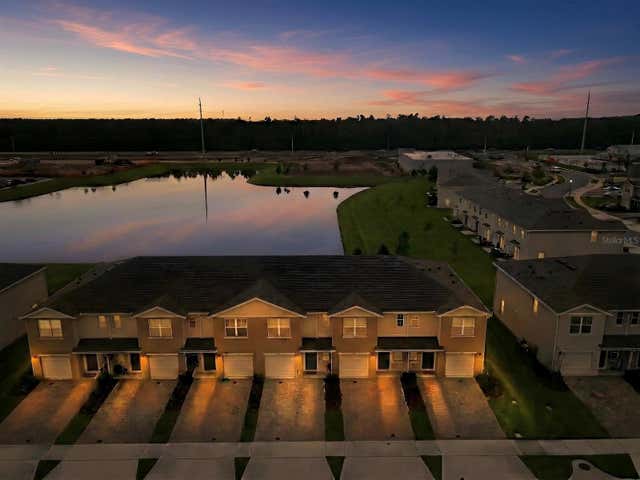
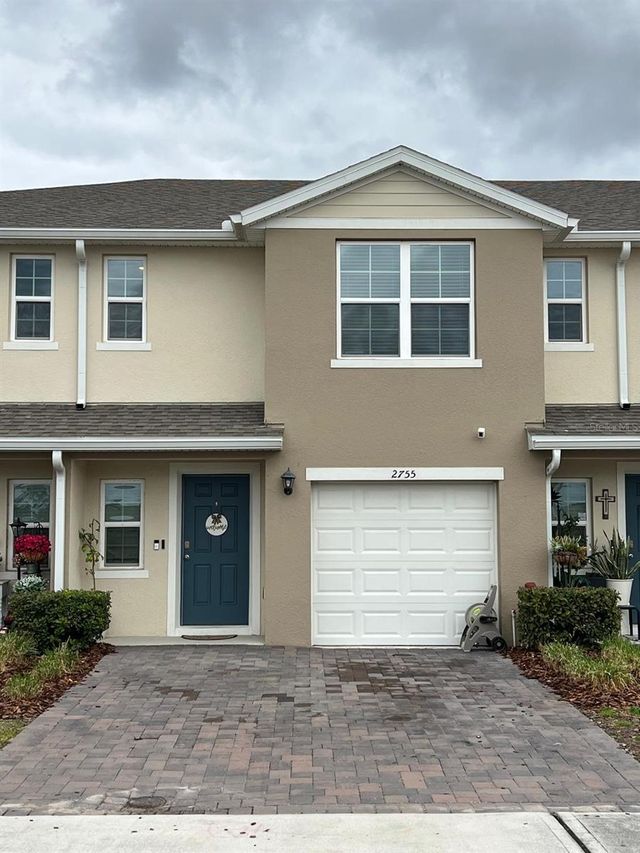
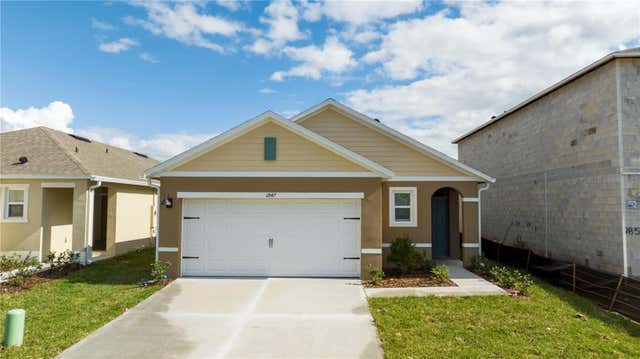
Similar Home Values
Comparable nearby listings and their asking prices.
| Address | Price | Beds | Baths | Sq Ft |
|---|---|---|---|---|
| 3464 SAGEBRUSH STREET, HARMONY, FL | $298,500 | 2 | 2 | 1,404 |
| 3565 CLAY BRICK ROAD, HARMONY, FL | $299,000 | 3 | 3 | 1,855 |
| 2798 BRIE HAMMOCK BEND, HARMONY, FL | $302,900 | 3 | 3 | 1,452 |
| 2755 BRIE HAMMOCK BEND, HARMONY, FL | $325,000 | 3 | 3 | 1,452 |
| 2847 COMMON CRANE COURT, HARMONY, FL | $337,990 | 3 | 2 | 1,501 |
Moving Cost Estimate
EXIT Agents in HARMONY


Listing Courtesy: CENTRAL FLORIDA REAL ESTATE MANAGEMENT LLC - 321-222-9262
Last Updated: 2026-03-30