

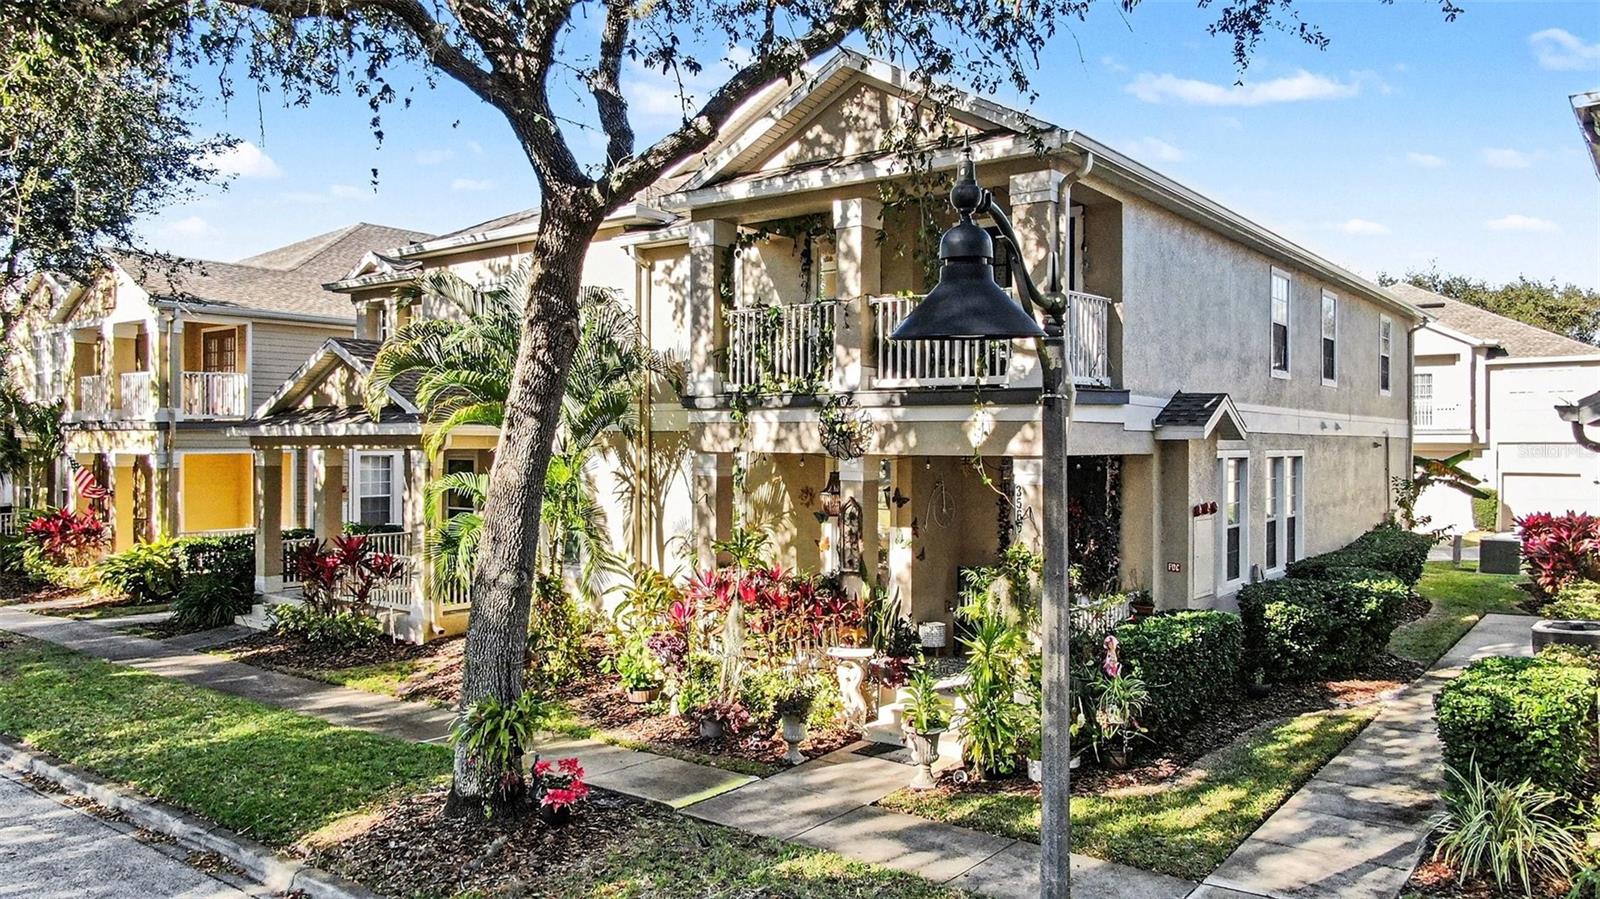
3565 CLAY BRICK ROAD, HARMONY, FL 34773
ASHLEY PARK AT HARMONY CONDO · Osceola County
Key Facts
Description
Welcome to this beautifully renovated 3-bedroom, 2.5-bath condominium located in the peaceful and highly sought-after Harmony community. Updated in 2023 and meticulously maintained, this home offers modern finishes, comfortable living spaces, and a tranquil, nature-rich setting. The kitchen is thoughtfully designed with stainless steel appliances and granite countertops, providing both style and functionality for everyday living and entertaining. The open-concept layout flows seamlessly into the living and dining areas, creating a warm and inviting atmosphere. Upstairs, the generously sized bedrooms offer privacy and comfort, with the primary suite featuring an en-suite bath. The additional half bath adds convenience for guests. Surrounded by scenic lakes, conservation areas, and miles of walking and biking trails, Harmony delivers a lifestyle centered on outdoor living and community connection. Residents enjoy access to parks, pools, and a golf preserve, all while remaining within easy reach of Lake Nona, St. Cloud, and major roadways. This move-in-ready condominium is an excellent opportunity for those seeking a well-updated home in a serene Central Florida setting—where modern living meets natural beauty.
Property Information
Property Type
Residential
Sub-Type
Condominium
Year Built
2006
Stories
2
Living Area
2,275 sq ft
Lot Size
0.08 acres
Garage Spaces
2
Ownership
Condominium
Zoning
00
Days on Market
171
MLS® Listing#
TB8470753
Property Features
Interior
Exterior
Appliances
Cooling
Heating
Flooring
Parking
Laundry
Patio
Lot Features
Construction
Foundation
Roof
Community
Utilities
Sewer
Water Source
Rooms
- 6x6Second
- Bathroom 25x10Second
- Bedroom 210x12Second
- Bedroom 39x2Second
- Dining RoomFirst
- Kitchen13x14First
- Laundry6x6First
- Living Room15x17First
- Master Bathroom14x19Second
- Master Bedroom19x18Second
Financial Details
HOA
Yes
Association Solutions of Central Florida-Mark Hill
Annual Taxes
$4,730
Tax year 2025
Parcel Number
30-26-32-2569-0001-047C
Directions
From US-192, head east toward Harmony. Turn right onto Harmony Square Dr, then right onto Clay Brick Rd. Continue to 3565 Clay Brick Rd, Unit #47. The property will be on the right.
Affordability Calculator
$59,800
Estimated monthly payment
$1,591/mo
Principal $239,200 · Est. interest $333,705 over 30 yrs
Neighborhood Market Statistics
How this home compares to active listings in HARMONY, FL
- $361,290
- Median Listing Price
- 109
- Median Days on Market
- 1,868
- Median Sq Ft
- $198
- Median Price / Sq Ft
- 50
- Active Listings
- This home’s price is 17% below the area median.
- Its price per sq ft is 34% below the area median.
Market statistics compiled from active EXIT Realty® and MLS listings in HARMONY, FL.
Location

Points of Interest in HARMONY, FL
Showing the HARMONY area map.
Nearby Schools
Harmony Community Church
School · 0.2 mi away
Harmony High School
Secondary · 0.2 mi away
Harmony Community School
Elementary · 0.8 mi away
Hickory Tree Community Park
School · 6.8 mi away
Hickory Tree Elementary School
Elementary · 7.0 mi away
Creative Inspiration Journey School
Elementary · 7.5 mi away
Michigan Avenue Elementary School
Elementary · 8.2 mi away
St. Cloud Middle School
Secondary · 8.3 mi away
Canoe Creek K-8
Elementary · 8.5 mi away
Canoe Creek Charter Academy
School · 8.5 mi away
St Cloud High School
Secondary · 8.6 mi away
St Cloud Middle School
School · 8.6 mi away
Arts Thereafter: an Acton Academy
School · 8.7 mi away
St Cloud Christian School
School · 9.1 mi away
The Shepherds Little Family
School · 9.4 mi away
Osceola Center for Early Learning
School · 9.5 mi away
Ross E Jeffries Elementary School
Elementary · 9.5 mi away
St Cloud Elementary School
Elementary · 9.6 mi away
Little Green School House
School · 9.6 mi away
Rocking Horse Pre-School Academy
School · 9.7 mi away
Commute Calculator
Nearby Homes
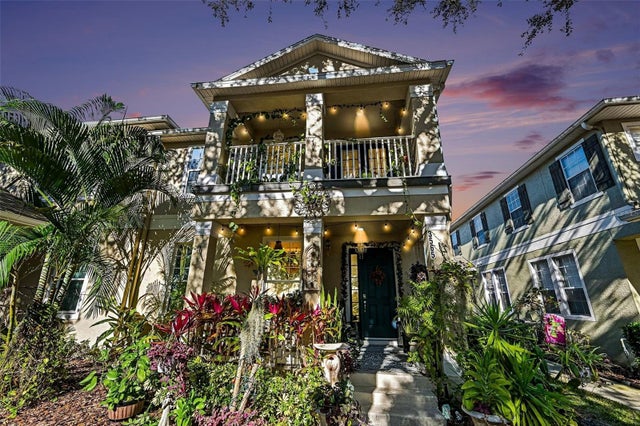
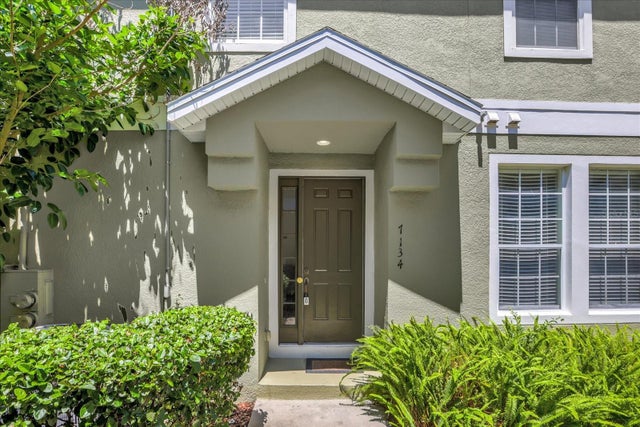

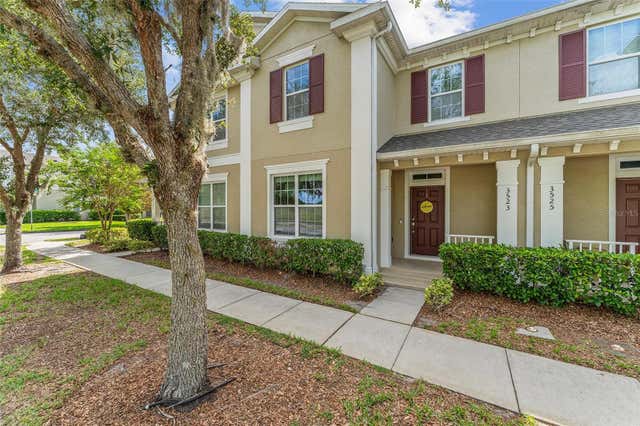
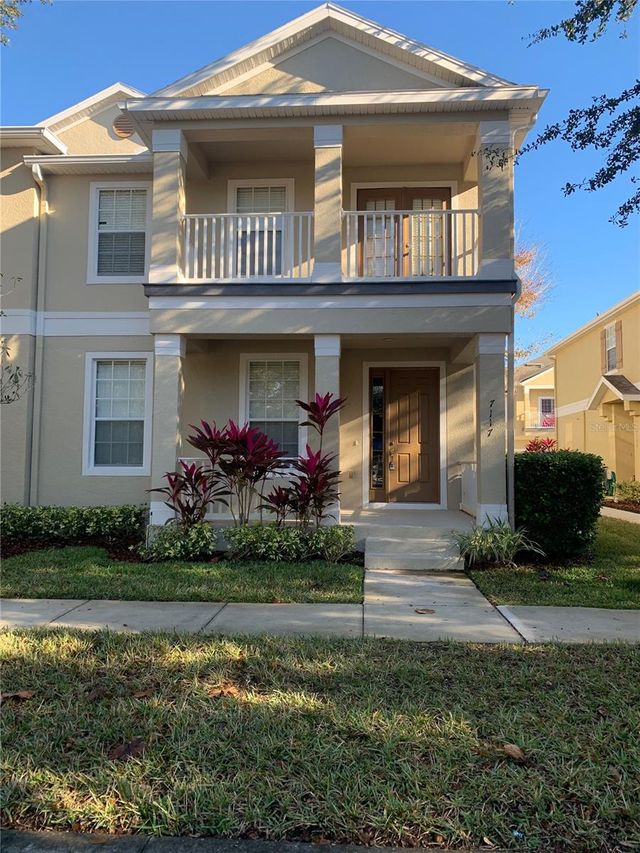

Similar Homes Nearby
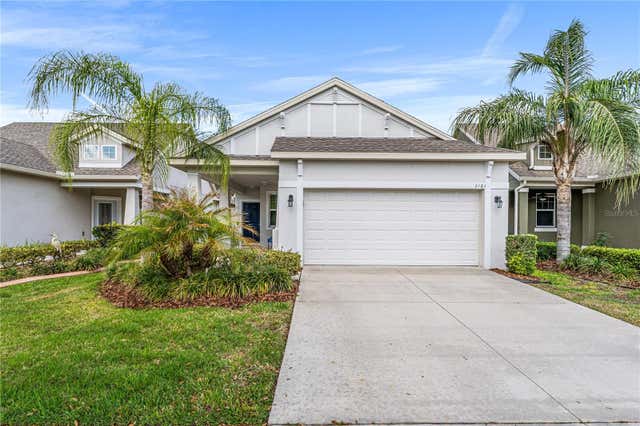

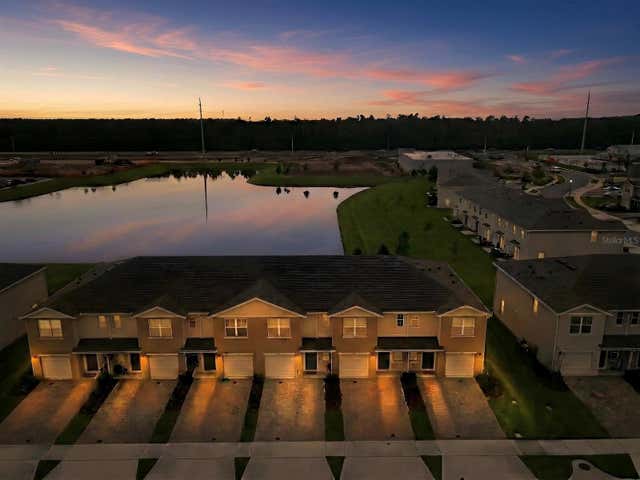
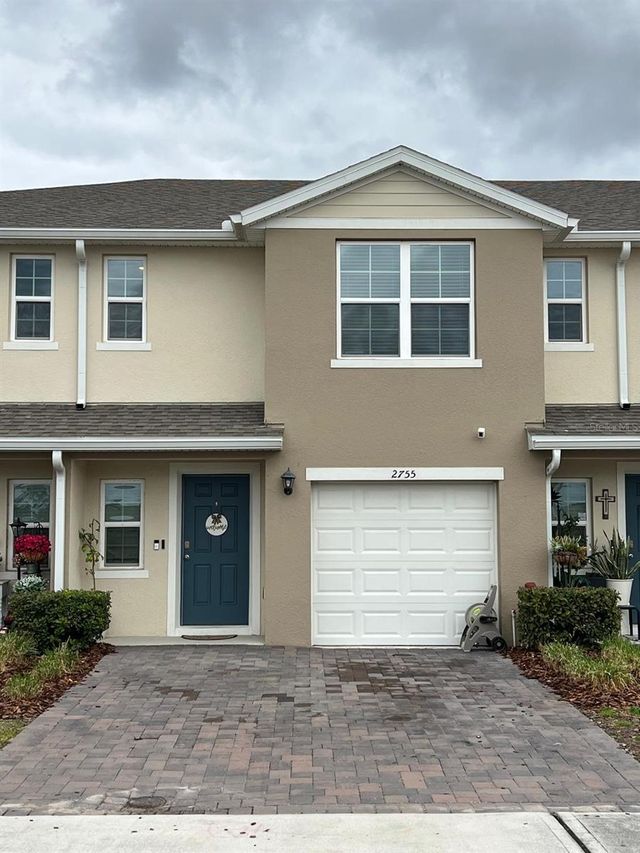
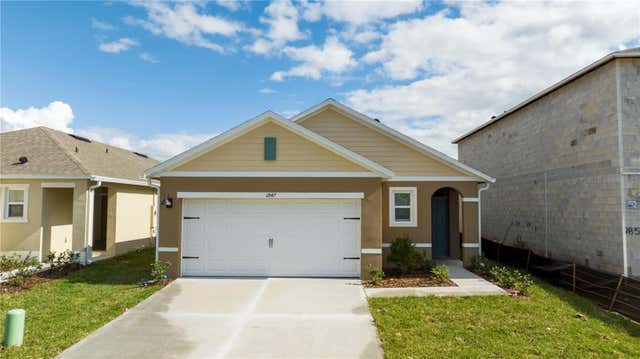
Similar Home Values
Comparable nearby listings and their asking prices.
| Address | Price | Beds | Baths | Sq Ft |
|---|---|---|---|---|
| 7117 HARMONY SQUARE DRIVE S 7117, HARMONY, FL | $274,900 | 3 | 3 | 1,855 |
| 3464 SAGEBRUSH STREET, HARMONY, FL | $298,500 | 2 | 2 | 1,404 |
| 2842 COMMON CRANE COURT, HARMONY, FL | $300,000 | 3 | 2 | 1,620 |
| 2798 BRIE HAMMOCK BEND, HARMONY, FL | $302,900 | 3 | 3 | 1,452 |
| 2755 BRIE HAMMOCK BEND, HARMONY, FL | $325,000 | 3 | 3 | 1,452 |
| 2847 COMMON CRANE COURT, HARMONY, FL | $337,990 | 3 | 2 | 1,501 |
Moving Cost Estimate
EXIT Agents in HARMONY


Listing Courtesy: LPT REALTY, LLC - 877-366-2213
Last Updated: 2026-01-30