

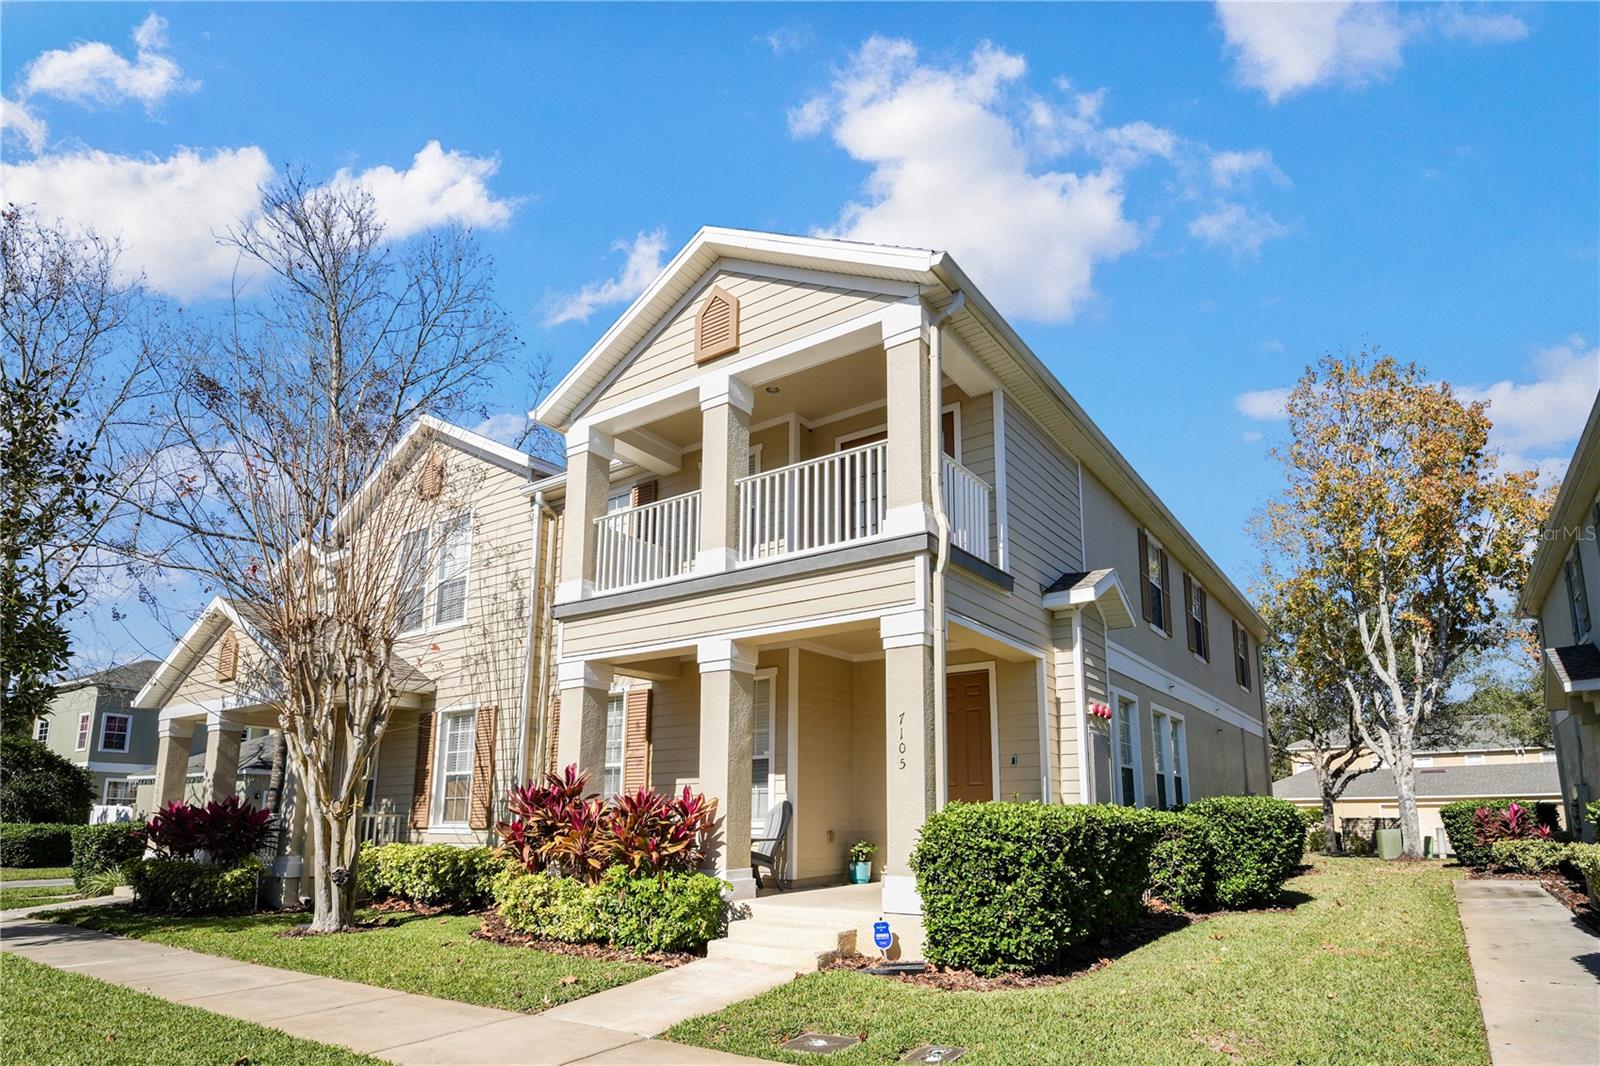
7105 RED LANTERN DRIVE 13C, HARMONY, FL 34773
ASHLEY PARK AT HARMONY · Osceola County
Key Facts
Description
Under contract-accepting backup offers. SELLER MOTIVATED! Sellers are offering 6 months of HOA payments paid in advance for the buyer! Enjoy low-maintenance living with exterior maintenance and the roof included in the HOA, helping reduce upkeep responsibilities and potentially lowering insurance costs. HOA dues also include an incredible Spectrum bulk package featuring cable, streaming services, Disney+ & Hulu Bundle, HBO Max, Paramount+, Peacock Premium, ESPN Unlimited, Fox One, AMC+, Vix Premium, and more! NEW Water Heater 04/2026, NEW HVAC system 2023 A beautifully maintained two-story condo in Harmony that lives like a townhome, offering 3 bedrooms and 2.5 baths. The home features, ceramic and laminate flooring throughout, with carpet only on the staircase, and warm, inviting color tones in every room. The open floor plan welcomes you into a spacious and cozy living area complete with an electric fireplace, seamlessly flowing into the dining room and kitchen, perfect for everyday living and entertaining. A half bath and laundry room are conveniently located on the first floor. Upstairs, you’ll find all three bedrooms, including the primary suite featuring French doors that open to a full private balcony. The primary bathroom includes a garden tub and an upgraded walk-in shower, creating a relaxing retreat. All bedrooms are equipped with newer ceiling fans. The attached two-car garage and driveway are accessible from the rear alley, providing a clean and attractive front exterior. Located in the amenity-rich Harmony community, residents enjoy resort-style pools, a premium golf course, scenic lakes with fishing, walking trails, dog parks, and community-owned boats. Top-rated A schools are just minutes away. Come see it for yourself, you’ll feel right at home.
Property Information
Property Type
Residential
Sub-Type
Condominium
Year Built
2006
Stories
2
Living Area
2,275 sq ft
Lot Size
0.08 acres
Garage Spaces
2
Ownership
Condominium
Zoning
R
Days on Market
119
MLS® Listing#
S5142777
Property Features
Exterior
Appliances
Cooling
Heating
Flooring
Fireplace
Parking
Laundry
Construction
Foundation
Roof
Community
Utilities
Sewer
Water Source
Rooms
- Bedroom 213x13Second
- Bedroom 310x10Second
- Kitchen10x10First
- Living Room15x17First
- Master Bedroom14x15Second
Financial Details
HOA
Yes
Harmony Condominium Association, Inc.
Annual Taxes
$5,297
Tax year 2025
Parcel Number
30-26-32-2569-0001-013C
Directions
Going East on hwy 192 from Narcoosee Rd -drive 10 miles to Harmony Take the 2nd entrance then right on Clay brick then right on Red Lantern
Affordability Calculator
$54,980
Estimated monthly payment
$1,463/mo
Principal $219,920 · Est. interest $306,808 over 30 yrs
Neighborhood Market Statistics
How this home compares to active listings in HARMONY, FL
- $368,966
- Median Listing Price
- 107
- Median Days on Market
- 1,961
- Median Sq Ft
- $198
- Median Price / Sq Ft
- 49
- Active Listings
- This home’s price is 25% below the area median.
- Its price per sq ft is 39% below the area median.
Market statistics compiled from active EXIT Realty® and MLS listings in HARMONY, FL.
Location
Map is currently unavailable for this location.
Points of Interest in HARMONY, FL
Showing the HARMONY area map.
Commute Calculator
Nearby Homes

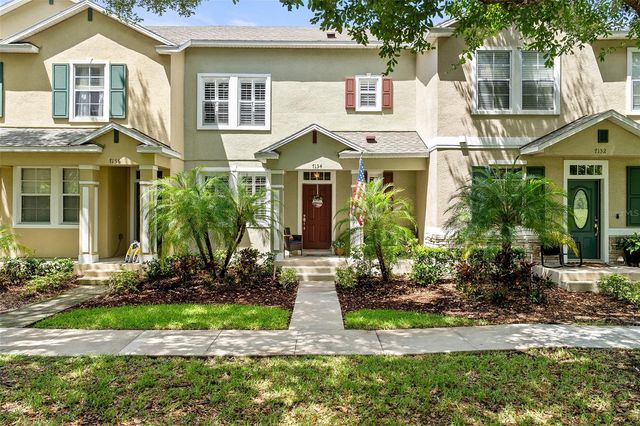
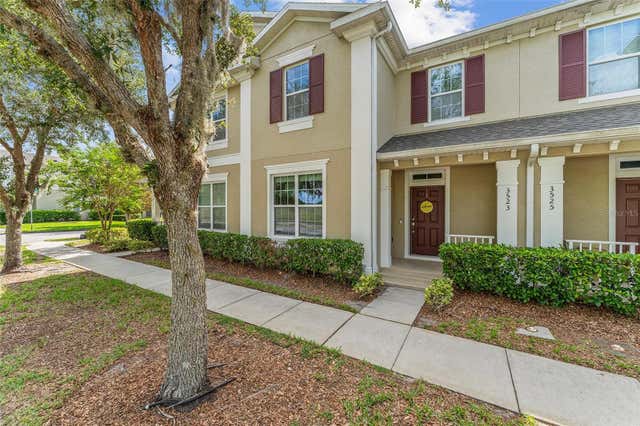
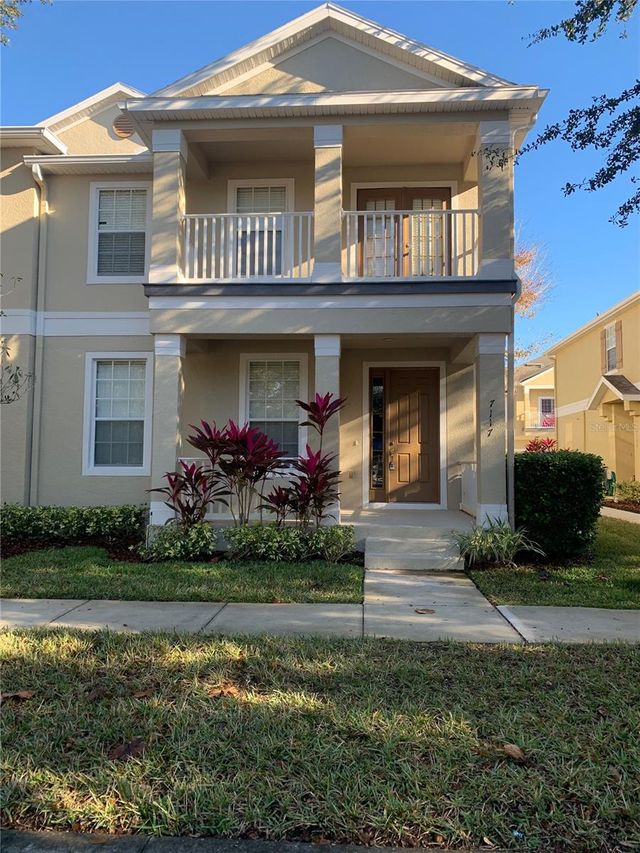

Similar Homes Nearby
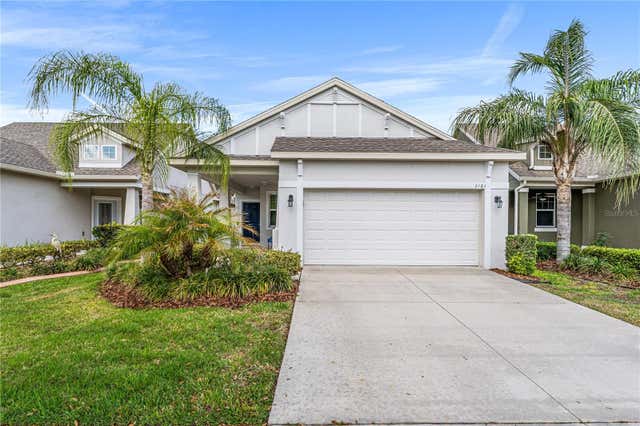
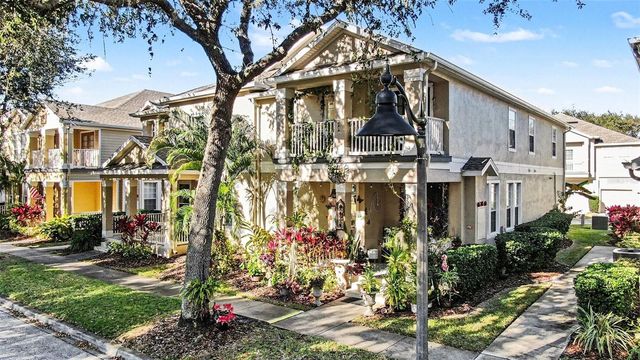
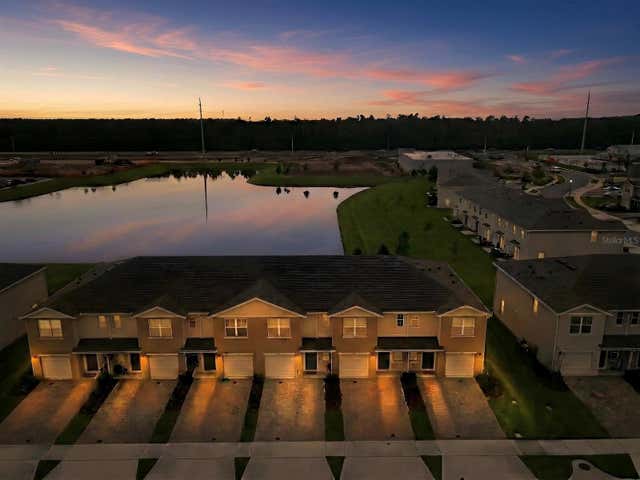
Similar Home Values
Comparable nearby listings and their asking prices.
| Address | Price | Beds | Baths | Sq Ft |
|---|---|---|---|---|
| 7117 HARMONY SQUARE DRIVE S 7117, HARMONY, FL | $274,900 | 3 | 3 | 1,855 |
| 3464 SAGEBRUSH STREET, HARMONY, FL | $298,500 | 2 | 2 | 1,404 |
| 3565 CLAY BRICK ROAD, HARMONY, FL | $299,000 | 3 | 3 | 1,855 |
| 2798 BRIE HAMMOCK BEND, HARMONY, FL | $302,900 | 3 | 3 | 1,452 |
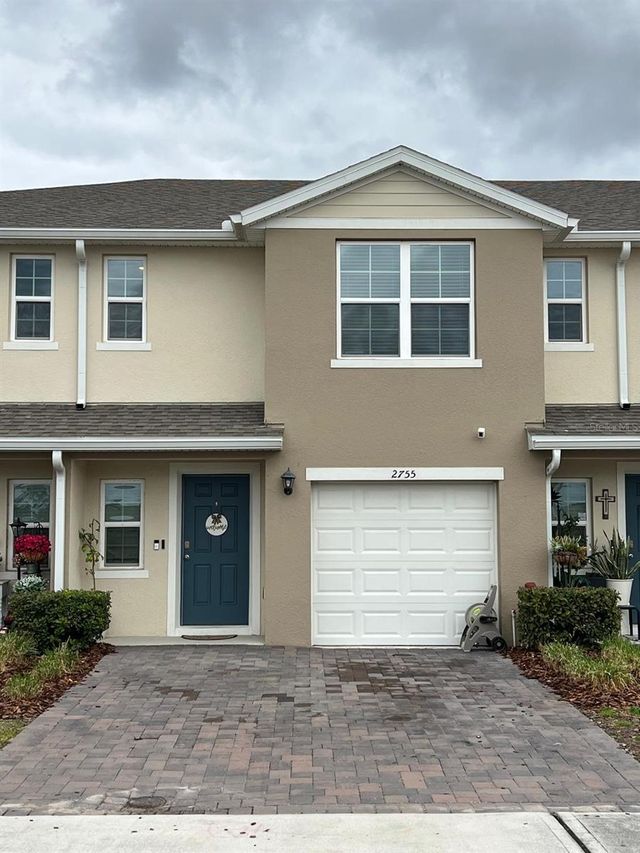
| 2755 BRIE HAMMOCK BEND, HARMONY, FL | $325,000 | 3 | 3 | 1,452 |
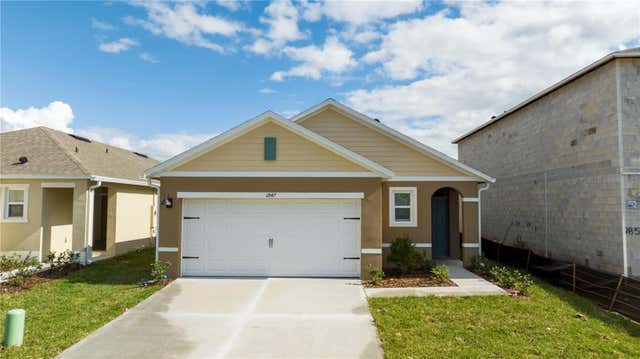
| 2847 COMMON CRANE COURT, HARMONY, FL | $337,990 | 3 | 2 | 1,501 |
Moving Cost Estimate
EXIT Agents in HARMONY


Listing Courtesy: KELLER WILLIAMS LEGACY REALTY - murraycoleman@kw.com
Last Updated: 2026-01-25