

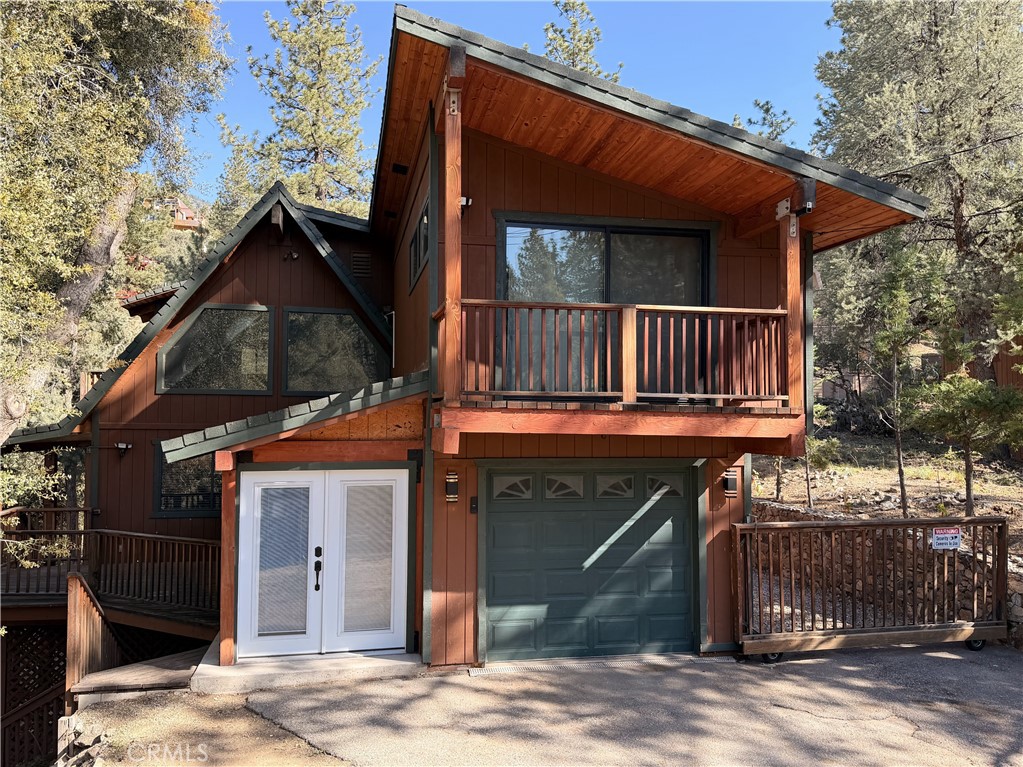
2208 Bernina Dr, Pine Mountain Club, CA 93222
Kern County
Key Facts
Description
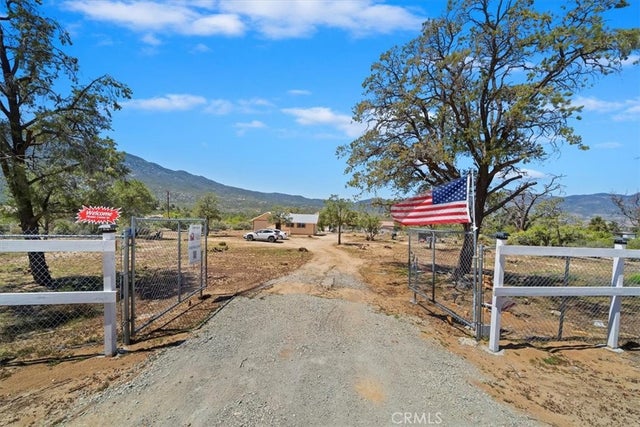
Welcome to your fully furnished mountain retreat in the heart of Pine Mountain Club! This property was thoughtfully updated and designed for effortless enjoyment. The spacious tri-level home offers over 2,400 square feet of comfortable living space, blending classic mountain charm with modern convenience. Step inside to soaring wood-beamed ceilings, warm cabin-inspired finishes, and inviting gathering spaces that create the perfect mountain atmosphere. The open living and dining areas flow seamlessly into the kitchen, making entertaining family and friends easy year-round. Enjoy barbequing on the large outdoor deck area just outside the living area. One bedroom is located on the main level that can also be used as an office. You then take a staircase down to a separate bedroom suite with separate outdoor access to the second driveway and backyard area. The second driveway may be used as RV parking. Prospective buyers to verify with HOA. At the main level, take the stairs up to the spacious primary suite that offers a peaceful escape with a large soaking tub and private balcony over looking the mountain and pines. One of the home's most unique and sought-after features is the private indoor pool spa. Enjoy swimming, relaxing, and entertaining regardless of the season. Recent improvements include updated bathroom finishes, a new water heater, and a beautifully refreshed interior that embraces the home's mountain character. The attached garage, generous storage, and included appliances add even more practicality. The home is being offered fully furnished with outdoor smart security cameras. Set on an expansive 10,890-square-foot lot you can also enjoy easy access to hiking trails, golf, tennis, clubhouse amenities, dining, and year-round outdoor recreation with all just a scenic drive from Los Angeles. Whether you're searching for a full-time residence, weekend getaway, or turnkey vacation home, this property is ready for you from day one.
Property Information
Property Type
Residential
Sub-Type
Single Family Residence
Structure Type
House
Year Built
1985
Stories
3
Living Area
2,402 sq ft
Lot Size
0.25 acres
Garage Spaces
1
Parking Spaces
1
Days on Market
40
MLS® Listing#
PW26119707
Property Features
- Interior:
- Ceiling Fan(s), Cathedral Ceiling(s), Open Floorplan, Storage, Tile Counters, Bar, Walk-In Closet(s)
- Exterior:
- Balcony, Lighting
- Appliances:
- Dishwasher, Disposal, Gas Range, Ice Maker, Microwave, Refrigerator, Water Heater, Dryer, Washer
- Cooling:
- None
- Heating:
- Central
- Flooring:
- Wood
- Fireplace:
- Family Room, Wood Burning
- Pool:
- None, Association
- Parking:
- Attached, Driveway, Garage
- Laundry:
- Inside
- Lot Features:
- Close to Clubhouse
- Security:
- Closed Circuit Camera(s)
- Community:
- Golf, Lake
- Sewer:
- Septic Tank
- Water Source:
- Public
Rooms
- Bathroom
- Bedroom
- Dining Room
- Kitchen
- Kitchen
- Living Room
- Master Bedroom
HOA & Tax
- HOA:
- PMCPOA — $164/Monthly
- Parcel #:
- 316192103
Directions
Head north on Mil Potrero Hwy and turn left onto Woodland Dr. Then turn right on Bernina Dr.
Affordability Calculator
$89,800
Estimated monthly payment
$2,390/mo
Principal $359,200 · Est. interest $501,116 over 30 yrs
Neighborhood Market Statistics
How this home compares to active listings in Pine Mountain Club, CA
- $802,564
- Median Listing Price
- 54
- Median Days on Market
- 1,681
- Median Sq Ft
- $438
- Median Price / Sq Ft
- 596
- Active Listings
- This home’s price is 44% below the area median.
- Its price per sq ft is 57% below the area median.
Market statistics compiled from active EXIT Realty® and MLS listings in Pine Mountain Club, CA.
Location
- 2208 Bernina Dr, Pine Mountain Club, CA 93222
Nearby Schools
Pine Mountain Christian Community Church
School · 0.4 mi away
Frazier Park Elementary
Elementary · 12.6 mi away
Frazier Mountain High School
Secondary · 15.6 mi away
El Tejon Unified School District
Secondary · 15.6 mi away
Gorman Elementary School
Elementary · 17.8 mi away
Maricopa Unified Elementary School
Elementary · 19.8 mi away
Maricopa Middle
Secondary · 19.9 mi away
Maricopa High
Secondary · 19.9 mi away
Conley Elementary School
Elementary · 25.8 mi away
Cuyama Elementary School
Elementary · 26.0 mi away
Lakeside School
Elementary · 26.1 mi away
Midway School
School · 26.2 mi away
The Thacher School
Secondary · 26.3 mi away
Taft Primary School
Elementary · 26.3 mi away
Elk Hills Elementary School
Elementary · 26.5 mi away
Lincoln Junior High School
Secondary · 26.7 mi away
Parkview Elementary School
Elementary · 26.7 mi away
Roosevelt Elementary School
Elementary · 26.7 mi away
Taft City School District
School · 26.7 mi away
Taft Union High School
Secondary · 26.7 mi away
Commute Calculator
Nearby Homes




Similar Homes Nearby



Moving Cost Estimate
EXIT Agents in Pine Mountain Club


Listing Courtesy: CURB - 8186323969
Presented by: James Cerezo
Licensed in the state of California.