

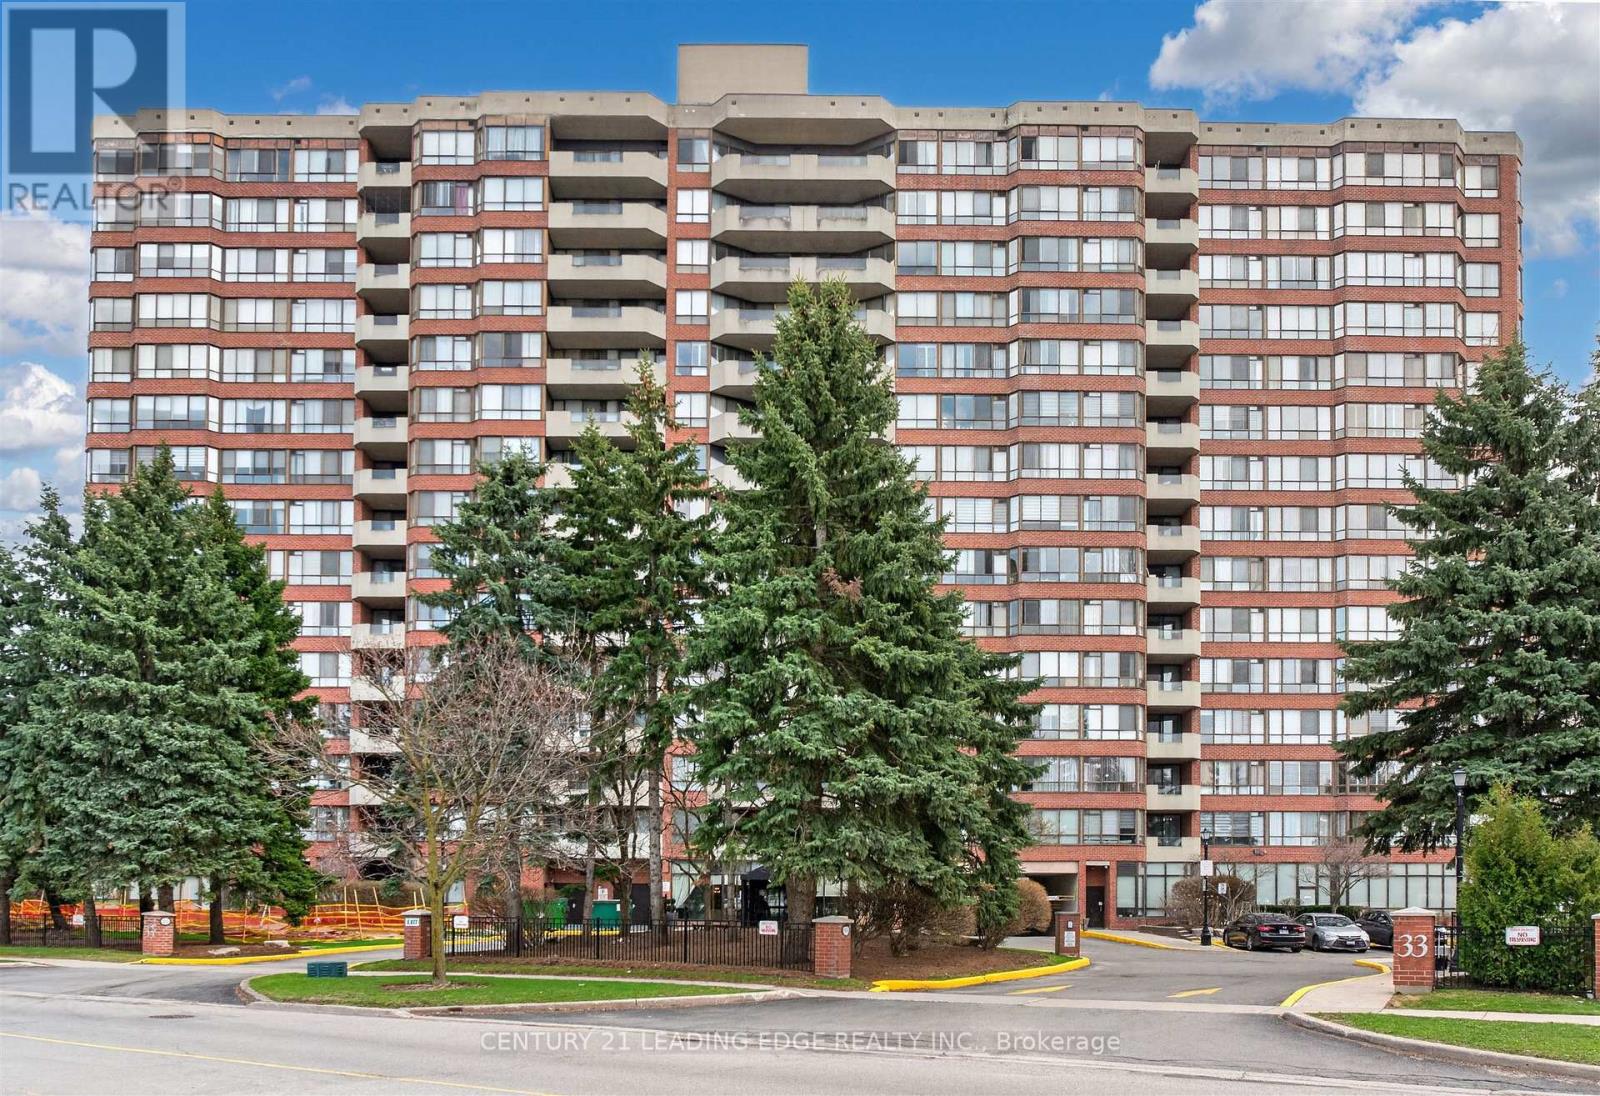
1011 - 33 WELDRICK ROAD E Unit 1011, Richmond Hill (Observatory), ON L4C8W4
Observatory
Key Facts
Description
Welcome to end unit 1011 at 33 Weldrick Rd E - a bright and spacious 2 bedroom + solarium suite offering approximately 1,510 sq. ft. of comfortable, roomy living. This light-filled, functional layout features breathtaking, unobstructed panoramic views creating a peaceful backdrop to everyday life. Thoughtfully designed throughout, the suite includes bright & open living and dining rooms, an eat-in kitchen with updated granite countertops, marble flooring and California shutters. The generous primary features a large walk in closet and 3 piece ensuite. 2 parking spots plus one generously sized locker. All-inclusive maintenance fees cover heat, hydro, water, A/C, cable TV, internet, building insurance, and parking, providing truly worry-free living. Life here also includes an impressive collection of resort-style amenities: unwind in the indoor pool, hot tub, or sauna; stay active in the gym or on the tennis court; host friends in the party or BBQ areas; or relax in the library and billiards rooms. Guest suites, 24/7 security cameras, and an on-site superintendent provide added peace of mind. Perfectly located with a bus stop right at the entrance and just steps to Yonge Street, Mall, Specialty Supermarket, parks, shops, restaurants & more, this home offers an ideal balance of comfort, convenience and lifestyle. Move right in and enjoy! A fantastic opportunity to own a beautifully maintained condo in one of Richmond Hill's most desirable communities. (id:31684)
Property Information
Property Type
Residential
Sub-Type
Condominium
Parking Spaces
2
Ownership
Condominium/Strata
Listing #
N13222118
Property Features
Cooling
Heating
Flooring
Parking
Rooms
- 4.11 m X 2.58 mMain
- Bedroom 23.68 m X 3.5 mMain
- Dining Room3.35 m X 3.14 mMain
- Family Room4.65 m X 2.97 mMain
- Kitchen5.45 m X 2.74 mMain
- Living Room5.33 m X 3.5 mMain
- Master Bedroom4.57 m X 3.2 mMain
Financial Details
HOA
CA$1,628 / Monthly
Affordability Calculator
$131,800
Estimated monthly payment
$3,507/mo
Principal $527,200 · Est. interest $735,491 over 30 yrs
Neighborhood Market Statistics
How this home compares to active listings in Richmond Hill, ON
- CA$1,000,000
- Median Listing Price
- 36
- Median Days on Market
- 1,750
- Median Sq Ft
- CA$623
- Median Price / Sq Ft
- 2,707
- Active Listings
- This home’s price is 34% below the area median.
Market statistics compiled from active EXIT Realty® and MLS listings in Richmond Hill, ON.
Location
- 1011 - 33 WELDRICK ROAD E Unit 1011, Richmond Hill (Observatory), ON L4C8W4
Points of Interest in Richmond Hill (Observatory), ON
Showing the Richmond Hill (Observatory) area map.
Nearby Schools
Ross Doan Public School
Elementary · 0.0 km away
Academy for Mathematics & Science
School · 0.6 km away
Roselawn Public School
School · 0.8 km away
Quantum Academy
School · 0.9 km away
Toronto High School
Secondary · 0.9 km away
Oxford Learning
School · 1.0 km away
Ste Anne Catholic School
School · 1.1 km away
Alexander MacKenzie High School
Secondary · 1.3 km away
Jroots Supplementary Hebrew School
School · 1.4 km away
The Tanenbaum Chat Kitchen
Secondary · 1.4 km away
The Prestige School
Elementary · 1.5 km away
Charles Howitt Public School
School · 1.6 km away
Discovery Academy
School · 1.7 km away
Anne Frank Public School
School · 1.7 km away
Sixteenth Avenue Public School
Elementary · 1.8 km away
Bialik Hebrew Day School
School · 1.8 km away
My Talented Child School
School · 1.8 km away
RWS, Richmond Hill World School
Secondary · 1.8 km away
Grosvenor Montessori School
Elementary · 1.9 km away
Global Montessori Day Nursery
Elementary · 1.9 km away
Commute Calculator
Nearby Homes




Similar Homes Nearby



Similar Home Values
Comparable nearby listings and their asking prices.
| Address | Price | Beds | Baths | Sq Ft |
|---|---|---|---|---|
| 3 Ellesmere Street 326, Richmond Hill, ON | CA$468,000 | 2 | 2 | — |
| 907 - 90 LING ROAD, Toronto (West Hill), ON | CA$469,000 | 3 | 2 | — |
| 234 Rideau Street 2404, Lower Town - Sandy Hill, ON | CA$469,000 | 2 | 2 | — |
| 260 Besserer Street 408, Lower Town - Sandy Hill, ON | CA$469,000 | 2 | 2 | — |
| 2111 Montreal Road 33, Beacon Hill North - South and Area, ON | CA$469,900 | 3 | 2 | — |
| 9471 Yonge Street 533, Richmond Hill, ON | CA$470,000 | 2 | 1 | — |
Moving Cost Estimate
EXIT Agents in Richmond Hill (Observatory)



Listing Courtesy: CENTURY 21 LEADING EDGE REALTY INC.
Data Terms of Use
This website is operated by CENTURY 21 LEADING EDGE REALTY INC., a brokerage who is a member of The Canadian Real Estate Association (CREA). The content on this website is owned or controlled by CREA. By accessing this website, the user agrees to be bound by these terms of use as amended from time to time, and agrees that these terms of use constitute a binding contract between the user, CENTURY 21 LEADING EDGE REALTY INC., and CREA.
Copyright
The content on this website is protected by copyright and other laws, and is intended solely for the private, non-commercial use by individuals. Any other reproduction, distribution or use of the content, in whole or in part, is specifically prohibited. Prohibited uses include commercial use, “screen scraping”, “database scraping”, and any other activity intended to collect, store, reorganize or manipulate the content of this website.
Trademarks
REALTOR®, REALTORS®, and the REALTOR® logo are certification marks that are owned by REALTOR® Canada Inc. and licensed exclusively to The Canadian Real Estate Association (CREA). These certification marks identify real estate professionals who are members of CREA and who must abide by CREA’s By-Laws, Rules, and the REALTOR® Code. The MLS® trademark and the MLS® logo are owned by CREA and identify the professional real estate services provided by members of CREA.
Liability and Warranty Disclaimer
The information contained on this website is based in whole or in part on information that is provided by members of CREA, who are responsible for its accuracy. CREA reproduces and distributes this information as a service for its members, and assumes no responsibility for its completeness or accuracy.
Amendments
CENTURY 21 LEADING EDGE REALTY INC. may at any time amend these Terms of Use by updating this posting. All users of this site are bound by these amendments should they wish to continue accessing the website, and should therefore periodically visit this page to review any and all such amendments.