

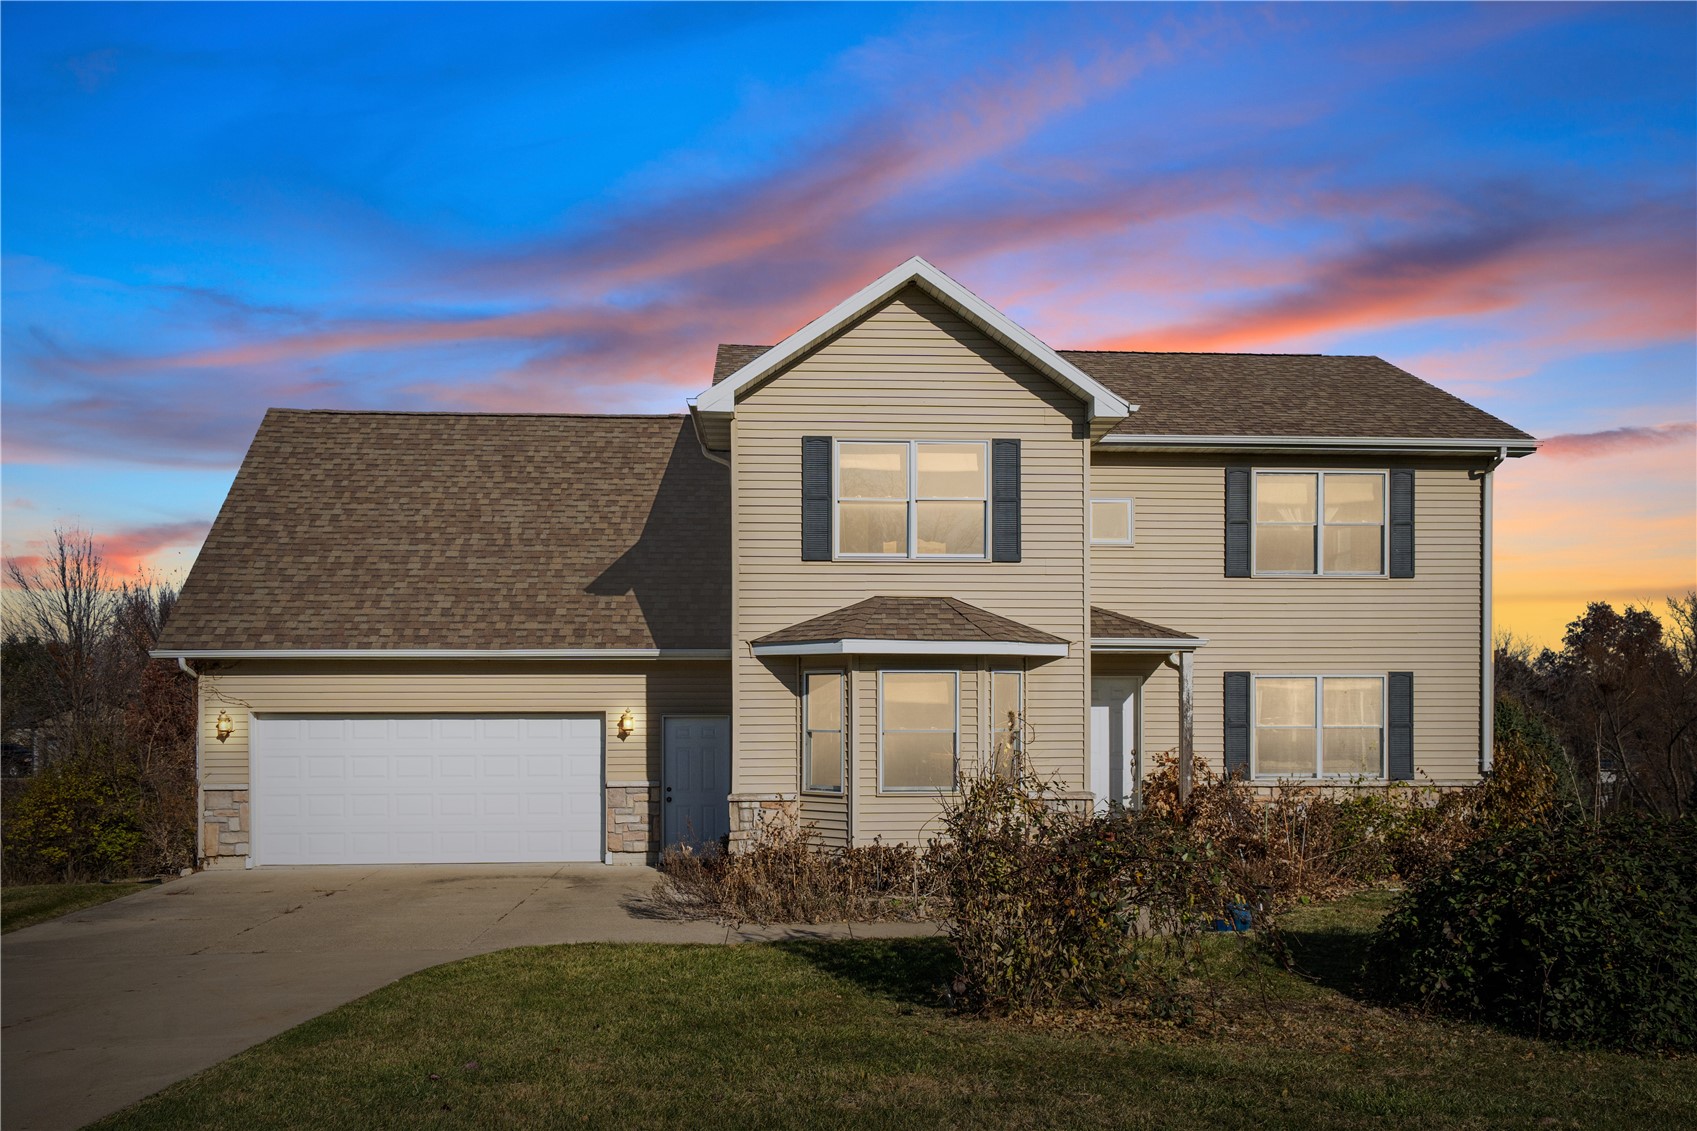
1164 Kyle Drive NE, Iowa City, IA 52240
Johnson County
Key Facts
Description
This quality-built two-story, four-bedroom, 3.5-bath home offers nearly 4,000 total square feet of finished living and storage space and is situated on over an acre in a desirable, established neighborhood. Abundant natural light, beautiful oak hardwood floors, and a highly functional layout make it ideal for comfortable everyday living and entertaining. The main level features spacious living, family, and formal dining rooms that flow seamlessly into a bright, well-appointed kitchen with maple cabinetry, ample storage, and generous countertop workspace. Large windows throughout the home capture sunlight from multiple exposures, creating a warm and welcoming atmosphere. The primary suite includes a spacious ensuite bath with double sinks, a jacuzzi tub, a separate shower, and a large walk-in closet. Additional bedrooms offer flexibility for guest rooms, home offices, or study. The finished walkout lower level provides additional living area with convenient outdoor access. A screened porch and open deck overlook a private yard with peaceful views of nature and wildlife, creating an ideal setting for relaxing or entertaining. Conveniently located near parks, schools, shopping, and major amenities, this thoughtfully maintained home is ready for its next owners.
Property Information
Property Type
Residential
Sub-Type
Single Family Residence
Style
Two Story
Year Built
2003
Stories
2
Living Area
3,404 sq ft
Lot Size
1.05 acres
Lot Dimensions
45738
Garage Spaces
2
Days on Market
67
MLS® Listing#
2600417
Property Features
- Interior:
- Breakfast Bar, Eat-in Kitchen, See Remarks
- Appliances:
- Dishwasher, Disposal, Gas Water Heater, Microwave, Range, Water Softener Owned
- Cooling:
- Central Air
- Heating:
- Fireplace Insert, Natural Gas, Forced Air
- Fireplace:
- Insert, Family Room, Gas, Great Room
- Basement:
- Full, Concrete, Walk-Out Access
- Parking:
- Attached, Garage, Guest, Off Street, On Street, Garage Door Opener
- Laundry:
- Main Level
- Patio:
- Deck, Patio
- Lot Features:
- Cul-De-Sac, City Lot, See Remarks, Wooded
- Construction:
- Frame, Vinyl Siding
- Sewer:
- Septic Tank
- Water Source:
- Shared Well
Rooms
- Second
Schools
- Elementary:
- Shimek
- Middle:
- Southeast
- High:
- City
HOA & Tax
- HOA:
- $375/Quarterly
- Annual Tax:
- $6,150
- Parcel #:
- 0735380002
Directions
Dubuque to E Foster Rd left to Prairie Du Chien Rd left to Kyle (Prairie View Estate entrance) tunr right on Kyle to 1164
Affordability Calculator
$97,955
Estimated monthly payment
$2,607/mo
Principal $391,822 · Est. interest $546,626 over 30 yrs
Neighborhood Market Statistics
How this home compares to active listings in Iowa City, IA
- $279,355
- Median Listing Price
- 65
- Median Days on Market
- 1,681
- Median Sq Ft
- $152
- Median Price / Sq Ft
- 806
- Active Listings
- This home’s price is 75% above the area median.
- Its price per sq ft is 5% below the area median.
Market statistics compiled from active EXIT Realty® and MLS listings in Iowa City, IA.
Location
- 1164 Kyle Drive NE, Iowa City, IA 52240
Walk Score
Nearby Schools
Iowa City Community School District
School · 0.7 mi away
Bohumil Shimek Elementary School
Elementary · 0.9 mi away
Mann Elementary School
Elementary · 1.6 mi away
Regina Junior Senior High School
Secondary · 1.6 mi away
Regina Elementary School
Elementary · 1.6 mi away
Iowa City High School
Secondary · 2.1 mi away
Herbert Hoover Elementary School
Elementary · 2.2 mi away
University of Iowa Department of Cinematic Arts
School · 2.2 mi away
Helen Lemme Elementary School
Elementary · 2.3 mi away
Longfellow Elementary School
Elementary · 2.4 mi away
Lincoln Elementary School
Elementary · 2.4 mi away
Enchanted Neighborhood
School · 2.7 mi away
Melrose Day Care Center
Elementary · 2.8 mi away
Champions at Lucas Elementary
Elementary · 2.9 mi away
Lucas Elementary School
Elementary · 2.9 mi away
Montessori School
Elementary · 2.9 mi away
Coralville Central Elementary
Elementary · 3.1 mi away
Southeast Junior High School
Secondary · 3.1 mi away
Mark Twain Elementary School
Elementary · 3.1 mi away
Tate High School
Secondary · 3.1 mi away
Commute Calculator
Nearby Homes




Similar Homes Nearby



Moving Cost Estimate
EXIT Agents in Iowa City


Listing Courtesy: GRAF REAL ESTATE, ERA POWERED - 3198261861