

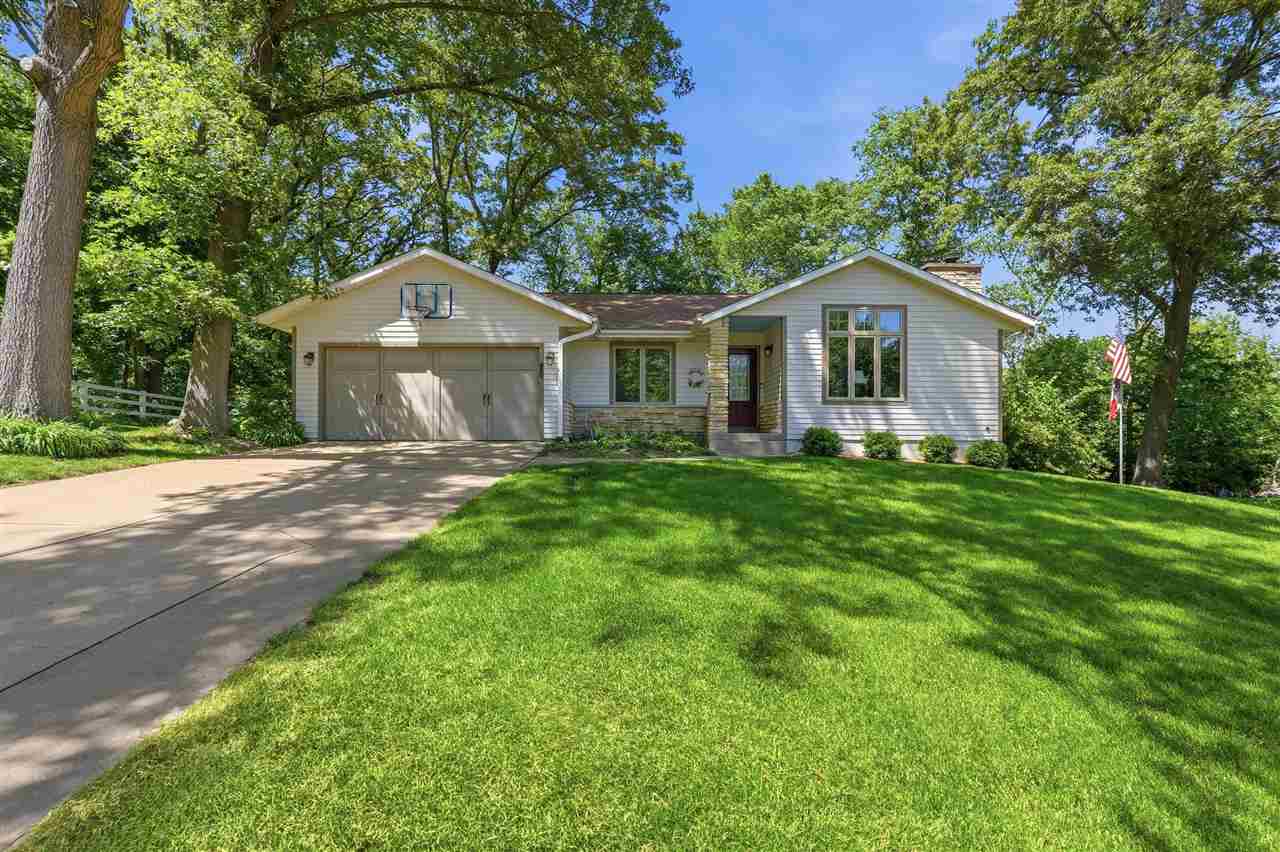
950 Kyle Dr NE, IowaCity, IA 52240
Prairie View Estates Pt 1 · Johnson County
Key Facts
Description
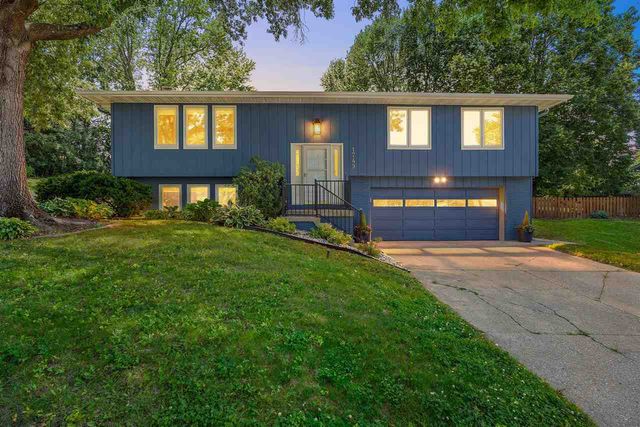
Nestled on a wooded private lot, this beautifully maintained ranch walk-out offers the perfect combination of living in the woods while remaining conveniently in town. From the moment you step inside, the home radiates warmth with hardwood floors, a cozy color palette, & a level of meticulous care that is evident in every single corner. The heart of the home centers around a gorgeous stone fireplace that brings nature & comfort in. For casual dining, the bright eat-in kitchen flows effortlessly out to a cozy screened porch, creating the ultimate sanctuary for morning coffee or peaceful evenings. The main level features a highly functional layout that maximizes both living space & utility, w/ closets throughout. Downstairs, the expansive walk-out basement provides even more impressive storage solutions alongside a nice recreation room. This LL entertainment hub comes equipped w/ a fun wet bar, making a great spot for hosting game nights or watching movies. Stepping outside, you will find an expansive outdoor patio that is ideal for summer barbecues, surrounded by mature trees and ultimate privacy. Complete with four spacious bedrooms, two full bathrooms, and so much more!
Property Information
Property Type
Residential
Sub-Type
Single Family Residence
Style
OneStory
Year Built
1987
Stories
1
Living Area
2,632 sq ft
Lot Size
1.13 acres
Lot Dimensions
49,223 SF
Parking Spaces
2
Zoning
Residential
MLS® Listing#
202604126
Property Features
- Interior:
- Wet Bar, Master Downstairs
- Appliances:
- Water Softener Owned, Dishwasher, Dryer, Microwave, Refrigerator, Washer
- Cooling:
- Central Air
- Heating:
- Electric, Forced Air, Natural Gas
- Flooring:
- Carpet, Wood, Tile
- Fireplace:
- Living Room
- Basement:
- Full, Walk-Out Access, Finished
- Parking:
- Attached
- Laundry:
- Main Level, Laundry Closet
- Patio:
- Porch, Patio, Screened
- Lot Features:
- Open Lot, Back Yard, Wooded
- Construction:
- Wood Siding, Frame
- Security:
- Smoke Detector(s)
- Community:
- Street Lights
- Utilities:
- Cable Available
- Sewer:
- Septic Tank
- Water Source:
- Shared Well
Schools
- Elementary:
- Shimek
- Middle:
- Southeast
- High:
- City
HOA & Tax
- HOA:
- $1,440/Annually
- Annual Tax:
- $5,453 (2024)
- Parcel #:
- 0735352002
Directions
Prairie du Chien to Kyle Drive NE
Affordability Calculator
$99,980
Estimated monthly payment
$2,661/mo
Principal $399,920 · Est. interest $557,924 over 30 yrs
Neighborhood Market Statistics
How this home compares to active listings in IowaCity, IA
- $361,345
- Median Listing Price
- 70
- Median Days on Market
- 1,797
- Median Sq Ft
- $195
- Median Price / Sq Ft
- 266
- Active Listings
- This home’s price is 38% above the area median.
- Its price per sq ft is 3% below the area median.
Market statistics compiled from active EXIT Realty® and MLS listings in IowaCity, IA.
Location
- 950 Kyle Dr NE, IowaCity, IA 52240
Walk Score
Nearby Schools
Bohumil Shimek Elementary School
Elementary · 0.7 mi away
Iowa City Community School District
School · 0.9 mi away
Mann Elementary School
Elementary · 1.5 mi away
Regina Junior Senior High School
Secondary · 1.8 mi away
Regina Elementary School
Elementary · 1.8 mi away
University of Iowa Department of Cinematic Arts
School · 2.1 mi away
Iowa City High School
Secondary · 2.2 mi away
Lincoln Elementary School
Elementary · 2.2 mi away
Herbert Hoover Elementary School
Elementary · 2.4 mi away
Longfellow Elementary School
Elementary · 2.4 mi away
Helen Lemme Elementary School
Elementary · 2.5 mi away
Montessori School
Elementary · 2.6 mi away
Melrose Day Care Center
Elementary · 2.6 mi away
Coralville Central Elementary
Elementary · 2.8 mi away
Enchanted Neighborhood
School · 2.9 mi away
Champions at Lucas Elementary
Elementary · 3.0 mi away
Lucas Elementary School
Elementary · 3.0 mi away
Wickham Elementary
Elementary · 3.1 mi away
Mark Twain Elementary School
Elementary · 3.2 mi away
Hillside Christian School
Secondary · 3.2 mi away
Commute Calculator
Nearby Homes



Similar Homes Nearby




Moving Cost Estimate
EXIT Agents in IowaCity


Listing Courtesy: Lepic-Kroeger, REALTORS - 3193518811
Presented by: Julie Dancer