

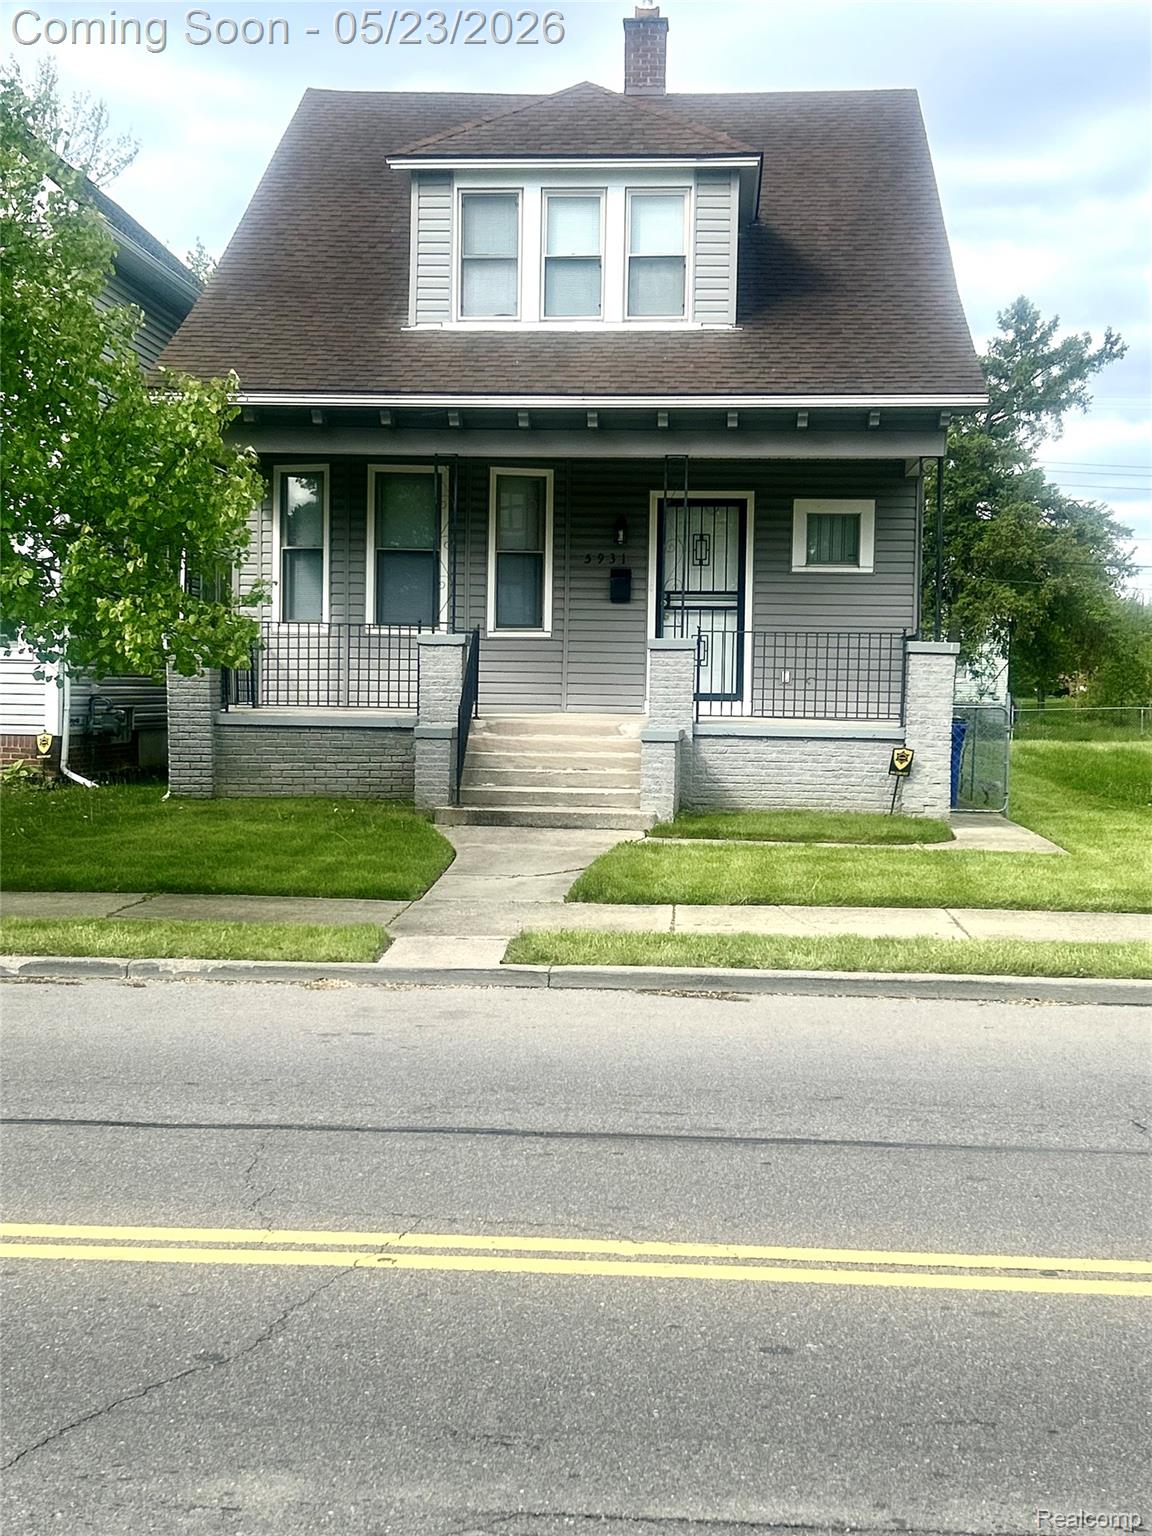
5931 N McClellan Street E, Detroit City, MI 48213
MC CORMACKS MC CLELLAN AVE · Wayne County
Key Facts
Description
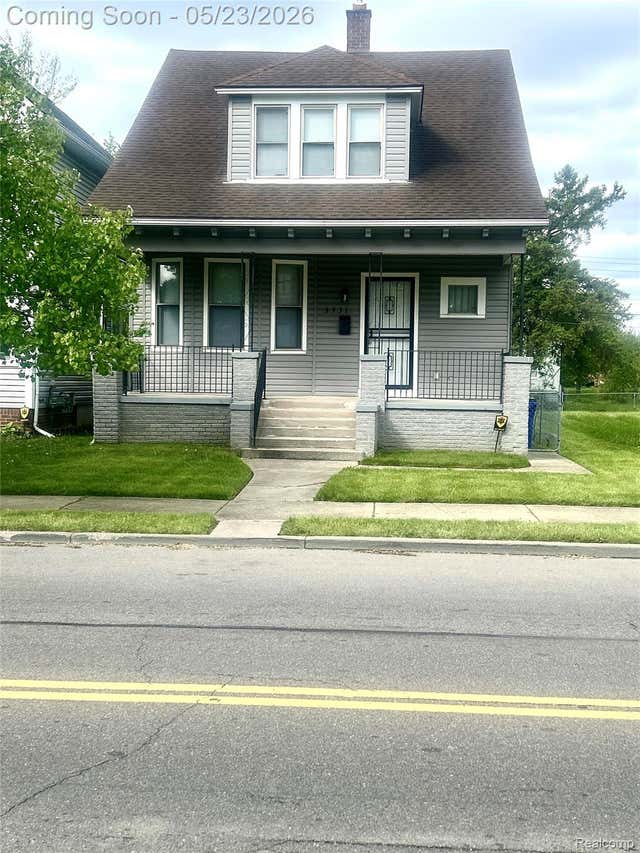
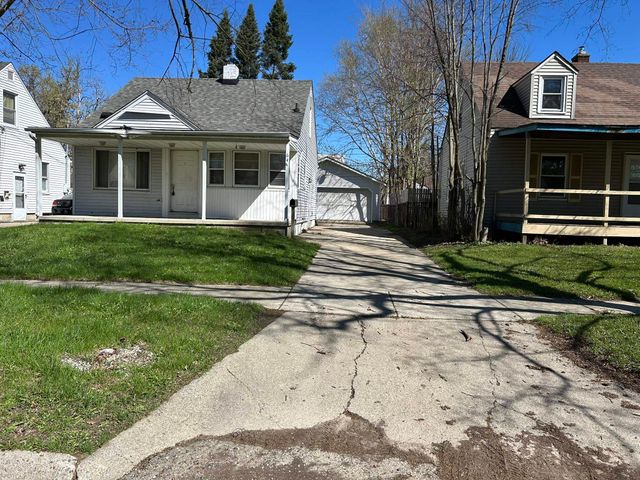
This Detroit colonial delivers a fresh start from top to bottom. Updated exterior finishes and a clean, inviting front porch set the tone, while the fenced backyard adds privacy. Walk inside this open main level with updated floors in the living and dining room. Updated windows create a warm, comfortable feel throughout. The kitchen has been fully updated with newer cabinetry. Upstairs, you’ll find four bedrooms, one of which is a walk-through. Each room is carpeted with a clean, move-in-ready feel. The home includes one full bath and one half bath, both updated with modern fixtures and finishes. The basement offers additional usable space, ready for finishing or storage. Mechanical systems, including plumbing and electrical, have been updated, providing peace of mind moving forward. Street parking keeps things simple and consistent with the surrounding area. Located with easy access to main roads and city amenities. Don't miss the opportunity to move into this lovely home. Schedule your showing today! Licensees must be physically present for all showings and inspections. Turn off the lights, lock all doors, and return the key to the lockbox. Your feedback is encouraged and greatly appreciated. Buyer and Buyer's agent to verify all data for accuracy. Submit offers via 1 PDF attachment (NOT via Dotloop, DocuSign, Authentisign, Etc). This property is being monitored with an alarm!
Property Information
Property Type
Residential
Sub-Type
Single Family Residence
Style
Colonial
Year Built
1915
Living Area
1,523 sq ft
Lot Size
0.08 acres
Lot Dimensions
30X120
Days on Market
15
MLS® Listing#
20261036757
Property Features
- Exterior:
- Lighting
- Appliances:
- Gas Water Heater
- Cooling:
- Central Air
- Heating:
- Forced Air, Natural Gas
- Basement:
- Unfinished
- Pool:
- None
- Parking:
- No Garage
- Laundry:
- Electric Dryer Hookup
- Patio:
- Covered, Porch
- Fencing:
- Fenced
- Construction:
- Vinyl Siding
- Foundation:
- Brick/Mortar, Stone
- Roof:
- Asphalt
- Sewer:
- Public Sewer
- Water Source:
- Public
HOA & Tax
- HOA:
- None
- Annual Tax:
- $917
- Assessed Value:
- $8,922
- Parcel #:
- W19I007069S
Directions
GRATIOT TO MCCLELLAN TO 5931 MCCLELLAN
Affordability Calculator
$16,980
Estimated monthly payment
$452/mo
Principal $67,920 · Est. interest $94,754 over 30 yrs
Neighborhood Market Statistics
How this home compares to active listings in Detroit City, MI
- $231,784
- Median Listing Price
- 81
- Median Days on Market
- 1,425
- Median Sq Ft
- $146
- Median Price / Sq Ft
- 13,948
- Active Listings
- This home’s price is 63% below the area median.
- Its price per sq ft is 62% below the area median.
Market statistics compiled from active EXIT Realty® and MLS listings in Detroit City, MI.
Location
- 5931 N McClellan Street E, Detroit City, MI 48213
Walk Score
Nearby Schools
Blackwell Institute
Secondary · 0.1 mi away
Al Holmes Elementary School
Elementary · 0.6 mi away
Kettering High School
Secondary · 0.8 mi away
Detroit Lions Academy
School · 0.9 mi away
Saint Thomas High School
Secondary · 0.9 mi away
Jude Family Child Care Center
School · 1.0 mi away
Detroit Prep
Elementary · 1.1 mi away
Crockett Technical School
School · 1.1 mi away
Dove Academy
School · 1.5 mi away
Joy of Jesus New Child DVLP't Ctr
School · 1.5 mi away
Nichols Elementary-Middle School
Elementary · 1.5 mi away
Southeastern High School
Secondary · 1.7 mi away
Detroit Waldorf School
Elementary · 1.7 mi away
The James and Grace Lee Boggs School
Elementary · 1.7 mi away
Howe Elementary School
Elementary · 1.7 mi away
Hutchinson Elementary-Middle School
Elementary · 1.8 mi away
Oakland International Academy-Middle High
School · 1.9 mi away
Edward Duke Ellington Conservatory of Art at Beckham
Elementary · 1.9 mi away
Garvey Academy
School · 2.0 mi away
Detroit Enterprise Academy
School · 2.2 mi away
Commute Calculator
Nearby Homes

Similar Homes Nearby

Moving Cost Estimate
EXIT Agents in Detroit City


Listing Courtesy: 20th Century Real Estate - 3138844500
The accuracy of all information, regardless of source, is not guaranteed or warranted. All information should be independently verified. Any use of search facilities of data on the site, other than by a consumer looking to purchase real estate, is prohibited.