

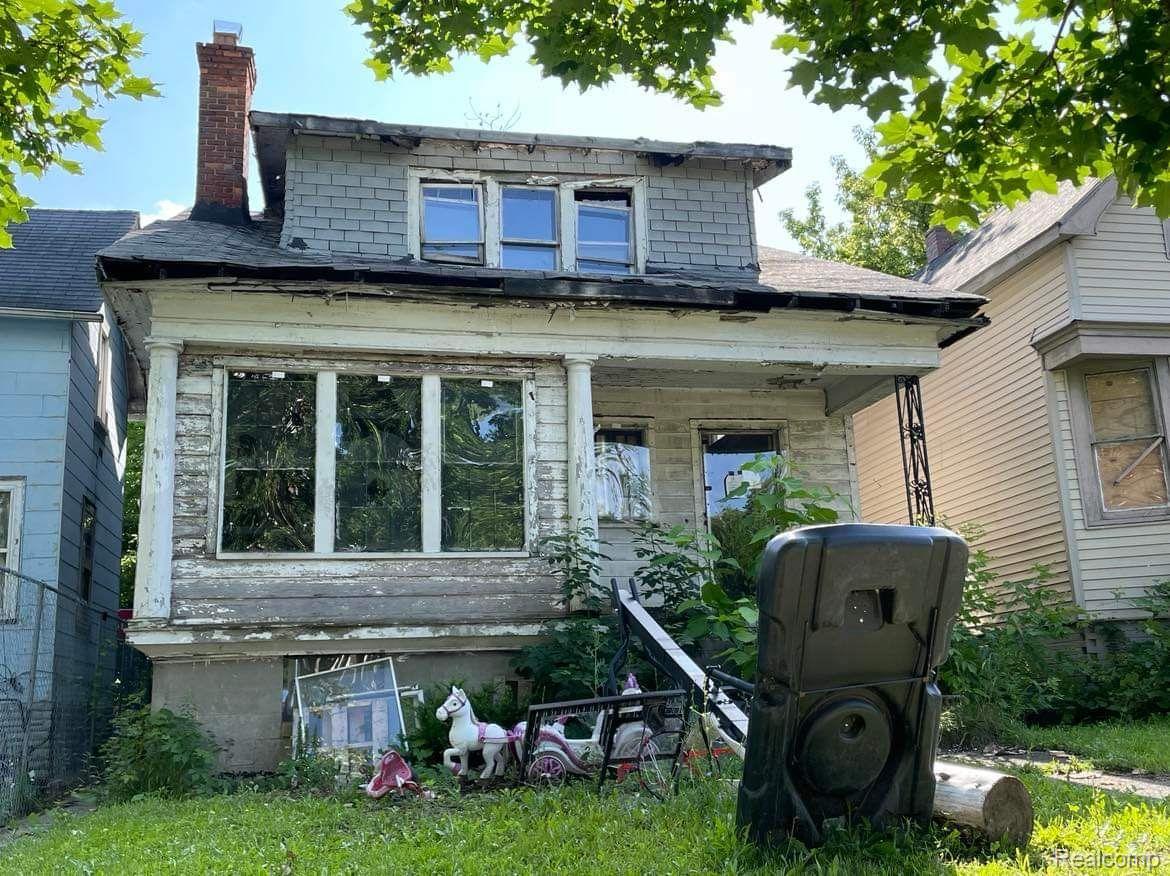
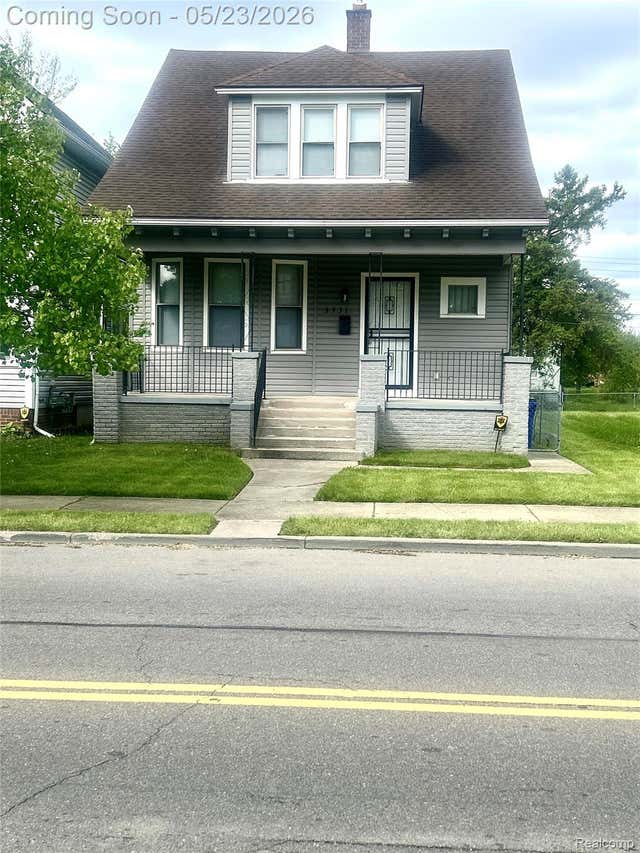
6023 COOPER Street, Detroit City, MI 48213
COOPERS SUB (PLATS) · Wayne County
Key Facts
Description
Don't miss this great investment opportunity on this up and coming east side neighborhood, close to Gratiot and minutes from Downtown Detroit. Sale contingent on buyer/seller executed development agreement. POF documentation MUST be presented with proposal ( not just stated in the proposal), development timelines and offer amounts MUST be included in the proposals. Renovation experience whether DLBA or not, MUST include addresses and BEFORE/AFTER photos. Please note that the Detroit Land Bank Authority is entitled to a tax capture for the 5 tax years subsequent to transferring ownership of the property. The tax capture may be incompatible with tax abatements and lot combinations that are otherwise available to the selected purchaser. DLBA will review requests to waive its tax capture rights and may require a payment in lieu of taxes to approve such requests. The payment will be determined upon reviewing the development proforma and effect of any tax abatements on the purchase and development financing.
Property Information
Property Type
Residential
Sub-Type
Single Family Residence
Style
Bungalow
Year Built
1922
Living Area
1,652 sq ft
Lot Size
0.09 acres
Lot Dimensions
30.00 x 130.00
Days on Market
659
MLS® Listing#
20240024495
Property Features
- Cooling:
- None
- Heating:
- Forced Air, Natural Gas
- Basement:
- Full, Unfinished
- Pool:
- None
- Parking:
- No Garage
- Construction:
- Other
- Foundation:
- Block
- Sewer:
- Public Sewer
- Water Source:
- Public
Rooms
- 9.0 x 8.0
- Bedroom10.0 x 10.0
- Bedroom12.0 x 10.0Second
- Bedroom10.0 x 12.0
- Dining Room12.0 x 12.0
- Kitchen10.0 x 8.0
- Living Room15.0 x 12.0
- Master Bathroom12.0 x 12.0Second
HOA & Tax
- HOA:
- None
- Parcel #:
- W19I006502S
Directions
S. of I-94, E. of McClellan
Affordability Calculator
$1,980
Estimated monthly payment
$53/mo
Principal $7,920 · Est. interest $11,049 over 30 yrs
Neighborhood Market Statistics
How this home compares to active listings in Detroit City, MI
- $231,784
- Median Listing Price
- 81
- Median Days on Market
- 1,425
- Median Sq Ft
- $146
- Median Price / Sq Ft
- 13,948
- Active Listings
- This home’s price is 96% below the area median.
- Its price per sq ft is 96% below the area median.
Market statistics compiled from active EXIT Realty® and MLS listings in Detroit City, MI.
Location
- 6023 COOPER Street, Detroit City, MI 48213
Nearby Schools
Blackwell Institute
Secondary · 0.0 mi away
Al Holmes Elementary School
Elementary · 0.6 mi away
Kettering High School
Secondary · 0.9 mi away
Detroit Lions Academy
School · 1.0 mi away
Saint Thomas High School
Secondary · 1.0 mi away
Jude Family Child Care Center
School · 1.0 mi away
Crockett Technical School
School · 1.1 mi away
Detroit Prep
Elementary · 1.2 mi away
Dove Academy
School · 1.4 mi away
Joy of Jesus New Child DVLP't Ctr
School · 1.4 mi away
Nichols Elementary-Middle School
Elementary · 1.6 mi away
Southeastern High School
Secondary · 1.7 mi away
Howe Elementary School
Elementary · 1.8 mi away
Detroit Waldorf School
Elementary · 1.8 mi away
The James and Grace Lee Boggs School
Elementary · 1.8 mi away
Hutchinson Elementary-Middle School
Elementary · 1.8 mi away
Edward Duke Ellington Conservatory of Art at Beckham
Elementary · 1.8 mi away
Oakland International Academy-Middle High
School · 1.9 mi away
Garvey Academy
School · 2.1 mi away
Wilkins Elementary School
Elementary · 2.1 mi away
Commute Calculator
Nearby Homes
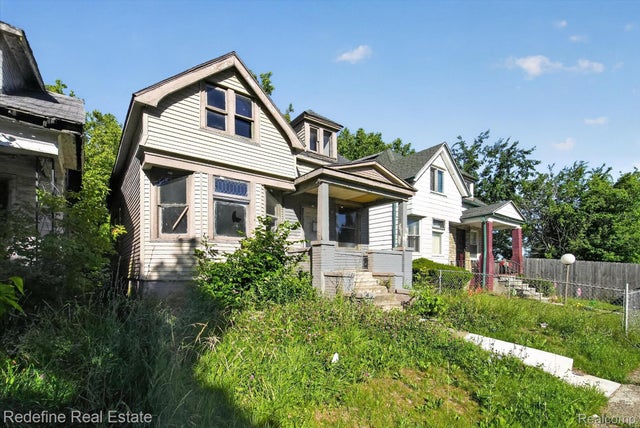
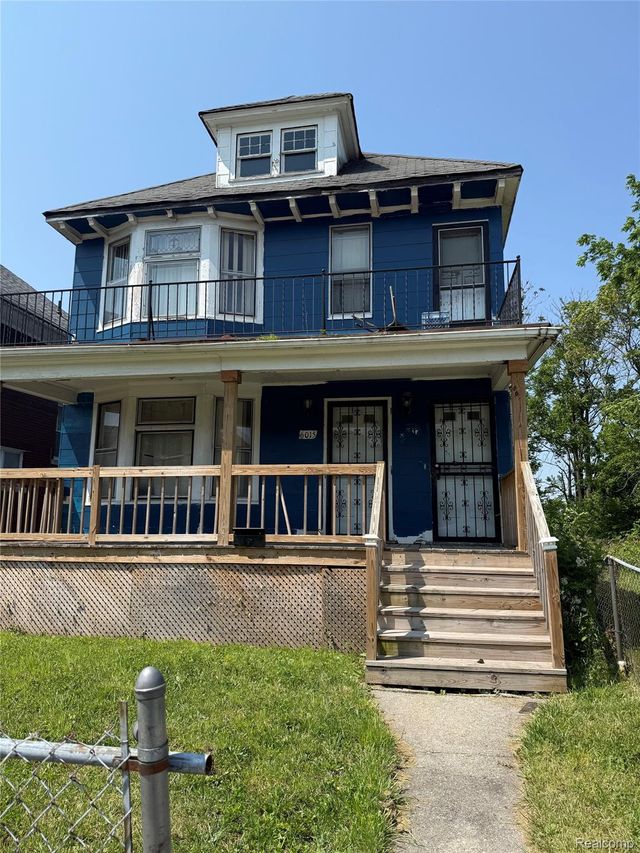
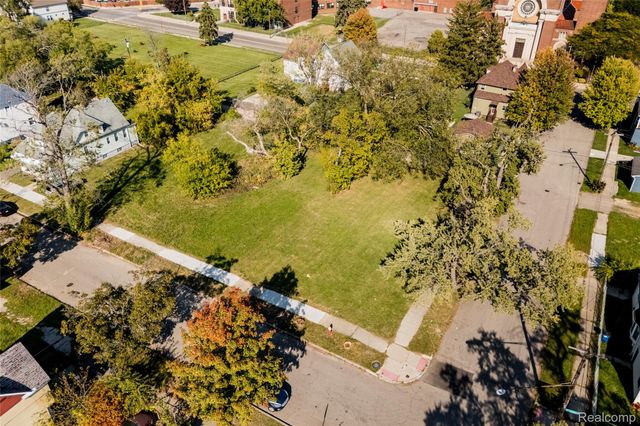

Similar Homes Nearby

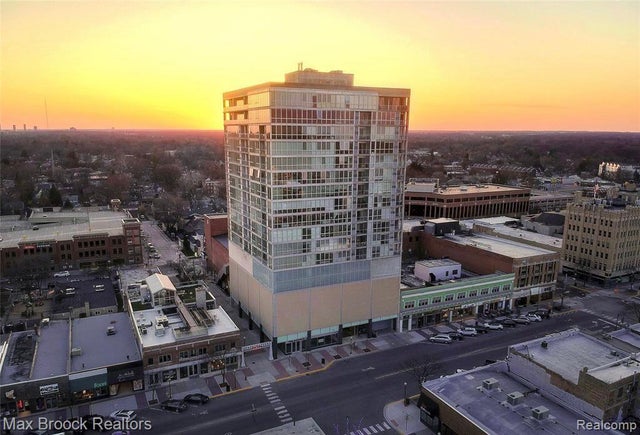
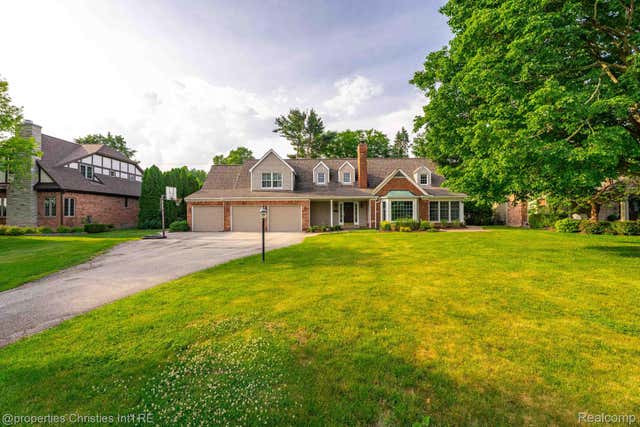


Moving Cost Estimate
EXIT Agents in Detroit City


Listing Courtesy: Bellabay Realty Tri Counties - 2482746614
The accuracy of all information, regardless of source, is not guaranteed or warranted. All information should be independently verified. Any use of search facilities of data on the site, other than by a consumer looking to purchase real estate, is prohibited.