

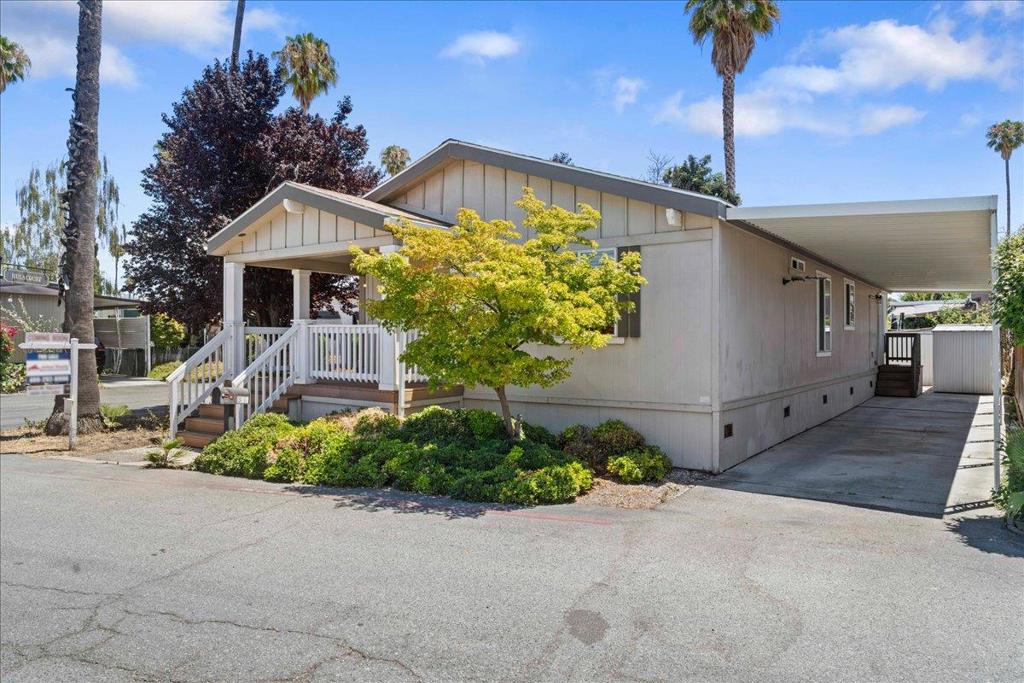
3637 Snell Avenue 384, San Jose, CA 95136
Santa Clara County
Key Facts
Description
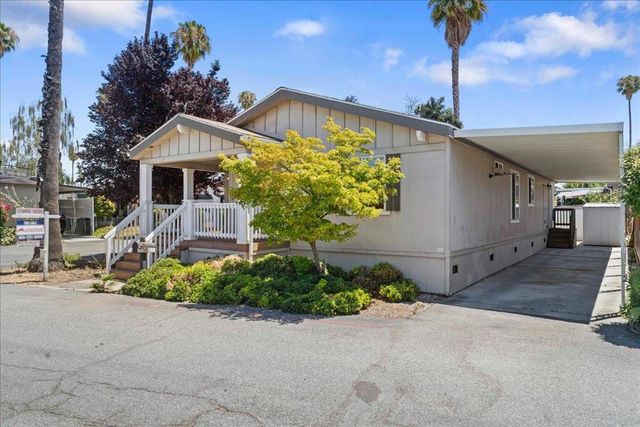
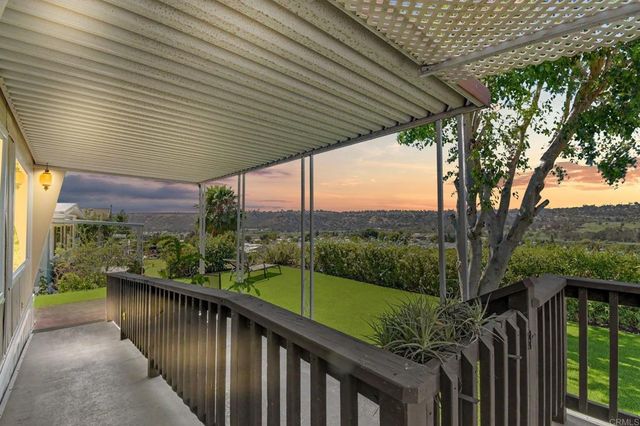
Welcome to this beautiful corner-unit home located in a gated community. The property offers 3 bedrooms, 2 bathrooms, and 1,526 sq. ft. This home features a spacious living room that opens to the kitchen.Enjoy beautiful laminate flooring throughout, dual-pane windows, and central heating and air conditioning for year-round comfort. The washer, dryer, and kitchen appliances are all included, making this home truly move-in ready. Carport can fit iup to 4 cars. Conveniently located near supermarkets, the flea market, medical offices, restaurants. A Must See. Open House Sunday 07/05/2026 from 1PM-3PM.
Property Information
Property Type
Manufactured In Park
Year Built
2006
Living Area
1,526 sq ft
Parking Spaces
4
Days on Market
7
MLS® Listing#
ML82053004
Property Features
Appliances
Cooling
Heating
Flooring
Pool
Parking
Roof
Sewer
Water Source
Financial Details
Parcel Number
46219005
Directions
Cross Street: Capitol Expy
Affordability Calculator
$83,980
Estimated monthly payment
$2,235/mo
Principal $335,920 · Est. interest $468,638 over 30 yrs
Neighborhood Market Statistics
How this home compares to active listings in San Jose, CA
- $993,866
- Median Listing Price
- 58
- Median Days on Market
- 1,490
- Median Sq Ft
- $688
- Median Price / Sq Ft
- 9,052
- Active Listings
- This home’s price is 58% below the area median.
- Its price per sq ft is 60% below the area median.
Market statistics compiled from active EXIT Realty® and MLS listings in San Jose, CA.
Location
- 3637 Snell Avenue 384, San Jose, CA 95136
Points of Interest in San Jose, CA
Showing the San Jose area map.
Nearby Schools
Snell Community School
School · 0.2 mi away
Parkview Elementary School
Elementary · 0.5 mi away
Rachel Carson Elementary
Elementary · 0.7 mi away
Montessori Way
Elementary · 0.7 mi away
Hillside Christian Preschool
School · 0.8 mi away
Captain Jason M. Dahl Elementary School
Elementary · 0.8 mi away
Seven Trees Elementary School
Elementary · 1.0 mi away
Daniel Lairon Head Start
School · 1.0 mi away
Los Arboles Literacy & Technology Academy
School · 1.0 mi away
Ccoc
School · 1.0 mi away
Metropolitan Adult Education
School · 1.0 mi away
Central Santa Clara Regional Occupatna
School · 1.0 mi away
Silicon Valley Career Technical Education
Secondary · 1.1 mi away
Quest Institute
School · 1.1 mi away
Rocketship Rising Stars Academy
Elementary · 1.2 mi away
Olive Tree School
School · 1.3 mi away
Over the Rainbow Montessori
Elementary · 1.3 mi away
1 World Montessori School
Elementary · 1.3 mi away
Andrew P Hill High School
Secondary · 1.3 mi away
Terrell Elementary
Elementary · 1.3 mi away
Commute Calculator
Nearby Homes


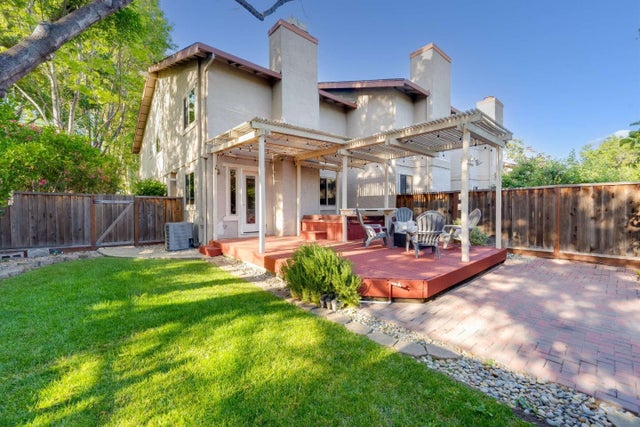

Similar Homes Nearby
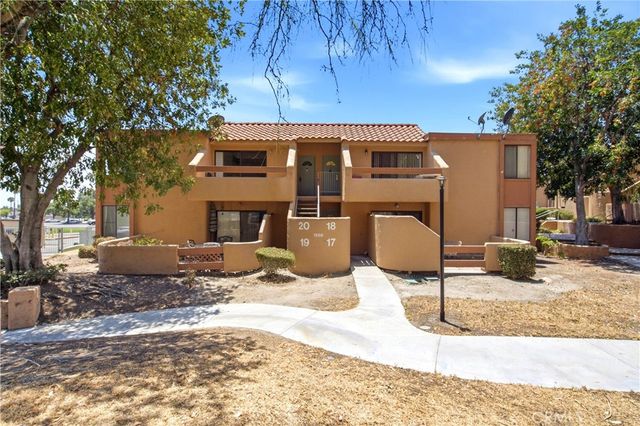



Similar Home Values
Comparable nearby listings and their asking prices.
| Address | Price | Beds | Baths | Sq Ft |
|---|---|---|---|---|
| 1500 West Edgehill Road 20, San Bernardino, CA | $294,900 | 2 | 1 | 801 |
| 2907 S Santa Fe Drive 52, San Marcos, CA | $294,999 | 2 | 2 | 1,200 |
| 1400 Edgehill Road 42, San Bernardino, CA | $295,000 | 2 | 1 | 801 |
| 1930 W San Marcos Boulevard 208, San Marcos, CA | $295,000 | 2 | 2 | 1,344 |
| 5027 Old Cliffs Road, San Diego, CA | $295,000 | 2 | 2 | 1,352 |
| 4957 Old Cliffs Rd, San Diego, CA | $297,000 | 3 | 2 | 1,344 |
Moving Cost Estimate
EXIT Agents in San Jose


Listing Courtesy: Allied Realty - 4082928990
Presented by: Mimi Nguyen
Licensed in the state of California.