

824 SW 9th Street Circle 201, Boca Raton, FL 33486
BOCA TERRACE CONDO PH I AND II OR261 · Palm Beach County
Key Facts
Description
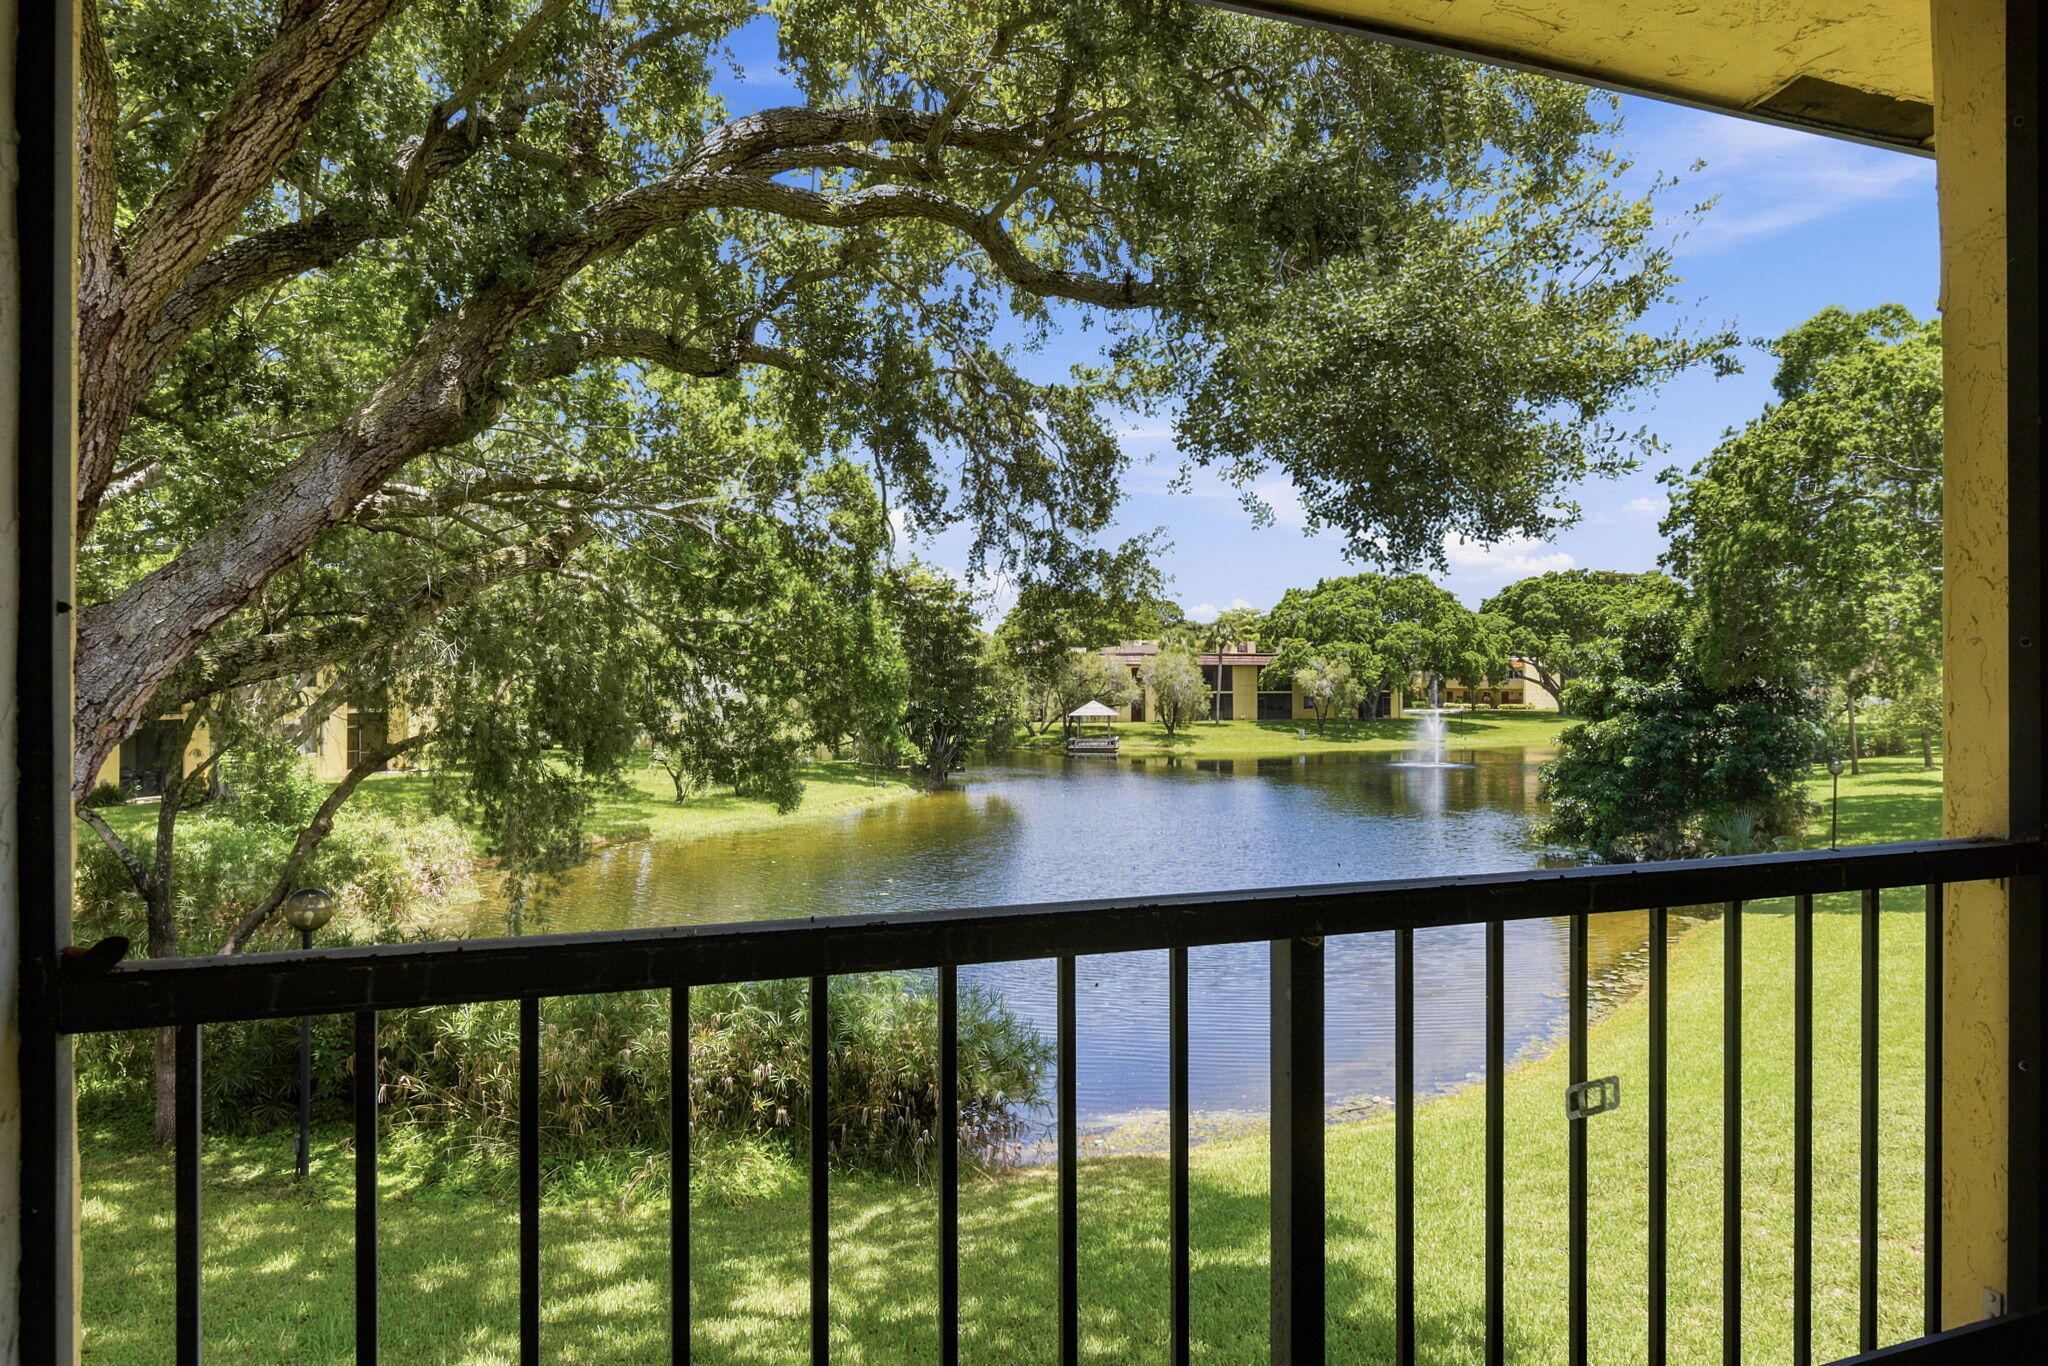
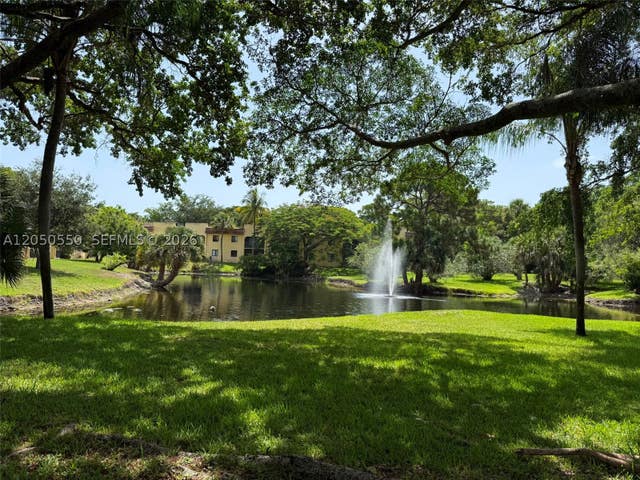
Freshly painted and exceptionally maintained, this bright and spacious 1 bedroom, 1.5 bathroom second floor condo offers turnkey living in the desirable Boca Terrace Community. Inside, you'll find tile flooring throughout, a large bedroom and ample storage, with the living area opening up to a private, screened-in balcony featuring serene lake views. The unit is also equipped with accordion shutters for peace of mind. Enjoy resort style amenities, including a pool, tennis courts and clubhouse. The monthly HOA dues include exterior insurance, grounds maintenance & water. Located in the heart of Boca Raton, you're just minutes from Sugar Sand Park, pristine beaches, premier shopping, dining, FAU and I-95.
Property Information
Property Type
Residential
Sub-Type
Condominium
Structure Type
Multi Family
Year Built
1977
Stories
2
Living Area
780 sq ft
Parking Spaces
1
Zoning
R-1-D—RESIDENTI
Days on Market
1
MLS® Listing#
B26050070
Property Features
- Interior:
- Storage
- Exterior:
- Balcony, Tennis Court(s)
- Appliances:
- Dishwasher, Disposal, Range, Refrigerator
- Cooling:
- Central Air
- Heating:
- Central
- Flooring:
- Tile
- Pool:
- Association
- Parking:
- Assigned, Guest
- Laundry:
- Common Area
- Patio:
- Covered, Screened
- Lot Features:
- Waterfront
- Construction:
- Block
- Roof:
- Concrete
- Security:
- Smoke Detector(s), Security Lights
- Other Structures:
- Tennis Court(s), Storage
- Community:
- Street Lights
- Utilities:
- Cable Available, Electricity Available, Phone Available, Water Available
- Sewer:
- Public Sewer
- Water Source:
- Public
Rooms
- Kitchen
- Living Room
Schools
- Elementary:
- Addison Mizner
- High:
- Boca Raton
HOA & Tax
- HOA:
- $468/Monthly
- Annual Tax:
- $2,867 (2025)
- Parcel #:
- 06424726098242010
Affordability Calculator
$41,000
Estimated monthly payment
$1,091/mo
Principal $164,000 · Est. interest $228,795 over 30 yrs
Neighborhood Market Statistics
How this home compares to active listings in Boca Raton, FL
- $569,141
- Median Listing Price
- 78
- Median Days on Market
- 1,559
- Median Sq Ft
- $360
- Median Price / Sq Ft
- 1,817
- Active Listings
- This home’s price is 64% below the area median.
- Its price per sq ft is 27% below the area median.
Market statistics compiled from active EXIT Realty® and MLS listings in Boca Raton, FL.
Location
- 824 SW 9th Street Circle 201, Boca Raton, FL 33486
Nearby Schools
Addison Mizner Elementary School
Elementary · 0.8 mi away
Mirochnick Religious School
School · 1.2 mi away
Boca Raton Community Middle School
Secondary · 1.4 mi away
Boca Raton Middle Adult Education Center
School · 1.4 mi away
Boca Raton Njrotc
Secondary · 1.4 mi away
Boca Raton Community High School
Secondary · 1.5 mi away
St Jude Catholic School
School · 1.6 mi away
Grace Community Preschool
School · 1.7 mi away
St Paul Lutheran School
School · 1.7 mi away
All My Children Academy IV
School · 1.7 mi away
Verde Elementary School
Elementary · 1.8 mi away
Palmetto Park High School
Secondary · 1.9 mi away
Somerset Academy Boca
School · 1.9 mi away
Lloyd Preparatory School
School · 1.9 mi away
Children's House Montessori School
Elementary · 2.0 mi away
Boca Raton Christian School
School · 2.1 mi away
Pine Crest School
Secondary · 2.2 mi away
Boca Raton Elementary School
Elementary · 2.3 mi away
Agape Academy of Sciences School of Nursing
School · 2.3 mi away
A.D. Henderson University School
School · 2.4 mi away
Commute Calculator
Nearby Homes

Similar Homes Nearby




Moving Cost Estimate
EXIT Agents in Boca Raton



Listing Courtesy: Epique Realty Inc. - 8888933537
The listing broker's offer of compensation is made to participants of BeachesMLS, where the listing is filed, as well as participants of MLSs participating in MLSAdvantage or a data share with BeachesMLS.