

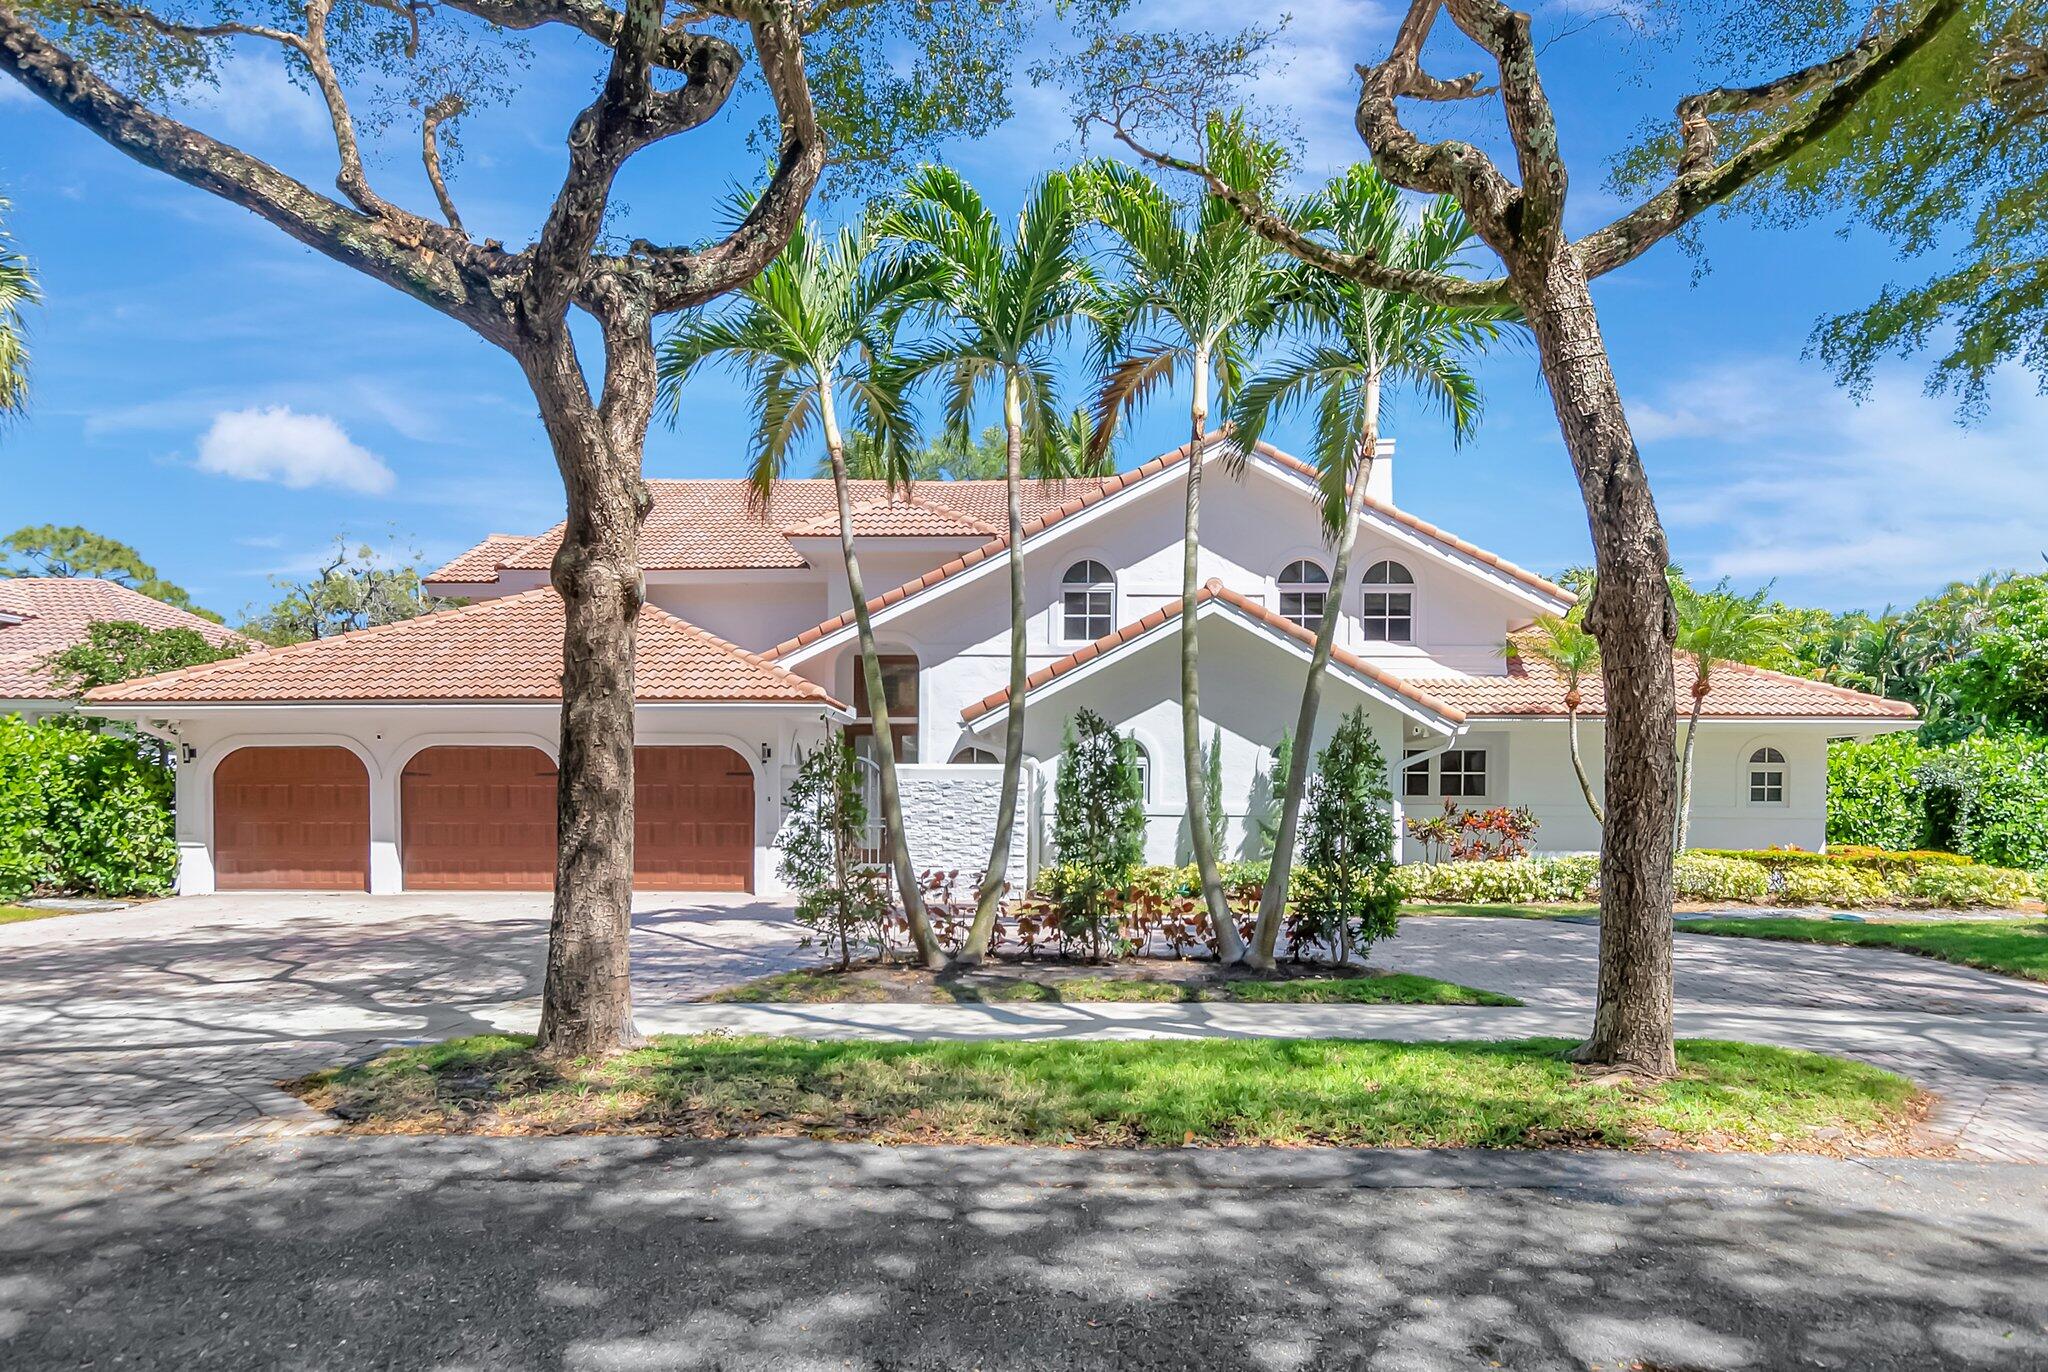
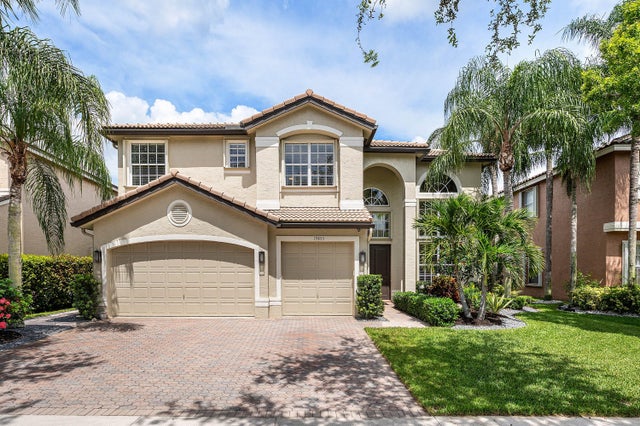
930 N Parkside Cir Circle N, Boca Raton, FL 33486
BRAMALEA UNICORP BOCA RATON 2ND ADD · Palm Beach County
Key Facts
Description
$400.000 PRICE IMPROVEMENT!!!!! BEST OPPORTUNITY TO BUY A LARGE 6 BEDROOM/ 6.1 BATH HOME PLUS OFFICE AND LOFT IN PARKSIDE. BEAUTIFUL POOL./PATIO. 5968 SQ FT UNDER AIR! VERSATILE FLOOR PLAN. 3 BEDROOMS DOWNSTAIRS( ONE BR HAS BEEN CONVERTED TO 2 ROOMS). UPSTAIRS-LOFT, 2 BEDROOMS(ONE IS USED AS OFFICE) AND PRIMARY SUITE. ENORMOUS PRIMARY BEDROOM WITH RENOVATED BATH AND BALCONY. PATIO IS COMPLETE WITH LARGE SUMMER KITCHEN AND CABANA BATH. HURRICANE PROTECTION AND HOME GENERATOR. INTERIOR LOT. PARKSIDE IS A GATED COMMUNITY IN CENTRAL BOCA ADJACENT TO SUGAR SAND PARK. ''A'' RATED SCHOOLS, CLOSE TO SHOPPING, RESTAURANTS, I-95, FAU, LYNN UNIVERSITY, AND THE BEACHES. ALL INFORMATION SHOULD BE VERIFIED BY BUYER AND NOT WARRANTED. This property is being sold pursuant to a court-ordered receivership sale. The sale is as-is, where-is, with no representations or warranties of any kind, express or implied, including, but not limited to, any warranties as to the condition, suitability, or fitness for a particular purpose of the property. The Receiver, the court, and all associated parties expressly disclaim any liability for the accuracy or completeness of any information provided regarding the property, including but not limited to, square footage, zoning, environmental matters, or compliance with applicable laws. All potential buyers are strongly encouraged to conduct their own independent investigations, inspections, and due diligence concerning the property prior to submitting an offer. Any sale will be subject to final court approval and may also be subject to overbids or other procedures as directed by the court. By submitting an offer, the buyer acknowledges and agrees to the terms of this disclaimer and the conditions of the sale.
Property Information
Property Type
Residential
Sub-Type
Single Family Residence
Structure Type
House
Year Built
1986
Stories
2
Living Area
7,038 sq ft
Lot Size
0.28 acres
Garage Spaces
3
Parking Spaces
9
Zoning
R1D (city)
Days on Market
381
MLS® Listing#
R11073697
Property Features
Interior
Exterior
Appliances
Cooling
Heating
Flooring
Fireplace
Pool
Parking
Laundry
Patio
Construction
Roof
Security
Other Structures
Community
Utilities
Sewer
Water Source
Rooms
- 27 X 23.11Second
- 27 X 23.11Second
- 27 X 23.11Second
- 27 X 23.11Second
- 27 X 23.11Second
- 27 X 23.11Second
- 27 X 23.11Second
- 27 X 23.11Second
- 27 X 23.11Second
- Bedroom 213.1 X 11.8First
- Bedroom 213.1 X 11.8First
- Bedroom 213.1 X 11.8First
- Bedroom 213.1 X 11.8First
- Bedroom 213.1 X 11.8First
- Bedroom 213.1 X 11.8First
- Bedroom 213.1 X 11.8First
- Bedroom 213.1 X 11.8First
- Bedroom 213.1 X 11.8First
- Bedroom 313.1 X 12.5First
- Bedroom 313.1 X 12.5First
- Bedroom 313.1 X 12.5First
- Bedroom 313.1 X 12.5First
- Bedroom 313.1 X 12.5First
- Bedroom 313.1 X 12.5First
- Bedroom 313.1 X 12.5First
- Bedroom 313.1 X 12.5First
- Bedroom 313.1 X 12.5First
- Bedroom 414.1 X 23.6Second
- Bedroom 414.1 X 23.6Second
- Bedroom 414.1 X 23.6Second
- Bedroom 414.1 X 23.6Second
- Bedroom 414.1 X 23.6Second
- Bedroom 414.1 X 23.6Second
- Bedroom 414.1 X 23.6Second
- Bedroom 414.1 X 23.6Second
- Bedroom 414.1 X 23.6Second
- Bedroom 512.8 X 18.39
- Bedroom 512.8 X 18.39
- Bedroom 512.8 X 18.39
- Bedroom 512.8 X 18.39
- Bedroom 512.8 X 18.39
- Bedroom 512.8 X 18.39
- Bedroom 512.8 X 18.39
- Bedroom 512.8 X 18.39
- Bedroom 512.8 X 18.39
- Den
- Den
- Family Room
- Family Room
- Family Room
- Family Room
- Family Room
- Family Room
- Family Room
- Family Room
- Family Room
- Kitchen18.5 X 14.3First
- Kitchen18.5 X 14.3First
- Kitchen18.5 X 14.3First
- Kitchen18.5 X 14.3First
- Kitchen18.5 X 14.3First
- Kitchen18.5 X 14.3First
- Kitchen18.5 X 14.3First
- Kitchen18.5 X 14.3First
- Kitchen18.5 X 14.3First
- Laundry
- Laundry
- Laundry
- Laundry
- Laundry
- Laundry
- Laundry
- Laundry
- Laundry
- Living Room27.3 X 29.4First
- Living Room27.3 X 29.4First
- Living Room27.3 X 29.4First
- Living Room27.3 X 29.4First
- Living Room27.3 X 29.4First
- Living Room27.3 X 29.4First
- Living Room27.3 X 29.4First
- Living Room27.3 X 29.4First
- Living Room27.3 X 29.4First
- Loft11.5 X 15Second
- Loft11.5 X 15Second
- Loft11.5 X 15Second
- Loft11.5 X 15Second
- Loft11.5 X 15Second
- Loft11.5 X 15Second
- Loft11.5 X 15Second
- Loft11.5 X 15Second
- Loft11.5 X 15Second
Schools
- Elementary:
- Addison Mizner
- Middle:
- Boca Raton Community
- High:
- Boca Raton
Financial Details
HOA
$400 / Monthly
Annual Taxes
$29,008
Tax year 2025
Assessed Value
$1,682,065
Parcel Number
06424726180050360
Directions
Military Trail to Parkside Entrance. Make 1st left after gate.
Affordability Calculator
$340,000
Estimated monthly payment
$9,048/mo
Principal $1,360,000 · Est. interest $1,897,321 over 30 yrs
Neighborhood Market Statistics
How this home compares to active listings in Boca Raton, FL
- $566,537
- Median Listing Price
- 79
- Median Days on Market
- 1,555
- Median Sq Ft
- $361
- Median Price / Sq Ft
- 1,822
- Active Listings
- This home’s price is 200% above the area median.
- Its price per sq ft is 33% below the area median.
Market statistics compiled from active EXIT Realty® and MLS listings in Boca Raton, FL.
Location
- 930 N Parkside Cir Circle N, Boca Raton, FL 33486
Points of Interest in Boca Raton, FL
Showing the Boca Raton area map.
Nearby Schools
Addison Mizner Elementary School
Elementary · 1.0 mi away
Mirochnick Religious School
School · 1.0 mi away
St Jude Catholic School
School · 1.6 mi away
Boca Raton Community Middle School
Secondary · 1.6 mi away
Boca Raton Middle Adult Education Center
School · 1.6 mi away
Boca Raton Njrotc
Secondary · 1.6 mi away
Boca Raton Community High School
Secondary · 1.7 mi away
All My Children Academy IV
School · 1.7 mi away
Verde Elementary School
Elementary · 1.8 mi away
Palmetto Park High School
Secondary · 1.8 mi away
Grace Community Preschool
School · 1.8 mi away
St Paul Lutheran School
School · 1.9 mi away
Somerset Academy Boca
School · 2.1 mi away
Lloyd Preparatory School
School · 2.1 mi away
Children's House Montessori School
Elementary · 2.2 mi away
Boca Raton Christian School
School · 2.3 mi away
Pine Crest School
Secondary · 2.3 mi away
Yeshiva High School
Secondary · 2.4 mi away
Agape Academy of Sciences School of Nursing
School · 2.4 mi away
Boca Raton Elementary School
Elementary · 2.4 mi away
Commute Calculator
Nearby Homes
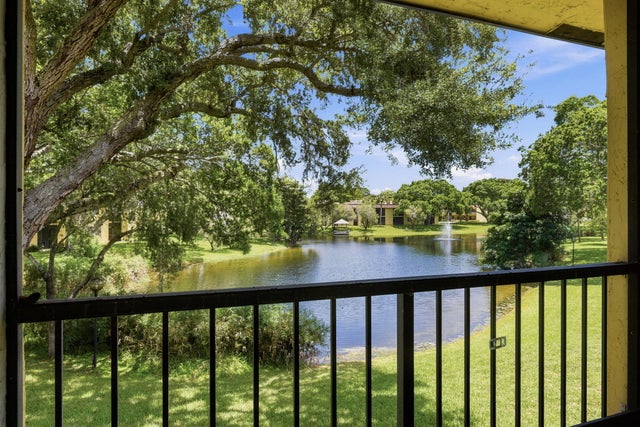

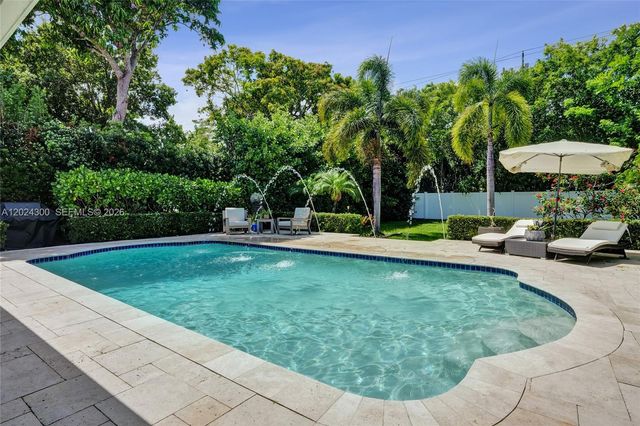
Similar Homes Nearby

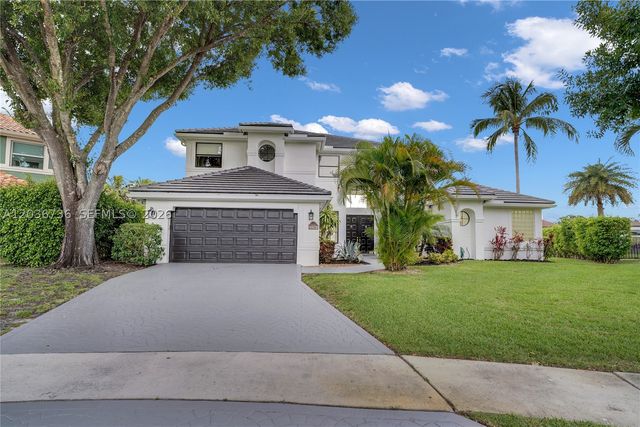

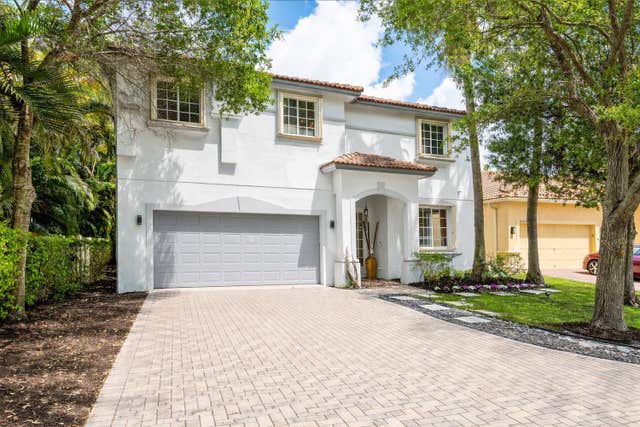

Similar Home Values
Comparable nearby listings and their asking prices.
| Address | Price | Beds | Baths | Sq Ft |
|---|---|---|---|---|
| 10616 Wheelhouse Circle, Boca Raton, FL | $1,229,000 | 5 | 4 | 2,854 |
| 22281 Tupelo Pl, Boca Raton, FL | $1,239,000 | 5 | 3 | 2,964 |
| 8682 Via Ancho Rd, Boca Raton, FL | $1,280,000 | 5 | 4 | 3,252 |
| 10223 Boca Vista Drive, Boca Raton, FL | $1,299,000 | 5 | 3 | 3,271 |
| 10223 Boca Vista Drive, Boca Raton, FL | $1,299,000 | 5 | 3 | 3,271 |
| 19453 Estuary Drive, Boca Raton, FL | $1,350,000 | 5 | 3 | 3,379 |
Moving Cost Estimate
EXIT Agents in Boca Raton



Listing Courtesy: The Keyes Company - 561-756-5919
The listing broker's offer of compensation is made to participants of BeachesMLS, where the listing is filed, as well as participants of MLSs participating in MLSAdvantage or a data share with BeachesMLS.