

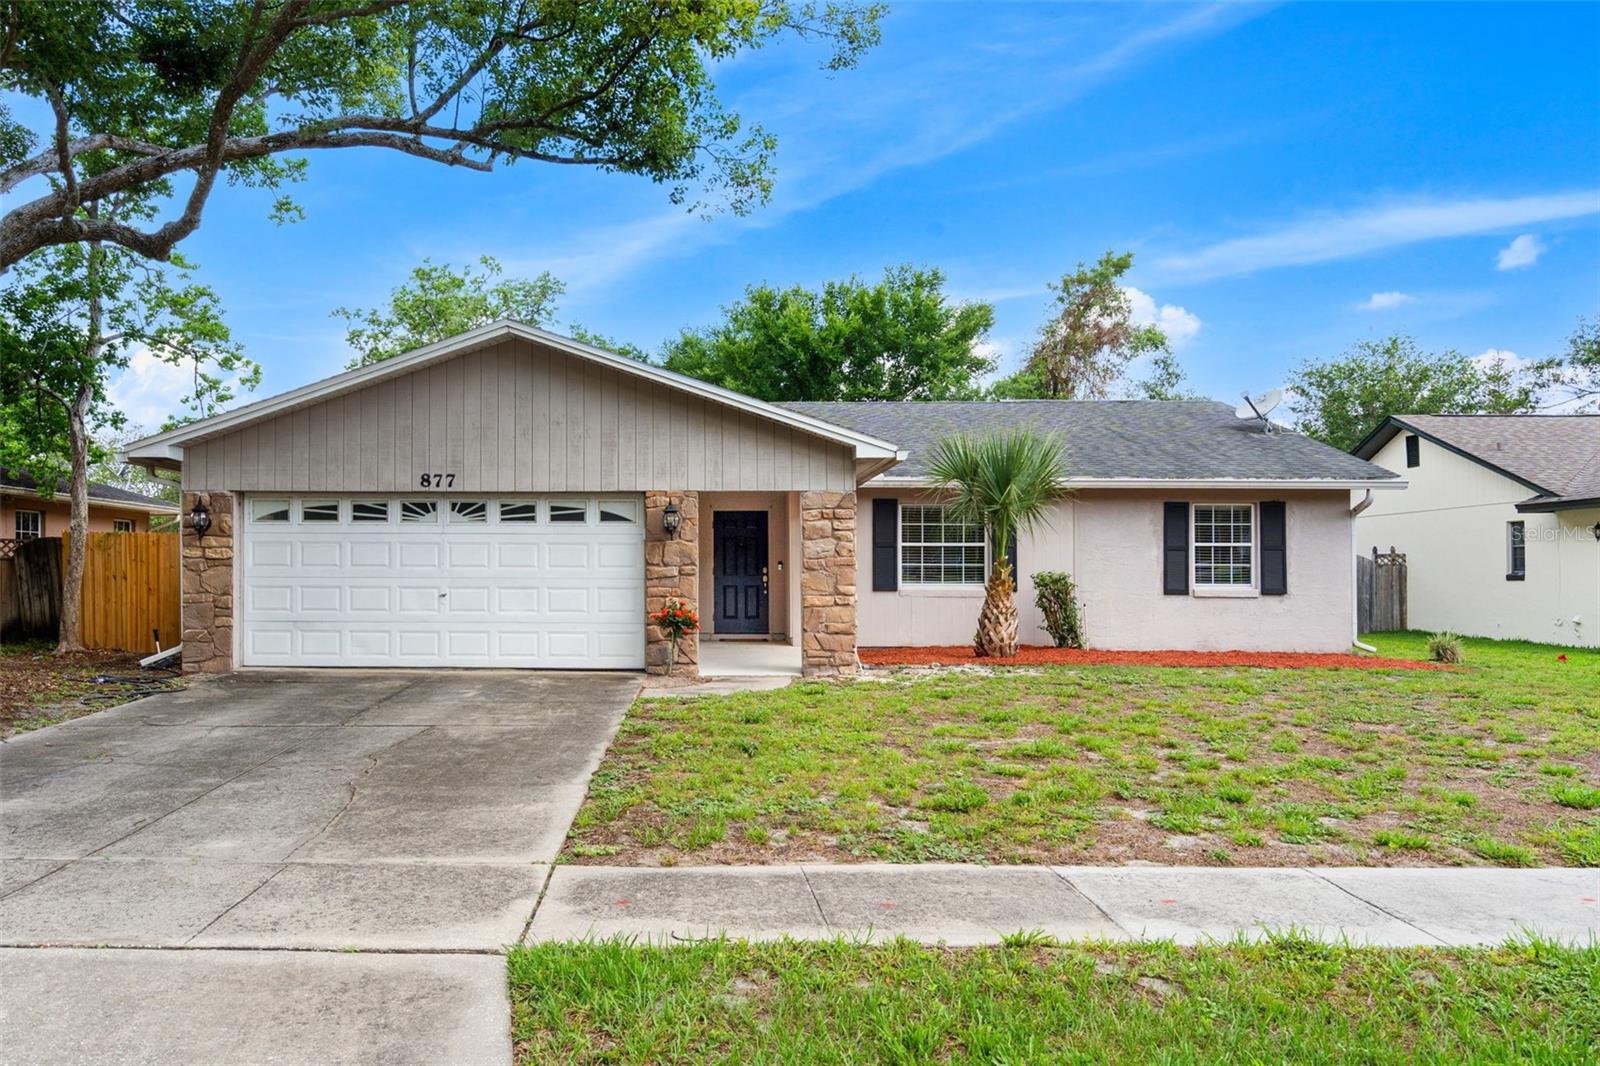
877 BENCHWOOD DRIVE, WINTER SPRINGS, FL 32708
OAK FOREST UNIT 3 · Seminole County
Key Facts
Description
Inviting curb appeal welcomes you into this beautifully maintained Winter Springs pool home tucked within the peaceful established subdivision of Oak Forest. Step inside to an open floor plan with immediate views of the backyard oasis, creating a light and airy feel perfect for everyday living and entertaining. The spacious kitchen opens seamlessly to the living and dining areas and features granite countertops, stainless steel appliances and a breakfast bar ideal for gathering with family and friends. The floor plan offers comfortable living spaces, while sliding doors lead out to the screened porch overlooking the private backyard retreat. Enjoy Florida living year-round with the screened patio, resurfaced pool featuring a PebbleTec finish completed in 2020, a fully fenced yard and plenty of room to relax or entertain outdoors. Major updates provide peace of mind, including the roof, AC, and water heater all replaced in 2015. Additional improvements include gutters added in 2020, pool pump replaced in 2016, new garage door opener in 2025, and updated microwave, dishwasher, and garbage disposal in 2026. This home sits on a spacious lot in a quiet, established neighborhood. Conveniently located near SR-417, shopping, dining, and top-rated Seminole County schools - walking distance to both the elementary and middle school. This home is also just minutes from Trotwood Park and Central Winds Park which features pickleball courts, sports fields, playgrounds, walking trails, and community events.
Property Information
Property Type
Residential
Sub-Type
Single Family Residence
Year Built
1983
Living Area
2,210 sq ft
Lot Size
0.20 acres
Garage Spaces
2
Ownership
Fee Simple
Zoning
PUD
Days on Market
44
MLS® Listing#
O6410431
Property Features
Interior
Exterior
Appliances
Cooling
Heating
Flooring
Pool
Parking
Laundry
Patio
Fencing
Construction
Foundation
Roof
Utilities
Sewer
Water Source
Rooms
- Bedroom 216x11First
- Bedroom 312x10First
- Dining Room11x10First
- Great Room21x15First
- Kitchen11x14First
- Master Bedroom17x16First
Schools
- Elementary:
- Keeth Elementary
- Middle:
- Indian Trails Middle
- High:
- Winter Springs High
Financial Details
HOA
$35 / Annually
Oak Forest
Annual Taxes
$3,127
Tax year 2024
Parcel Number
12-21-30-505-0000-3320
Directions
From 434 turn right onto Tuskawilla Rd. Right on Forest Creek Dr. Left onto Benchwood
Affordability Calculator
$90,000
Estimated monthly payment
$2,395/mo
Principal $360,000 · Est. interest $502,232 over 30 yrs
Neighborhood Market Statistics
How this home compares to active listings in WINTER SPRINGS, FL
- $370,646
- Median Listing Price
- 91
- Median Days on Market
- 1,672
- Median Sq Ft
- $221
- Median Price / Sq Ft
- 5,349
- Active Listings
- This home’s price is 21% above the area median.
- Its price per sq ft is 8% below the area median.
Market statistics compiled from active EXIT Realty® and MLS listings in WINTER SPRINGS, FL.
Location

Points of Interest in WINTER SPRINGS, FL
Showing the WINTER SPRINGS area map.
Nearby Schools
Bridges Academy
School · 0.7 mi away
Indian Trails Middle School
Secondary · 0.7 mi away
Keeth Elementary School
Elementary · 0.9 mi away
Winter Springs High School
Secondary · 1.7 mi away
Primrose Schools
Elementary · 1.7 mi away
The Geneva School
Secondary · 1.7 mi away
Choices in Learning Elementary Charter School
Elementary · 1.8 mi away
Winter Springs Elementary School
Elementary · 2.1 mi away
Rainbow Elementary
Elementary · 2.1 mi away
Red Bug Elementary School
Elementary · 2.2 mi away
The Arbor School
School · 2.3 mi away
Kid City USA
School · 2.3 mi away
Layer Elementary School
Elementary · 2.3 mi away
Socrates Preparatory School
Secondary · 2.4 mi away
The Fun Factory
School · 2.4 mi away
Mad Science Laboratory
School · 2.5 mi away
Winter Springs City of
Elementary · 2.6 mi away
A Tot's World
Elementary · 2.7 mi away
Casselberry Elementary Ptsa
Elementary · 2.7 mi away
Winter Springs Elementary School
Elementary · 2.8 mi away
Commute Calculator
Nearby Homes

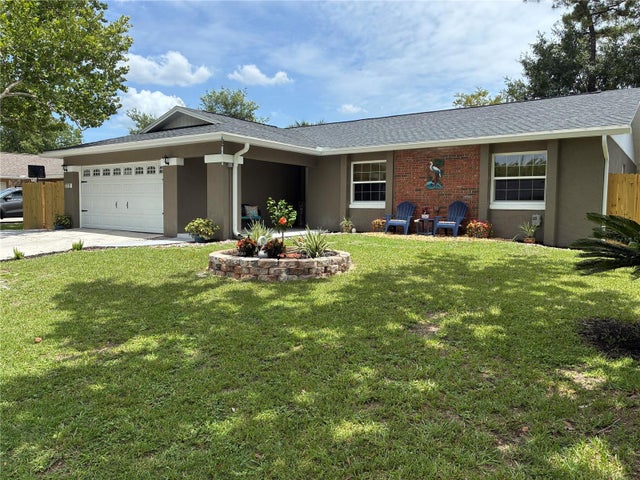

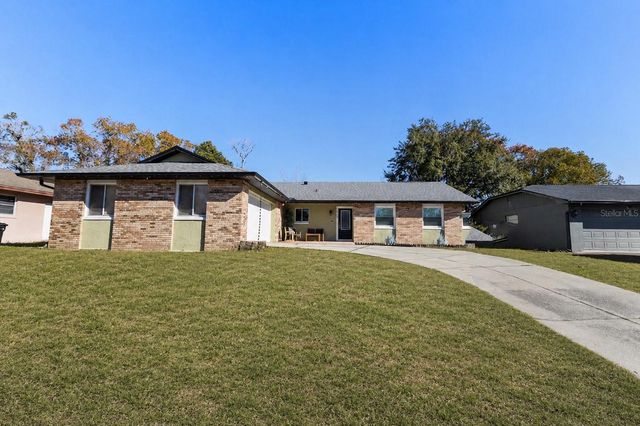


Similar Homes Nearby
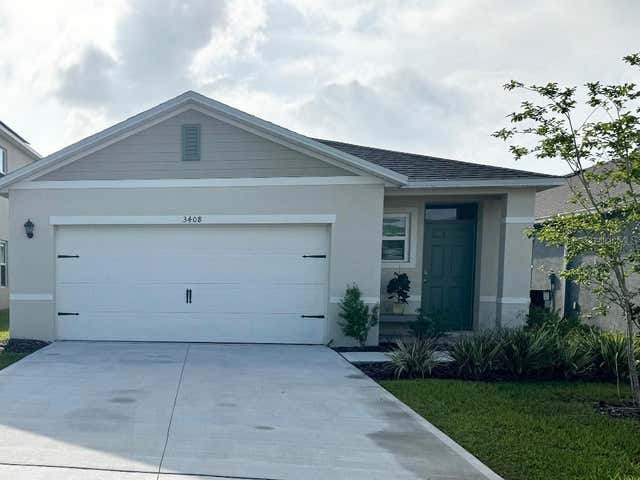

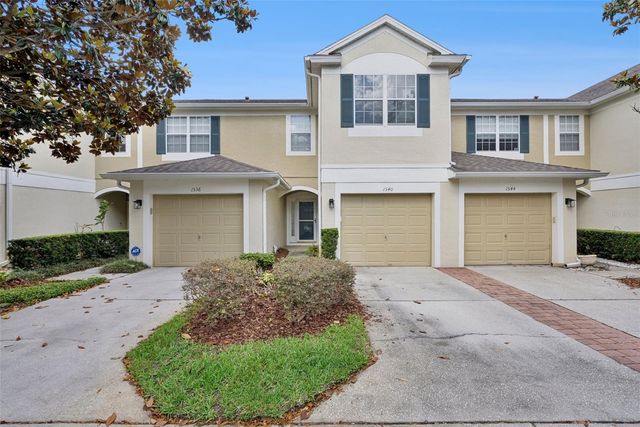
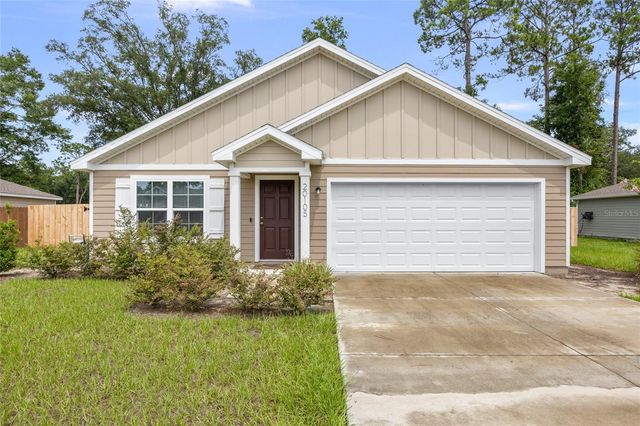
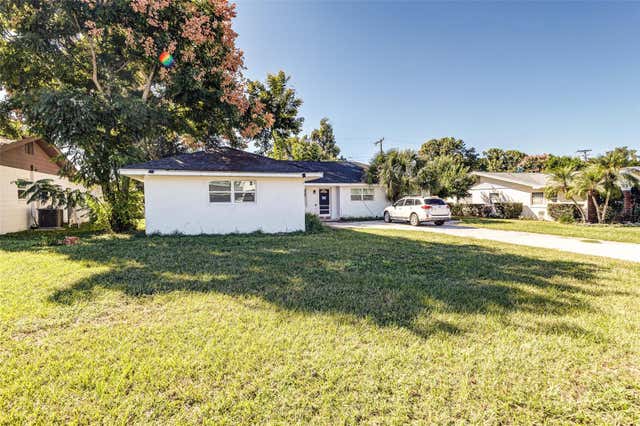
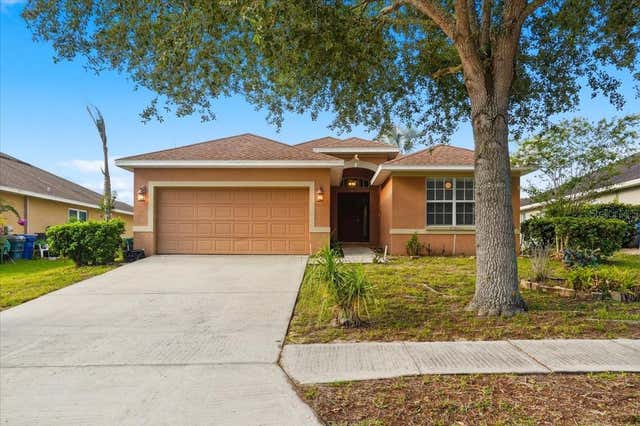
Similar Home Values
Comparable nearby listings and their asking prices.
| Address | Price | Beds | Baths | Sq Ft |
|---|---|---|---|---|
| 3408 COSTELLO CIRCLE, WINTER HAVEN, FL | $315,000 | 4 | 2 | 1,713 |
| 943 SUMMER GLEN DRIVE, WINTER HAVEN, FL | $315,000 | 4 | 2 | 1,846 |
| 1540 FLORENTINO LANE, WINTER PARK, FL | $315,000 | 3 | 3 | 1,682 |
| 20105 NW 247TH STREET, HIGH SPRINGS, FL | $315,000 | 4 | 2 | 1,602 |
| 112 PAINE DRIVE, WINTER HAVEN, FL | $315,000 | 5 | 2 | 2,078 |
| 1966 WHITE HAWK WAY, WINTER HAVEN, FL | $315,000 | 4 | 2 | 1,862 |
Moving Cost Estimate
EXIT Agents in WINTER SPRINGS


Listing Courtesy: COMPASS FLORIDA LLC - 407-203-9441
Last Updated: 2026-05-28