

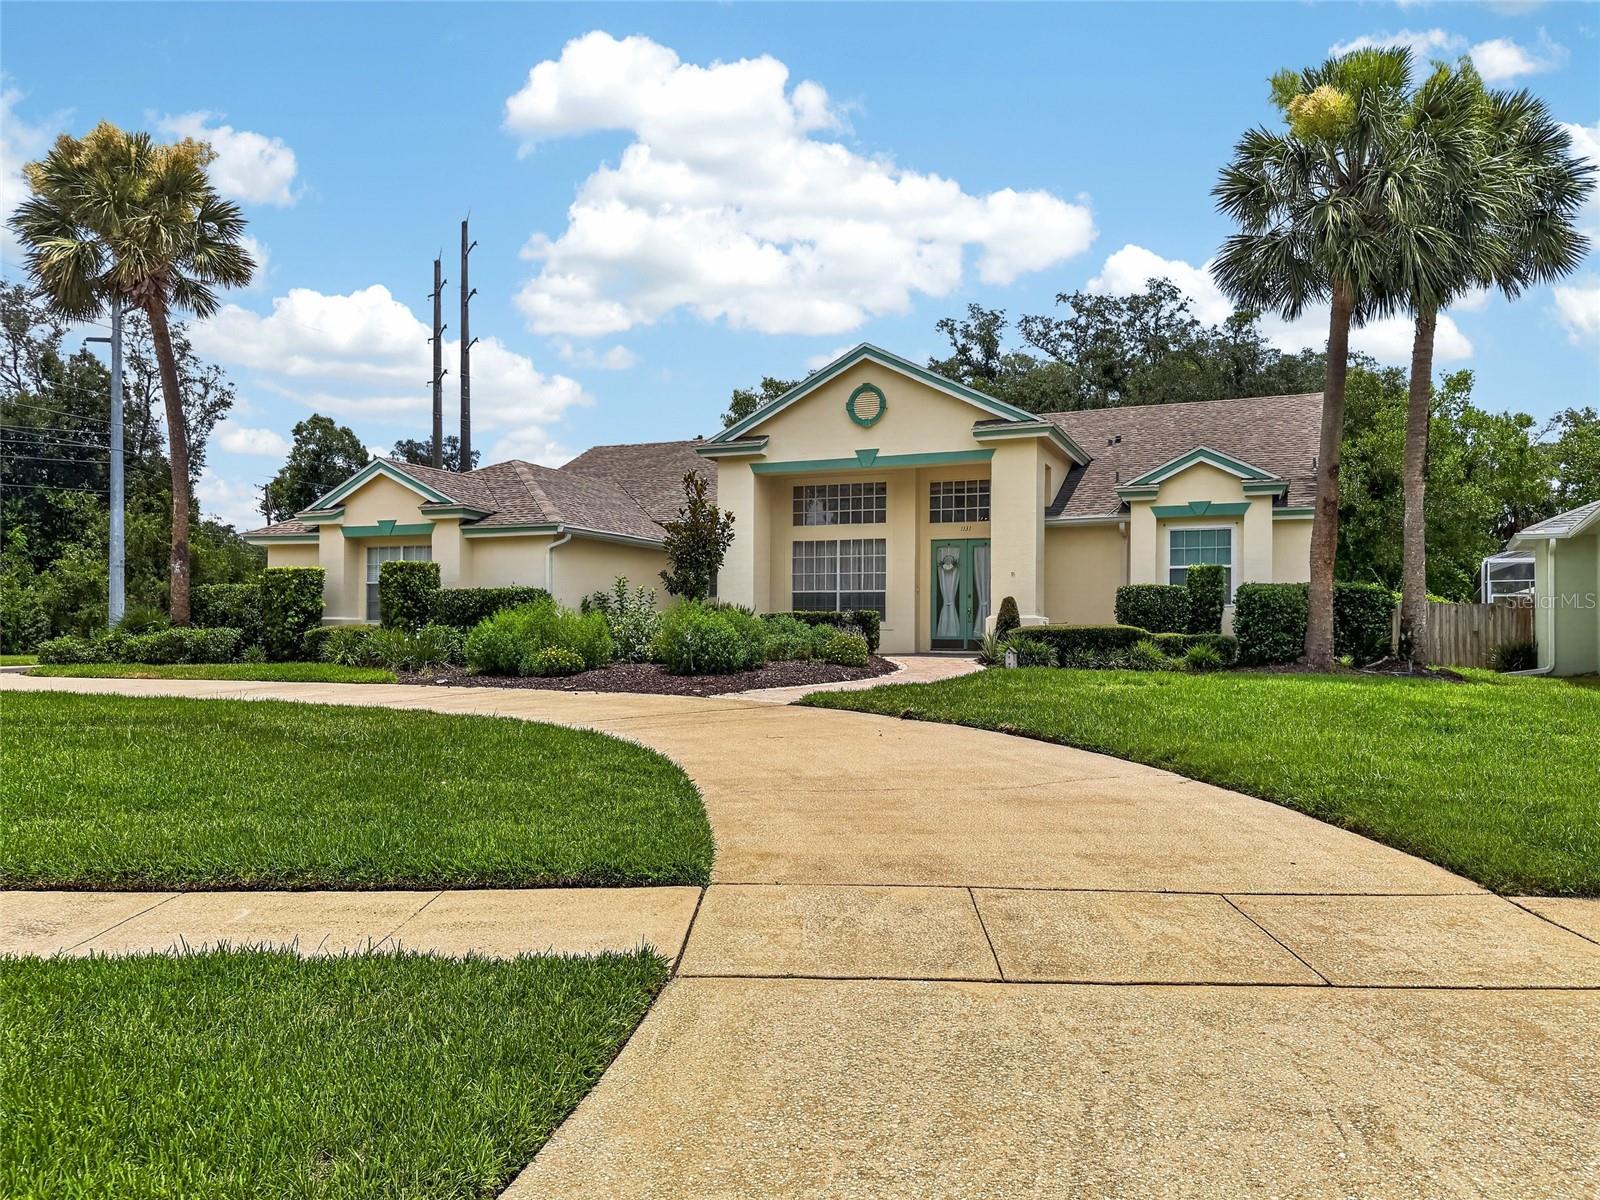
1131 ARBOR GLEN CIRCLE, WINTER SPRINGS, FL 32708
TUSCAWILLA PRCL 90 · Seminole County
Key Facts
Description
Under contract-accepting backup offers. Virtually Staged. Under Contract, Accepting Back up Offers. Welcome to this exceptional 4-bedroom, 3-bath pool home with a 3-car garage, perfectly situated on a private one-third acre homesite in the highly sought-after Arbor Glen community of Tuscawilla. Custom built by Environmental Homes, this residence showcases quality craftsmanship, soaring 12-foot ceilings, abundant natural light, and a thoughtfully designed floor plan ideal for both everyday living and entertaining. From the moment you arrive, the circular driveway, lush landscaping, and beautifully maintained exterior create a lasting first impression. Double glass entry doors open to an elegant interior featuring formal living and dining spaces, stunning architectural details, and expansive views of the lanai and pool through triple pocket sliding glass doors. The spacious owner's suite serves as a private retreat, offering two walk-in closets and a luxurious bath with dual vanities, abundant cabinetry, a walk-in shower, and a relaxing soaking tub. At the heart of the home, the open-concept kitchen features a center island, generous breakfast area, and seamless flow into the expansive family room with a gas fireplace and direct access to the outdoor living space. The thoughtfully designed split-bedroom floor plan includes a private guest suite with bay window and adjacent bath, plus two additional bedrooms connected by a Jack-and-Jill bathroom. Outdoor living shines with an expansive screened.lanai, summer kitchen hookups, and a resurfaced sparkling pool overlooking a beautifully landscaped backyard with exceptional privacy and mature trees. Whether hosting gatherings or enjoying a quiet evening at home, this outdoor oasis delivers the Florida lifestyle buyer desire. Significant updates provide peace of mind, including a newer roof, updated plumbing, new hot water heater, HVAC, garbage disposal and a transferable termite bond. Recently remodeled kitchen, baths, and flooring updates that further enhance the home's appeal. Located within one of Winter Springs' most desirable communities, residents enjoy access to top-rated Seminole County schools, parks, golf, shopping, dining, and ideally located in the heart of Tuscawilla, this home offers convenient access to SR 417 (approximately 2 miles), 30 minutes to Orlando International Airport and Downtown Orlando. Walking distance to Trotwood Park.
Property Information
Property Type
Residential
Sub-Type
Single Family Residence
Year Built
1990
Living Area
3,709 sq ft
Lot Size
0.39 acres
Garage Spaces
3
Ownership
Fee Simple
Zoning
PUD
Days on Market
13
MLS® Listing#
O6416566
Property Features
Interior
Exterior
Appliances
Cooling
Heating
Flooring
Fireplace
Pool
Parking
Laundry
Construction
Foundation
Roof
Windows
Security
Sewer
Water Source
Rooms
- Bedroom 213x12First
- Bedroom 311x11First
- Bedroom 411x11First
- Dining Room12x11First
- Family Room16x15First
- Kitchen15x11First
- Living Room14x12First
- Master Bedroom19x13First
Schools
- Elementary:
- Keeth Elementary
- Middle:
- Indian Trails Middle
- High:
- Winter Springs High
Financial Details
HOA
$700 / Annually
Aspire Community Mgmt Enterprises/ Kathy
Annual Taxes
$3,978
Tax year 2025
Parcel Number
12-21-30-508-0000-0160
Directions
From the intersection of Red Bug Lake Rd and Tuscawilla Rd: Head North by Tuscawilla Rd / Right after the traffic light of Winter Springs Blvd, turn right into Arbor Glen Cir, turn right to stay on Arbor Glen Circle, home is on the right.
Affordability Calculator
$148,000
Estimated monthly payment
$3,939/mo
Principal $592,000 · Est. interest $825,893 over 30 yrs
Location

Points of Interest in WINTER SPRINGS, FL
Showing the WINTER SPRINGS area map.
Nearby Schools
Bridges Academy
School · 0.3 mi away
Indian Trails Middle School
Secondary · 0.6 mi away
Keeth Elementary School
Elementary · 0.9 mi away
Winter Springs High School
Secondary · 1.7 mi away
Primrose Schools
Elementary · 1.8 mi away
Choices in Learning Elementary Charter School
Elementary · 1.9 mi away
Rainbow Elementary
Elementary · 1.9 mi away
Mad Science Laboratory
School · 2.1 mi away
The Geneva School
Secondary · 2.1 mi away
The Arbor School
School · 2.3 mi away
Kid City USA
School · 2.3 mi away
Red Bug Elementary School
Elementary · 2.3 mi away
Winter Springs Elementary School
Elementary · 2.4 mi away
Socrates Preparatory School
Secondary · 2.5 mi away
Creative World School
School · 2.5 mi away
Layer Elementary School
Elementary · 2.6 mi away
The Fun Factory
School · 2.7 mi away
Alpine Academy
School · 2.8 mi away
Master's Academy Upper School
School · 2.8 mi away
Tuskawilla Montessori Academy
Elementary · 2.8 mi away
Commute Calculator
Nearby Homes


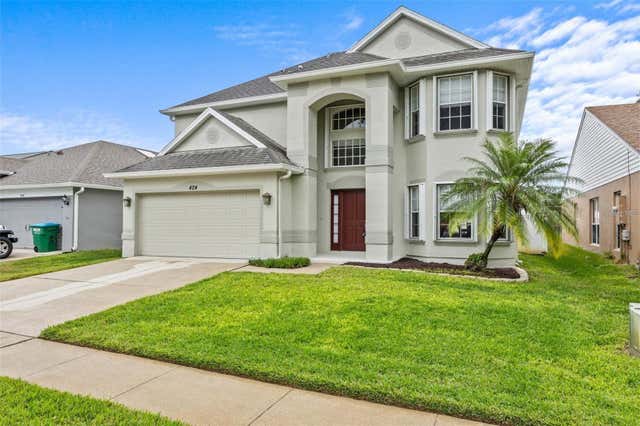


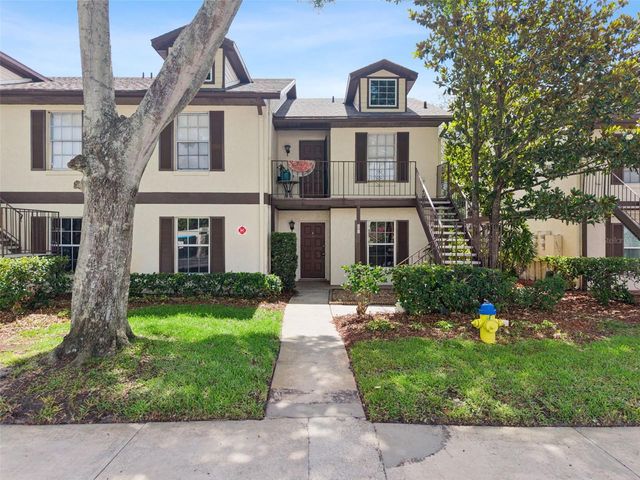
Similar Homes Nearby
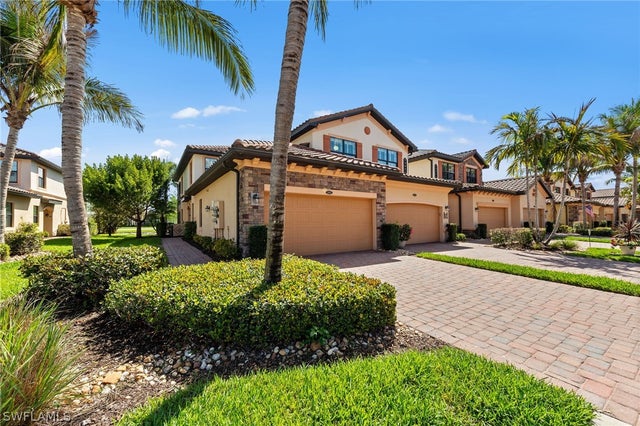



Similar Home Values
Comparable nearby listings and their asking prices.
| Address | Price | Beds | Baths | Sq Ft |
|---|---|---|---|---|
| 28021 Cookstown Court 3601, Bonita Springs, FL | $519,000 | 3 | 2 | 1,760 |
| 3999 Quails Walk, Bonita Springs, FL | $519,000 | 3 | 2 | 1,660 |
| 20488 NW 160TH LANE, HIGH SPRINGS, FL | $519,900 | 4 | 3 | 2,118 |
| 12259 TOSCANA Way 202, Bonita Springs, FL | $519,900 | 3 | 2 | 2,275 |
| 15101 PURPLE MARTIN STREET, WINTER GARDEN, FL | $519,900 | 3 | 3 | 1,998 |
| 15183 BRIDGEWATER CROSSINGS BOULEVARD, WINTER GARDEN, FL | $520,000 | 3 | 3 | 1,998 |
Moving Cost Estimate
EXIT Agents in WINTER SPRINGS


Listing Courtesy: CENTURY 21 CARIOTI - 407-770-0322
Last Updated: 2026-06-18