

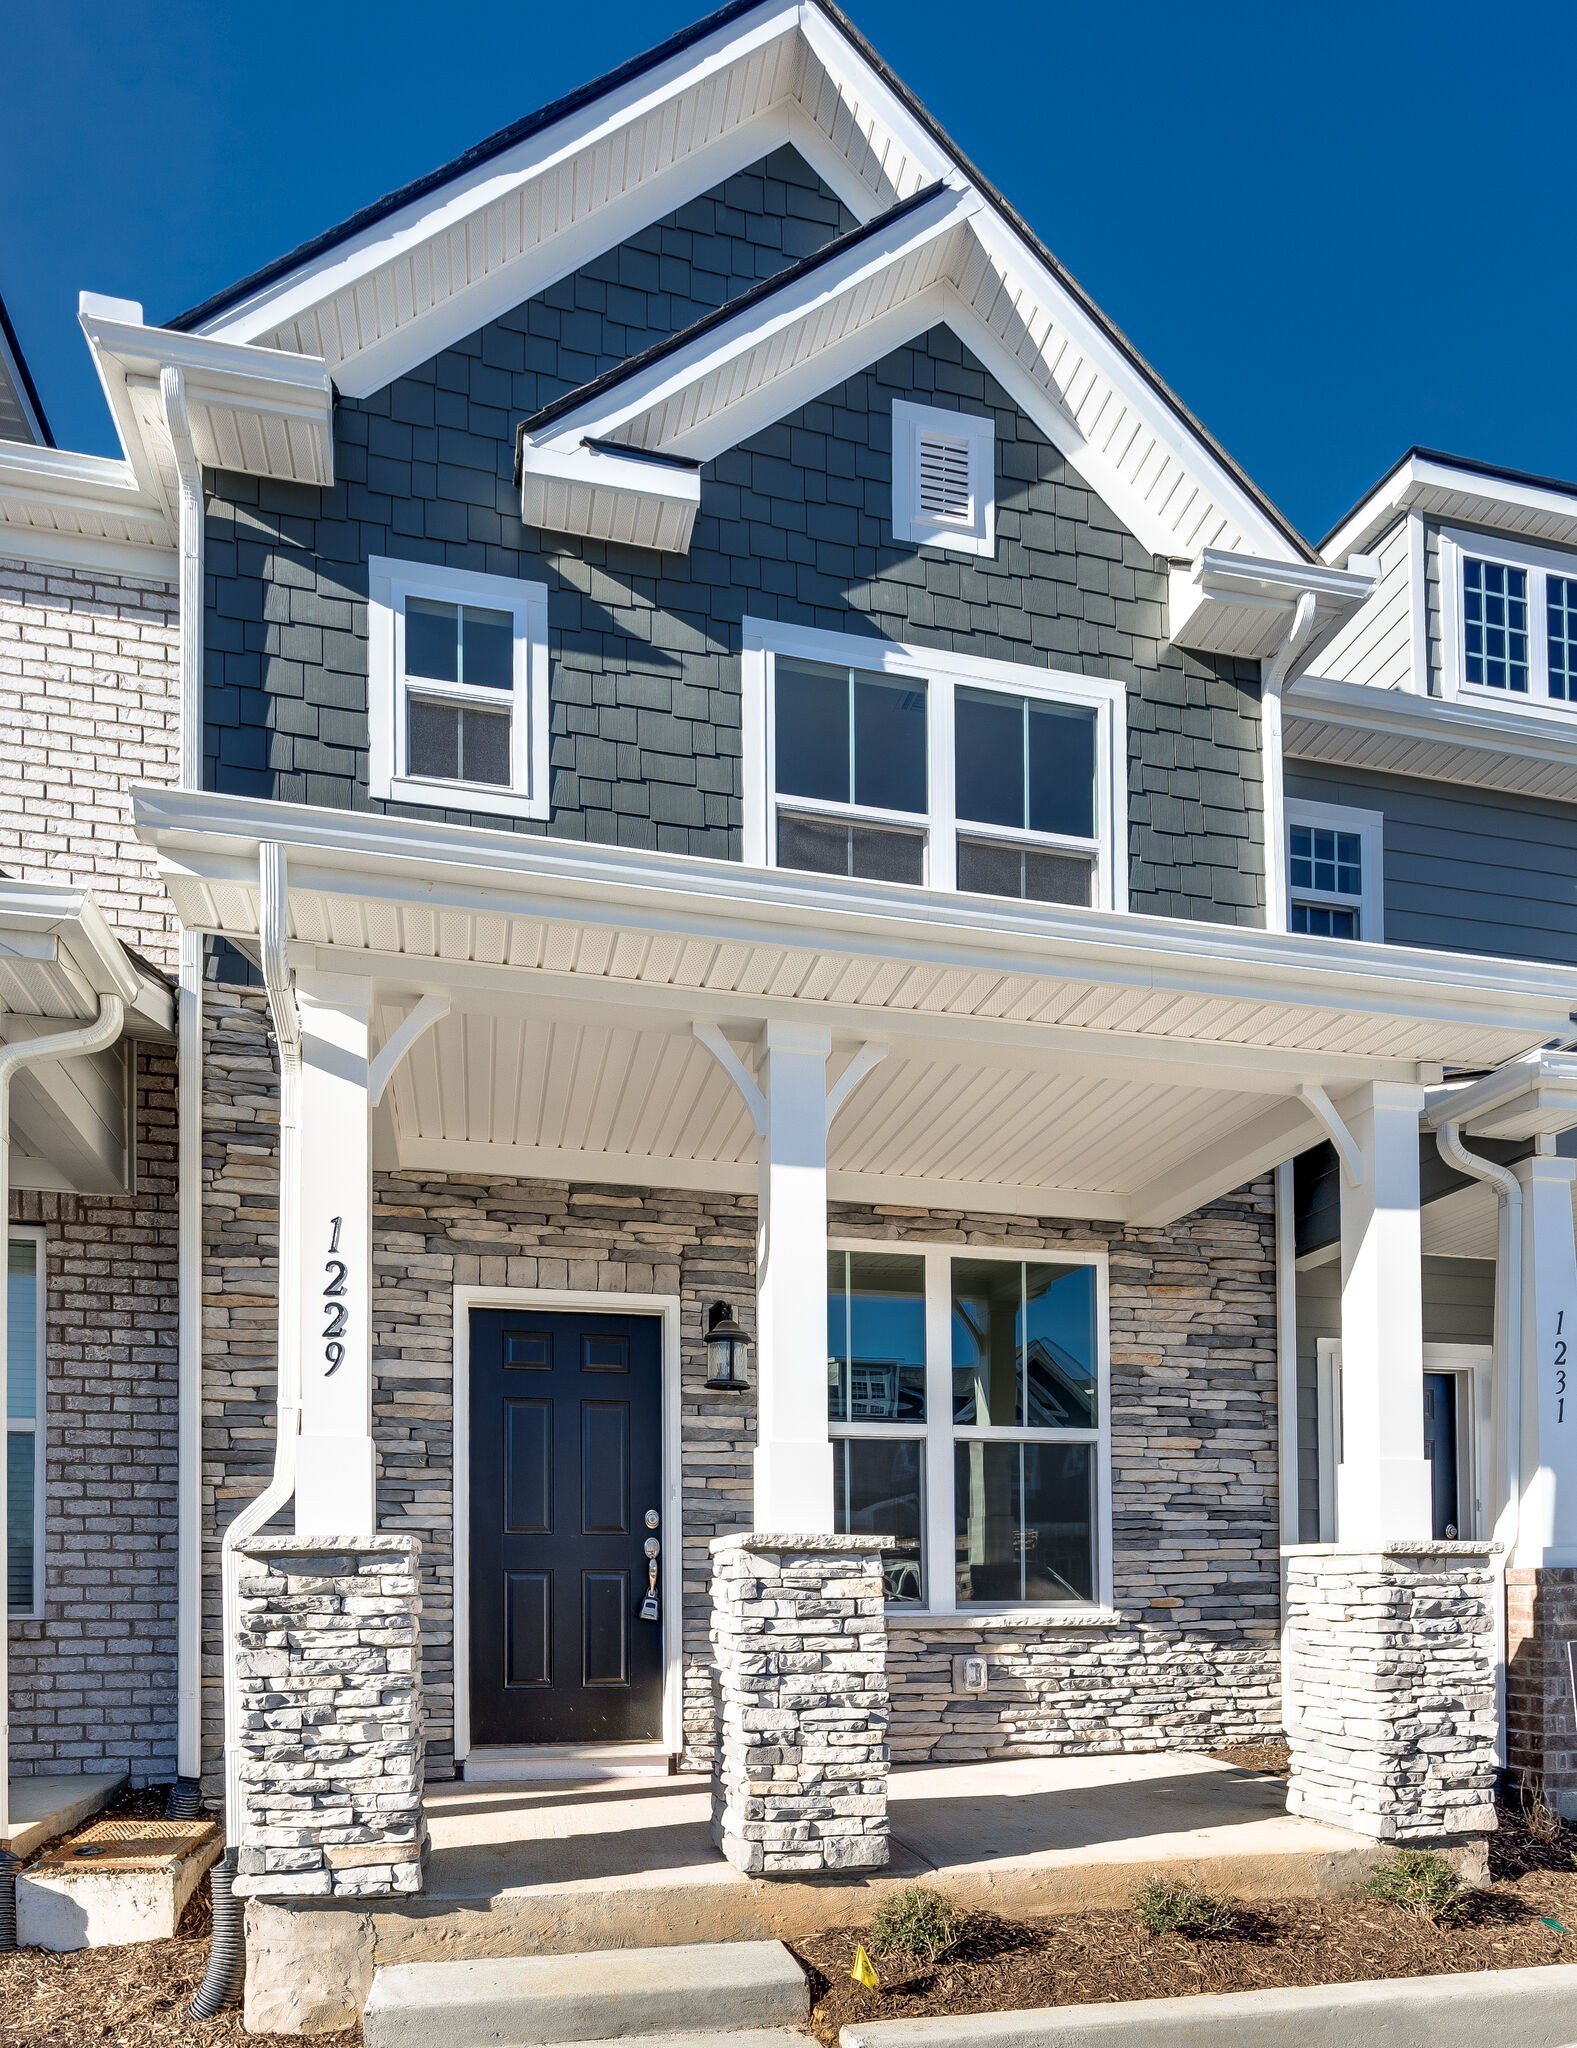
1229 Hope Village Way, Hermitage, TN 37076
New Hope Village · Davidson County
Key Facts
Description
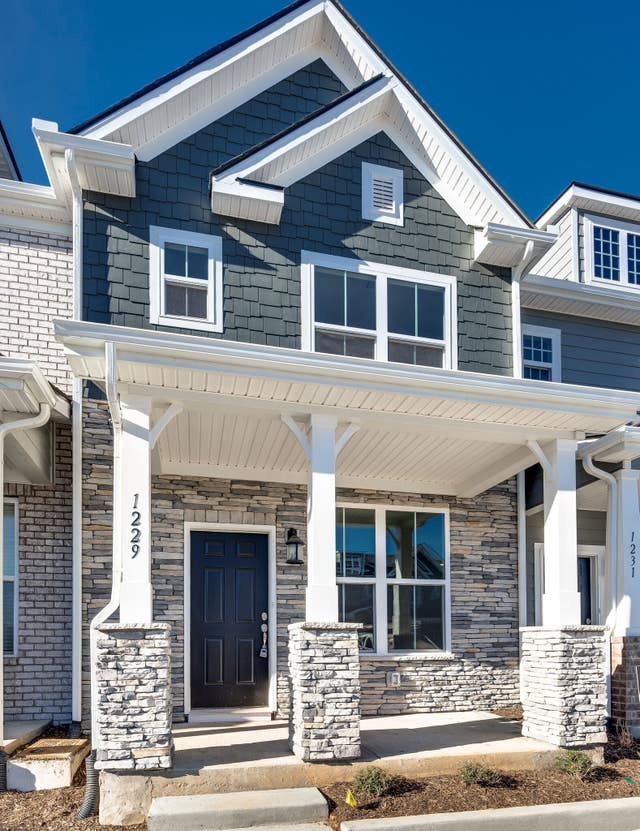
Welcome Home! Enjoy low maintenance living in this beautifully appointed Beazer built townhome in New Hope Village, conveniently located just off Central Pike. Offering 2 bedrooms, 2.5 bathrooms, and 1,209 square feet, this home combines modern style with everyday comfort. The open-concept floor plan features a bright living area that flows seamlessly into the contemporary kitchen, complete with a large quartz island, quartz countertops, stainless steel appliances, and plenty of space for cooking, entertaining, or relaxing at home. Upstairs, each bedroom includes its own private en suite bathroom, providing comfort and privacy for roommates, guests, or family members. The centrally located laundry area between the bedrooms adds convenience to your daily routine. Step outside to your private back patio overlooking a peaceful tree-lined setting perfect for enjoying your morning coffee or unwinding after a long day. Dedicated parking is located directly in front of the home for easy access. Ideally situated with quick access to shopping, dining, parks, the airport, and major interstates, this townhome offers the perfect balance of convenience and tranquility. Lease Details: Minimum 12 month lease $55 application fee per adult (18+) Pets considered on a case by case basis Security deposit equal to one month's rent (subject to application approval) Tenant responsible for utilities Move in ready and waiting for you schedule your private showing today!
Property Information
Property Type
Residential Lease
Sub-Type
Townhouse
Year Built
2023
Stories
2
Living Area
1,209 sq ft
Parking Spaces
2
Days on Market
14
MLS® Listing#
3248351
Property Features
Appliances
Cooling
Heating
Patio
Utilities
Sewer
Water Source
Rooms
- Bedroom 115x10
- Bedroom 213x12
- Kitchen15x11
- Living Room19x12
Schools
- Elementary:
- Dodson Elementary
- Middle:
- DuPont Tyler Middle
- High:
- McGavock Comp High School
Financial Details
HOA
None
Parcel Number
087130A01500CO
Directions
From Nashville go I-40 East exit 221B Old Hickory Blvd and go left . Turn Right onto Central Pike. Continue on central Pike about 1 mile. New Hope Village on your Left. Go past the model into 1229 on your Left.
Affordability Calculator
$400
Estimated monthly payment
$11/mo
Principal $1,600 · Est. interest $2,232 over 30 yrs
Neighborhood Market Statistics
How this home compares to active listings in Hermitage, TN
- $486,806
- Median Listing Price
- 30
- Median Days on Market
- 2,180
- Median Sq Ft
- $231
- Median Price / Sq Ft
- 261
- Active Listings
- This home’s price is 100% below the area median.
- Its price per sq ft is 99% below the area median.
Market statistics compiled from active EXIT Realty® and MLS listings in Hermitage, TN.
Location
- 1229 Hope Village Way, Hermitage, TN 37076
Points of Interest in Hermitage, TN
Showing the Hermitage area map.
Nearby Schools
Dodson Elementary School
Elementary · 1.8 mi away
Building Kidz
School · 2.3 mi away
Tulip Grove Elementary School
Elementary · 2.4 mi away
Dupont Tyler Middle School
Secondary · 2.5 mi away
Springdale Elementary
Elementary · 2.5 mi away
Strive Collegiate Academy
Secondary · 2.8 mi away
Hum School
School · 2.8 mi away
Mt. Juliet Elementary School
Elementary · 3.1 mi away
Hermitage Elementary School
Elementary · 3.1 mi away
Donelson Christian Academy
School · 3.2 mi away
Tennessee School for Blind
School · 3.3 mi away
Donelson Middle School
Secondary · 3.4 mi away
Hickman Elementary School
Elementary · 3.4 mi away
Montessori School of Donelson
Elementary · 4.5 mi away
McGavock Elementary School
Elementary · 4.7 mi away
Two Rivers Middle School
Secondary · 4.8 mi away
Andrew Jackson Elementary School
Elementary · 4.8 mi away
McGavock High School
Secondary · 4.8 mi away
Mount Juliet Elementary School
Elementary · 4.8 mi away
Mt Juliet Christian Academy
School · 4.9 mi away
Commute Calculator
Nearby Homes



Similar Homes Nearby



Similar Home Values
Comparable nearby listings and their asking prices.
| Address | Price | Beds | Baths | Sq Ft |
|---|---|---|---|---|
| 5163 Hunters Point Ln, Hermitage, TN | $1,450/mo | 2 | 1 | 960 |
| 802 Rachels Vw, Hermitage, TN | $1,700/mo | 3 | 3 | 1,205 |
| 220 Harpers Mill Ct, Hermitage, TN | $1,700/mo | 2 | 2 | 1,527 |
| 735 Tulip Grove Rd 235, Hermitage, TN | $1,895/mo | 3 | 3 | 1,408 |
| 221 Bonnavue Dr, Hermitage, TN | $2,000/mo | 3 | 2 | 1,750 |
| 3928 Hoggett Ford Rd, Hermitage, TN | $2,000/mo | 2 | 3 | 1,216 |
Moving Cost Estimate
EXIT Agents in Hermitage



Listing Courtesy: Berkshire Hathaway HomeServices Woodmont Realty - 6155000727
Last Updated: 2026-06-21