

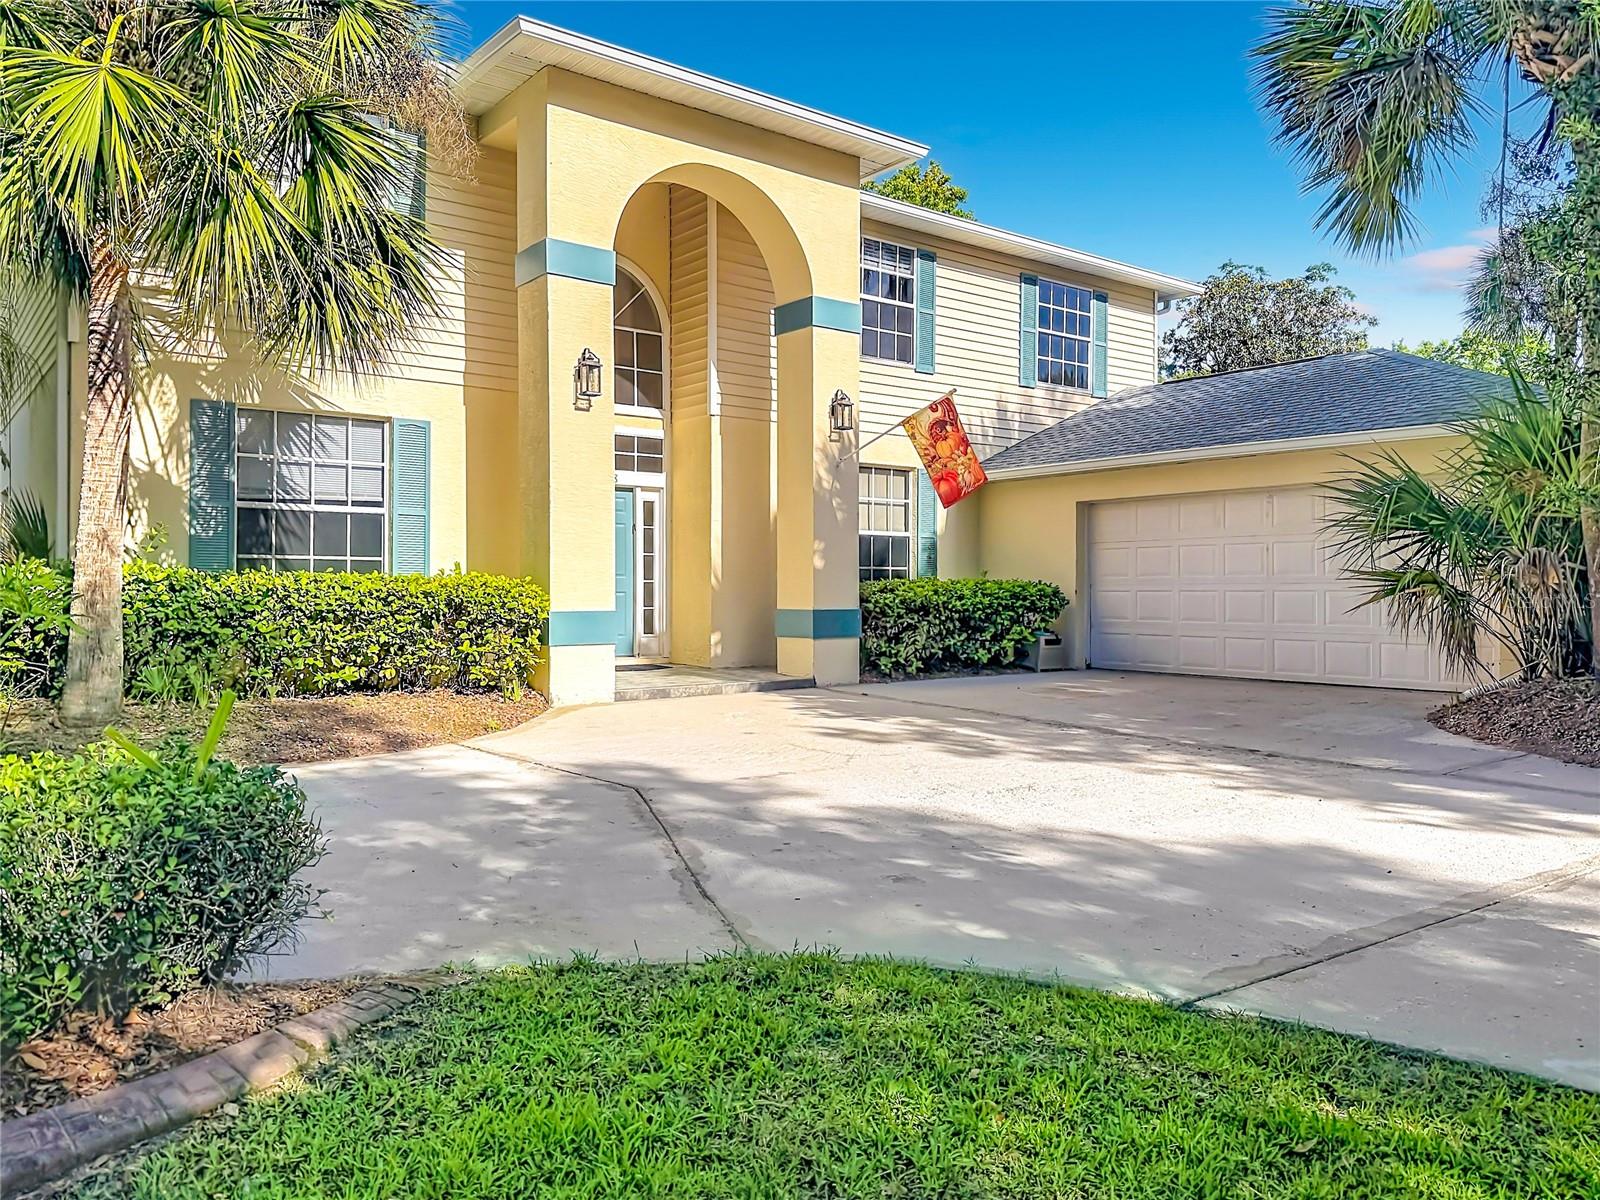
1838 SENECA BLVD, WINTER SPRINGS, FL 32708
TUSCAWILLA UNIT 14B · Seminole County
Key Facts
Description
Rare opportunity to own a spacious pool home on a private 2.1-acre conservation homesite in the highly desirable Chelsea Woods section of Tuscawilla. Offering 4 bedrooms, 3 bathrooms and over 3,100 square feet of living space, this home features a dedicated office with custom built-ins, formal living and dining areas, a wood-burning fireplace, and a large upstairs loft that provides flexible space for a media room, game room, home gym, or additional living area. The kitchen overlooks the main living spaces and pool area, while French doors open to an expansive covered lanai and screened pool enclosure designed for year-round Florida living. Step outside and enjoy your own backyard retreat featuring a large pool and spa with waterfall features, outdoor grilling area, generous deck space, mature landscaping, and peaceful conservation views with no rear neighbors. Major improvements include a roof replaced approximately 3 years ago and HVAC systems replaced approximately 3 years ago, providing peace of mind for years to come. Conveniently located near top-rated Seminole County schools, parks, golf, shopping, dining, and major commuter routes. Optional HOA membership available. Homes offering this combination of acreage, privacy, pool, location, and living space rarely become available.
Property Information
Property Type
Residential
Sub-Type
Single Family Residence
Year Built
1993
Living Area
4,075 sq ft
Lot Size
2.00 acres
Garage Spaces
2
Ownership
Fee Simple
Zoning
PUD
Days on Market
29
MLS® Listing#
O6411007
Property Features
- Interior:
- Eat-in Kitchen, Walk-In Closet(s)
- Exterior:
- Lighting, Outdoor Grill, Rain Gutters
- Appliances:
- Dishwasher, Dryer, Microwave, Range, Range Hood, Refrigerator, Washer
- Cooling:
- Central Air
- Heating:
- Central, Electric
- Flooring:
- Carpet, Ceramic Tile, Laminate, Wood
- Fireplace:
- Living Room, Masonry, Wood Burning
- Pool:
- Gunite, In Ground, Screen Enclosure, Tile, Private
- Parking:
- Driveway, Attached
- Laundry:
- Laundry Room
- Patio:
- Deck, Enclosed, Patio, Screened
- Fencing:
- Fenced, Wood
- Lot Features:
- Landscaped, Paved
- Construction:
- Block, Concrete, Stucco
- Foundation:
- Slab
- Roof:
- Shingle
- Windows:
- Blinds
- Security:
- Smoke Detector(s)
- Community:
- Clubhouse, Golf, Park, Playground, Pool, Sidewalks, Tennis Court(s)
- Utilities:
- Electricity Connected, Sewer Connected, Water Connected
- Sewer:
- Public Sewer
- Water Source:
- Public
Rooms
- 11x10First
- Bedroom 212x13Second
- Bedroom 312x14Second
- Bedroom 414x11Second
- Dining Room15x10First
- Family Room13x14First
- Great Room20x14Second
- Kitchen11x15First
- Laundry11x8First
- Living Room23x14First
- Master Bathroom15x10Second
- Master Bedroom14x16Second
- Office12x12First
Schools
- Elementary:
- Lawton Elementary
- Middle:
- Indian Trails Middle
- High:
- Oviedo High
HOA & Tax
- HOA:
- Chelsea Woods HOA — $95/Annually
- Annual Tax:
- $5,731 (2025)
- Parcel #:
- 08-21-31-5JU-0000-2090
Directions
From SR-434, head south on Tuscawilla Rd. Turn left onto Winter Springs Blvd, then right onto Seneca Blvd. Continue to 1838 Seneca Blvd; the property will be on the right.
Affordability Calculator
$139,980
Estimated monthly payment
$3,725/mo
Principal $559,920 · Est. interest $781,138 over 30 yrs
Neighborhood Market Statistics
How this home compares to active listings in WINTER SPRINGS, FL
- $370,575
- Median Listing Price
- 98
- Median Days on Market
- 1,636
- Median Sq Ft
- $220
- Median Price / Sq Ft
- 5,353
- Active Listings
- This home’s price is 89% above the area median.
- Its price per sq ft is 22% below the area median.
Market statistics compiled from active EXIT Realty® and MLS listings in WINTER SPRINGS, FL.
Location
- 1838 SENECA BLVD, WINTER SPRINGS, FL 32708
Nearby Schools
Creative World School
School · 0.4 mi away
Alpine Academy
School · 0.6 mi away
Mad Science Laboratory
School · 0.6 mi away
Oviedo High School
Secondary · 0.7 mi away
Lawton Elementary School
Elementary · 1.2 mi away
Goddard School
School · 1.4 mi away
Oviedo After School
Elementary · 1.4 mi away
Master's Academy Upper School
School · 1.5 mi away
St Luke's Lutheran School
School · 1.7 mi away
Rainbow Elementary
Elementary · 1.8 mi away
Bridges Academy
School · 1.9 mi away
Jackson Heights Middle School
Secondary · 2.1 mi away
Kids R Kids
School · 2.1 mi away
Indian Trails Middle School
Secondary · 2.4 mi away
Evans Elementary School
Elementary · 2.5 mi away
Keeth Elementary School
Elementary · 2.5 mi away
Stenstrom Elementary School
Elementary · 2.6 mi away
Little Lords & Ladies Chrstn Acad
School · 2.7 mi away
Starchild Academy Oviedo
School · 2.9 mi away
Bainbridge Academy
School · 3.0 mi away
Commute Calculator
Nearby Homes


Similar Homes Nearby


Moving Cost Estimate
EXIT Agents in WINTER SPRINGS


Listing Courtesy: HOPKEY REALTY - 407-454-1217
Last Updated: 2026-05-27