

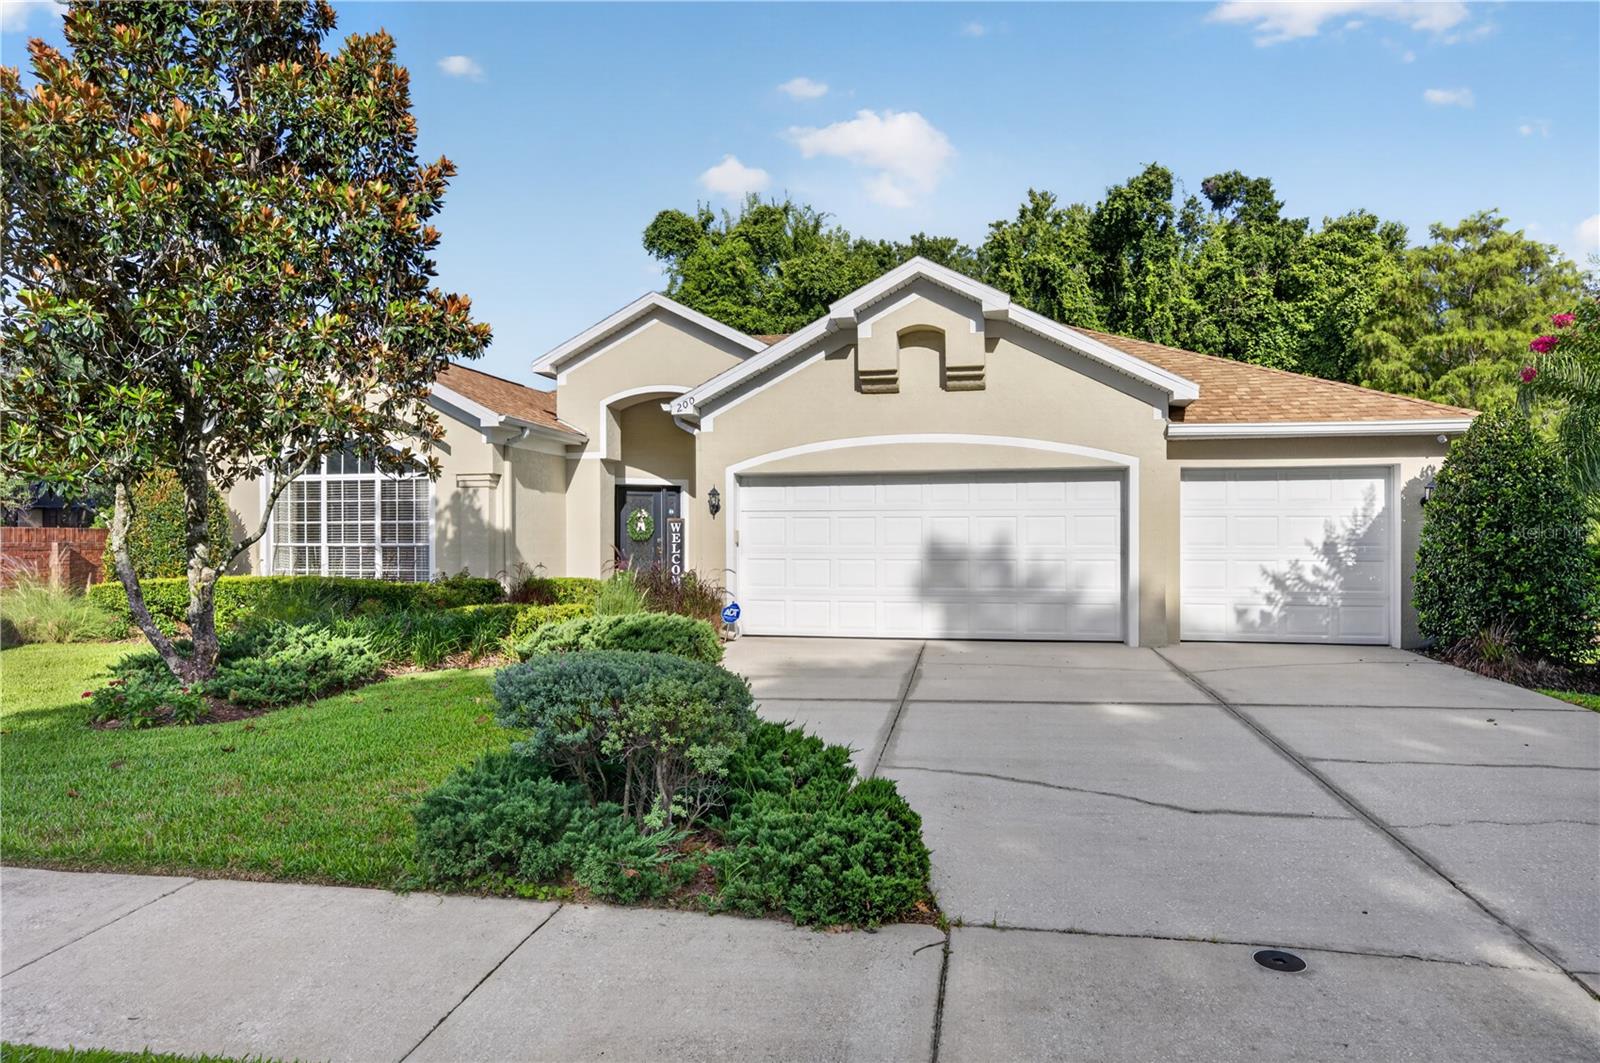
200 BLUE CREEK DRIVE, WINTER SPRINGS, FL 32708
CHESTNUT ESTATES PH 2 · Seminole County
Key Facts
Description
Under contract-accepting backup offers. Virtually Staged. Meticulously maintained and beautifully positioned with peaceful conservation and pond views, this 4-bedroom, 3-bathroom home in Chestnut Estates offers 2,344 square feet of spacious single-story living in the desirable Tuscawilla area. Set on an oversized 0.26-acre lot with no rear or side neighbors, this property combines a versatile floorplan, generous living spaces and inviting indoor-outdoor living. Inside, high ceilings and tons of natural light create a bright, open feel throughout the heart of the home. The layout includes a formal dining room with tray ceiling, a front living/flex room with French doors, a spacious family room and an open kitchen with granite countertops, stainless steel appliances, breakfast bar, pantry, and a sunny breakfast nook overlooking the backyard and conservation. The thoughtfully designed split-bedroom floorplan offers both privacy and flexibility. The tucked away primary suite features direct access to the screened rear porch, a large walk-in closet, dual vanities, a garden tub, and a separate shower. Two secondary bedrooms share a spacious Jack-and-Jill style bathroom with an oversized vanity and abundant storage, while the fourth bedroom is positioned near the third full bathroom, which features a walk-in shower and direct porch access. Outdoor living truly shines with a covered screened porch, custom paver patio and firepit area, mature landscaping, aluminum fencing, and peaceful pond and conservation views. The larger lot and natural backdrop create a peaceful setting for relaxing or entertaining. Pride of ownership is evident throughout, with major improvements including a new roof in 2024, Goodman HVAC system in 2021, updated outdoor living spaces, enhanced landscaping and drainage improvements, and consistent preventative maintenance over the years. Conveniently located near Tuscawilla Country Club, parks, shopping, dining, major roadways, and Seminole County schools, this well-cared-for home offers space, privacy, and an exceptional opportunity to enjoy comfortable living in a beautifully maintained home with a setting that’s becoming increasingly difficult to find. Schedule your showing today!
Property Information
Property Type
Residential
Sub-Type
Single Family Residence
Style
Florida / Traditional
Year Built
1997
Living Area
3,249 sq ft
Lot Size
0.26 acres
Garage Spaces
3
Ownership
Fee Simple
Zoning
PUD
Days on Market
2
MLS® Listing#
O6416327
Property Features
- Interior:
- Eat-in Kitchen, High Ceilings, Open Floorplan, Stone Counters, Tray Ceiling(s), Walk-In Closet(s)
- Exterior:
- Fire Pit
- Appliances:
- Dishwasher, Disposal, Dryer, Electric Water Heater, Microwave, Range, Refrigerator, Washer
- Cooling:
- Central Air
- Heating:
- Central
- Flooring:
- Carpet, Ceramic Tile
- Parking:
- Attached
- Laundry:
- Inside, Laundry Room
- Patio:
- Enclosed, Patio, Rear Porch
- Fencing:
- Fenced
- Lot Features:
- Landscaped
- Construction:
- Block
- Foundation:
- Slab
- Roof:
- Shingle
- Windows:
- Window Coverings, Blinds, Window Treatments
- Utilities:
- Cable Available, Electricity Available, Sewer Connected, Water Connected
- Sewer:
- Public Sewer
- Water Source:
- Public
Rooms
- First
- Bathroom 2First
- Bathroom 3First
- Bedroom 216x10First
- Bedroom 312x10First
- Bedroom 412x10First
- Dining Room13x11First
- Family Room18x15First
- Kitchen14x10First
- Living Room15x14First
- Master BathroomFirst
- Master Bedroom17x13First
Schools
- Elementary:
- Lawton Elementary
- Middle:
- Indian Trails Middle
- High:
- Oviedo High
HOA & Tax
- HOA:
- Johanna Watson — $210/Quarterly
- Annual Tax:
- $3,467 (2025)
- Parcel #:
- 17-21-31-506-0000-0290
Directions
Head north on Tuskawilla Road from Red Bug Lake Road. Turn right onto Winter Springs Boulevard, then left onto Blue Creek Drive. The home will be on your left.
Affordability Calculator
$125,000
Estimated monthly payment
$3,327/mo
Principal $500,000 · Est. interest $697,544 over 30 yrs
Neighborhood Market Statistics
How this home compares to active listings in WINTER SPRINGS, FL
- $370,575
- Median Listing Price
- 98
- Median Days on Market
- 1,636
- Median Sq Ft
- $220
- Median Price / Sq Ft
- 5,353
- Active Listings
- This home’s price is 69% above the area median.
- Its price per sq ft is 12% below the area median.
Market statistics compiled from active EXIT Realty® and MLS listings in WINTER SPRINGS, FL.
Location
- 200 BLUE CREEK DRIVE, WINTER SPRINGS, FL 32708
Nearby Schools
Creative World School
School · 0.4 mi away
Mad Science Laboratory
School · 0.5 mi away
Alpine Academy
School · 0.6 mi away
Oviedo High School
Secondary · 0.8 mi away
Lawton Elementary School
Elementary · 1.2 mi away
Master's Academy Upper School
School · 1.3 mi away
Goddard School
School · 1.4 mi away
Oviedo After School
Elementary · 1.5 mi away
St Luke's Lutheran School
School · 1.6 mi away
Rainbow Elementary
Elementary · 1.7 mi away
Bridges Academy
School · 1.9 mi away
Kids R Kids
School · 2.0 mi away
Jackson Heights Middle School
Secondary · 2.1 mi away
Indian Trails Middle School
Secondary · 2.4 mi away
Evans Elementary School
Elementary · 2.4 mi away
Keeth Elementary School
Elementary · 2.5 mi away
Little Lords & Ladies Chrstn Acad
School · 2.6 mi away
Stenstrom Elementary School
Elementary · 2.6 mi away
Starchild Academy Oviedo
School · 2.9 mi away
Kid City USA
School · 2.9 mi away
Commute Calculator
Nearby Homes


Similar Homes Nearby



Moving Cost Estimate
EXIT Agents in WINTER SPRINGS


Listing Courtesy: KELLER WILLIAMS ADVANTAGE 2 REALTY - murraycoleman@kw.com
Last Updated: 2026-06-17