

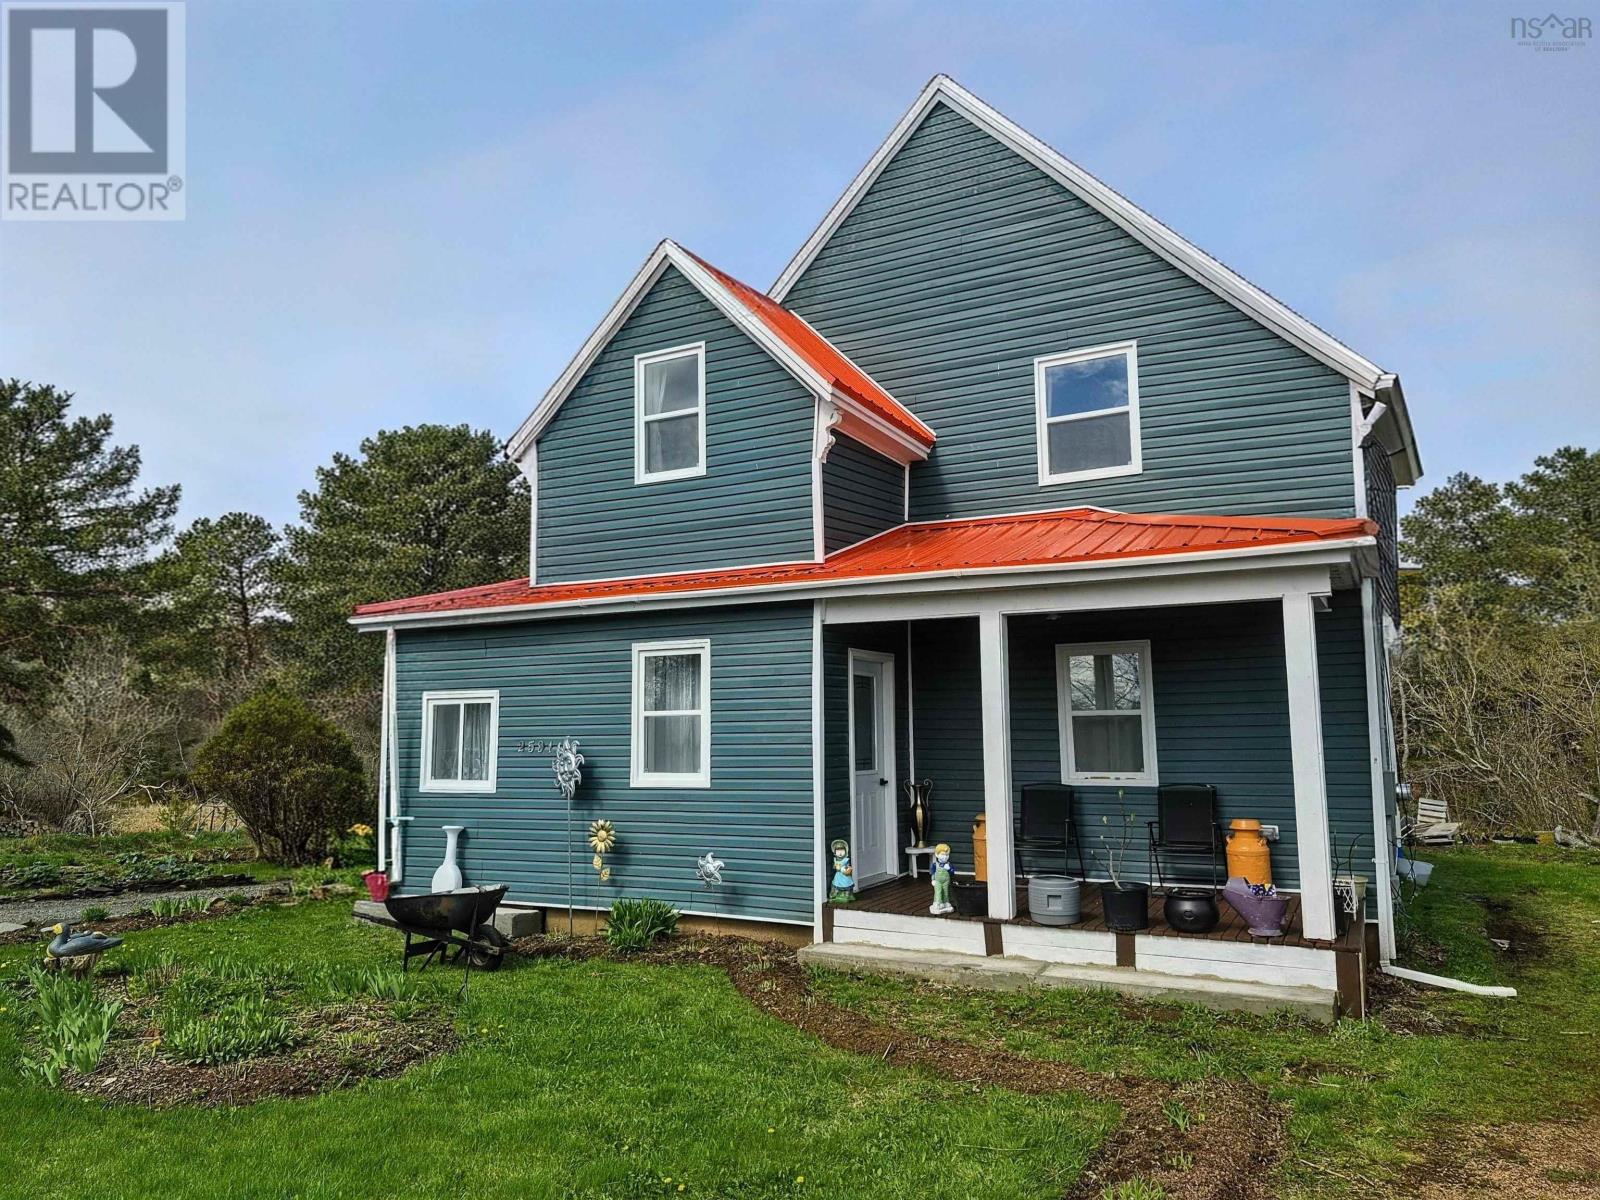
2591 Barronsfield Road, River Hebert, NS B0L1G0
River Hebert
Key Facts
Description
Located just 20 minutes from the amenities of Amherst and only 10 minutes from the world famous Joggins Fossil Cliffs, a UNESCO World Heritage Site, as well as the beautiful beach at Lower Cove, this amazing property offers the perfect blend of peaceful country living and modern comfort. Set on a beautifully landscaped lot just off the main road, this completely renovated home has been rebuilt from the studs out with exceptional attention to detail. Featuring three bedrooms, three bathrooms, and an additional den or office space, nearly every aspect of the home has been updated including new insulation wiring, roof, windows, siding and a new kitchen and bathrooms. It feels like stepping into a newly built home while still enjoying the timeless charm and character of the original property. Outside, the grounds have been transformed into a private garden retreat complete with mature perennials, a peaceful pond, greenhouse, and storage shed for all your gardening tools and equipment. Inside, the spacious living room showcases the beauty of the original hardwood flooring and is filled with natural light, creating a warm and inviting atmosphere. Themudroom includes convenient main floor laundry, while the oversized porch offers excellent additional storage.The main level features a bright foyer, an expansive living room, a spa like bathroom with a relaxing soaker tub, and a large eat-in kitchen complete with all new appliances. Upstairs, you will find three generously sized bedrooms, including a beautiful primary suite with a private 4 piece ensuite. A bonus room with its own 3 piece bath provides flexible space for a home office, den, or guest area. Peaceful, bright, and full of character, this home offers old world charm with the confidence and comfort of almost entirely brand new construction. Every detail has been thoughtfully completed; all thats left to do is move in and enjoy. Be sure to explore the immerse multimedia 3D tour. (id:31684)
Property Information
Property Type
Residential
Sub-Type
Single Family Residence
Year Built
1930
Living Area
2,350 sq ft
Lot Size
0.62 acres
Ownership
Freehold
Listing #
202610639
Property Features
- Heating:
- Baseboard, Electric
- Flooring:
- Hardwood, Laminate
- Sewer:
- Public Sewer
Rooms
- 8.10x19.11Main
- 8.10x19.11Main
- 7.2x7.10Second
- 19.2x5.8Main
- Bathroom 17.9x7.2Second
- Bathroom 212.5x9.10Main
- Bedroom 116.4x9Second
- Bedroom 316.4x9Second
- Den10.6x10.10Second
- Kitchen18.9x14.8Main
- Living Room12.11x26Main
- Master Bedroom22.6x9.4Second
Affordability Calculator
$55,980
Estimated monthly payment
$1,490/mo
Principal $223,920 · Est. interest $312,388 over 30 yrs
Neighborhood Market Statistics
How this home compares to active listings in River Hebert, NS
- CA$380,606
- Median Listing Price
- 64
- Median Days on Market
- 1,632
- Median Sq Ft
- CA$282
- Median Price / Sq Ft
- 426
- Active Listings
- This home’s price is 26% below the area median.
- Its price per sq ft is 58% below the area median.
Market statistics compiled from active EXIT Realty® and MLS listings in River Hebert, NS.
Location
- 2591 Barronsfield Road, River Hebert, NS B0L1G0
Nearby Schools
River Hebert District School
School · 0.5 km away
West Highlands Elementary
Elementary · 19.5 km away
Spring Street Academy
School · 21.0 km away
Cumberland North Academy
School · 21.3 km away
E.B. Chandler
Secondary · 21.6 km away
Amherst Regional High School
Secondary · 21.7 km away
Salem Elementary School
Elementary · 22.3 km away
Marshview Middle School
School · 22.7 km away
Bridge Street Children's Academy Inc
School · 23.1 km away
Tantramar Regional High School
Secondary · 24.9 km away
Springhill Elementary Schools
Elementary · 25.3 km away
Dorchester Consolidated School
School · 25.4 km away
Springhill High School
Secondary · 25.5 km away
Riverside Consolidated School
Elementary · 28.2 km away
Parrsboro Regional High School
Secondary · 31.6 km away
Parrsboro Regional Elementary
Elementary · 31.7 km away
Caledonia Regional High School
Secondary · 34.1 km away
Ecole Abbey-Landry
School · 35.8 km away
Oxford Regional Education Centre
School · 40.3 km away
Port Elgin Regional School
School · 45.8 km away
Commute Calculator
Nearby Homes




Similar Homes Nearby

Moving Cost Estimate
EXIT Agents in River Hebert



Listing Courtesy: Royal LePage Cumberland Realty Ltd.
Data Terms of Use
This website is operated by Royal LePage Cumberland Realty Ltd., a brokerage who is a member of The Canadian Real Estate Association (CREA). The content on this website is owned or controlled by CREA. By accessing this website, the user agrees to be bound by these terms of use as amended from time to time, and agrees that these terms of use constitute a binding contract between the user, Royal LePage Cumberland Realty Ltd., and CREA.
Copyright
The content on this website is protected by copyright and other laws, and is intended solely for the private, non-commercial use by individuals. Any other reproduction, distribution or use of the content, in whole or in part, is specifically prohibited. Prohibited uses include commercial use, “screen scraping”, “database scraping”, and any other activity intended to collect, store, reorganize or manipulate the content of this website.
Trademarks
REALTOR®, REALTORS®, and the REALTOR® logo are certification marks that are owned by REALTOR® Canada Inc. and licensed exclusively to The Canadian Real Estate Association (CREA). These certification marks identify real estate professionals who are members of CREA and who must abide by CREA’s By-Laws, Rules, and the REALTOR® Code. The MLS® trademark and the MLS® logo are owned by CREA and identify the professional real estate services provided by members of CREA.
Liability and Warranty Disclaimer
The information contained on this website is based in whole or in part on information that is provided by members of CREA, who are responsible for its accuracy. CREA reproduces and distributes this information as a service for its members, and assumes no responsibility for its completeness or accuracy.
Amendments
Royal LePage Cumberland Realty Ltd. may at any time amend these Terms of Use by updating this posting. All users of this site are bound by these amendments should they wish to continue accessing the website, and should therefore periodically visit this page to review any and all such amendments.