

1061 Mountain Road, River John, NS B0K1N0
River John
Key Facts
Description
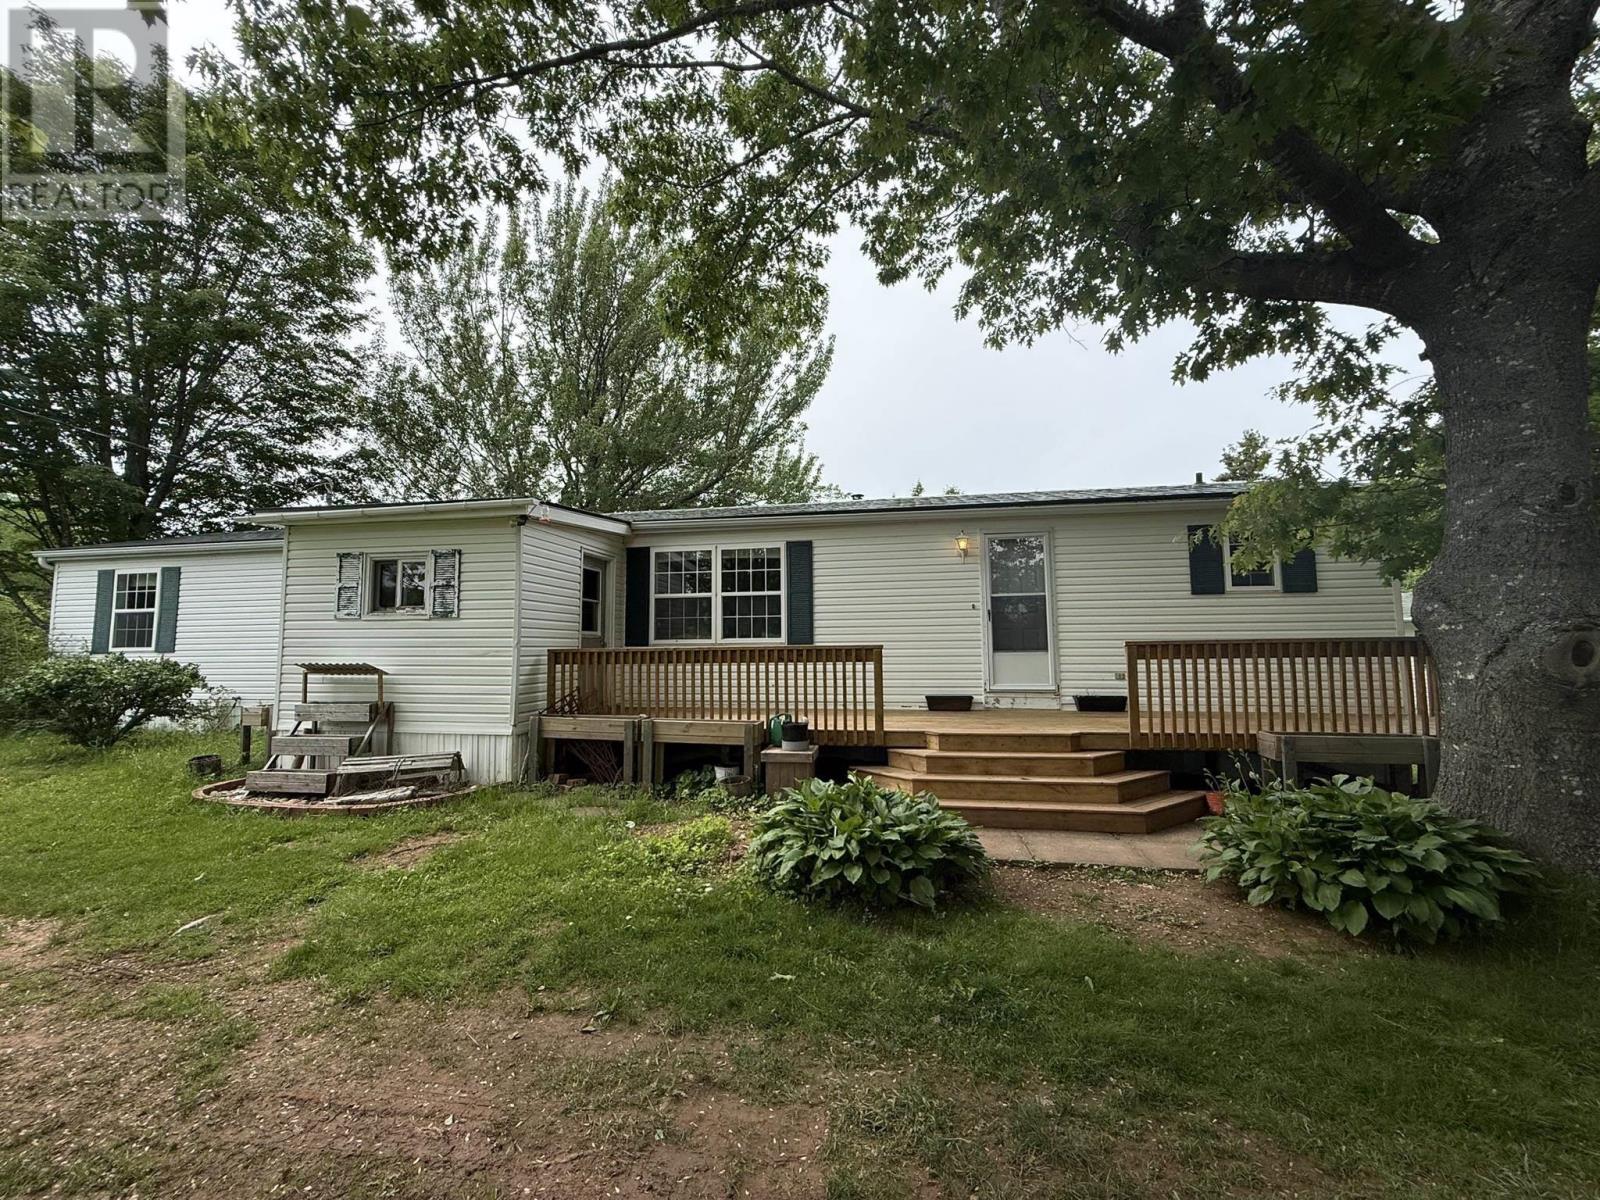
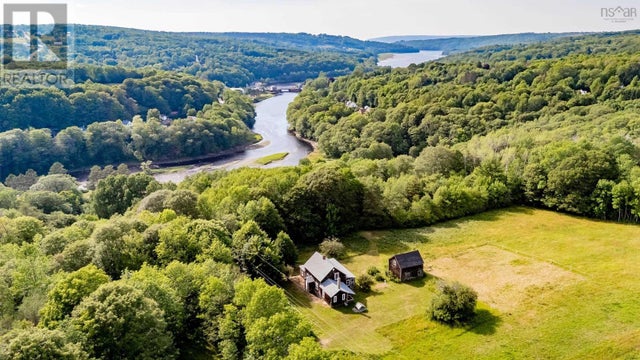
Welcome to peaceful living in beautiful River John, Pictou County, Nova Scotia. Nestled among mature trees and surrounded by nature, this well-maintained 3-bedroom, 2-bath Home Craft mini home offers the perfect blend of comfort, privacy, and country charm. Built in 1992 with an Arctic package for year-round efficiency, this 1,024 sq. ft. home is thoughtfully designed with everything on one levelideal for easy family living. Step inside to a bright and welcoming layout, featuring a spacious primary bedroom complete with its own ensuite bath. Numerous updates have already been taken care of, including a refinished roof with durable vinyl-clad steel (2014), a new fridge and energy-efficient heat pump (2021), and a hot water tank installed in March 2022, offering peace of mind for years to come. Outdoors, youll fall in love with the serene setting. A quiet stream gently flows behind the property, creating a calming backdrop where you can unwind and enjoy the sounds of nature. Mature trees and natural surroundings offer shade, privacy, and a true connection to the outdoors. For those who enjoy hobbies, gardening, or small-scale homesteading, the property includes two outbuildingsone equipped with a chicken coopadding both charm and functionality. Theres also additional opportunity with a 2024 Hickory building (28 x 11.2), available separately and negotiableperfect for a studio, workshop, or extra storage space. Whether youre starting a family, downsizing, or simply seeking a peaceful lifestyle, this property offers a warm and inviting place to call home. (id:31684)
Property Information
Property Type
Residential
Sub-Type
Single Family Residence
Style
Mini
Year Built
1992
Living Area
1,024 sq ft
Lot Size
1.30 acres
Ownership
Freehold
Listing #
202614970
Property Features
- Appliances:
- Cooktop
- Heating:
- Baseboard, Heat Pump, Electric, Wood, Ductless
- Flooring:
- Carpet, Laminate, Vinyl
- Sewer:
- Septic Tank
Rooms
- 5 X 6Main
- 5 X 11Main
- Bathroom 14 X 7Main
- Bedroom 28 X 8Main
- Bedroom 39 X 10Main
- Kitchen14 X 12Main
- Living Room13 X 14Main
- Master Bedroom10 X 11Main
Affordability Calculator
$39,800
Estimated monthly payment
$1,059/mo
Principal $159,200 · Est. interest $222,098 over 30 yrs
Location
- 1061 Mountain Road, River John, NS B0K1N0
Nearby Schools
Scotsburn Elementary School
Elementary · 20.4 km away
West Pictou Consolidated School
School · 24.8 km away
Saltsprings Elementary School
Elementary · 26.6 km away
Pictou Academy
School · 30.6 km away
McCulloch Education Centre
School · 30.7 km away
Pictou Elementary School
Elementary · 30.7 km away
Northumberland Regional High School
Secondary · 30.7 km away
Piccola
School · 31.7 km away
Walter Duggan Consolidated School
Elementary · 34.2 km away
Valley Elementary School
Elementary · 37.5 km away
North River Elementary School
Elementary · 38.0 km away
Trenton Elementary School
Elementary · 38.1 km away
Trenton Middle School
Secondary · 38.2 km away
GR Saunders Elementary
Elementary · 38.3 km away
Nova Scotia Community College
School · 38.5 km away
Redcliff Middle School
Elementary · 38.8 km away
New Glasgow Academy
School · 38.9 km away
Bible Hill Junior High School
Secondary · 39.6 km away
Colchester Christian Academy
School · 39.6 km away
North Nova Education Centre
Secondary · 40.2 km away
Commute Calculator
Nearby Homes


Similar Homes Nearby


Moving Cost Estimate
EXIT Agents in River John



Listing Courtesy: Coldwell Banker Open Door Realty Ltd.
Data Terms of Use
This website is operated by Coldwell Banker Open Door Realty Ltd., a brokerage who is a member of The Canadian Real Estate Association (CREA). The content on this website is owned or controlled by CREA. By accessing this website, the user agrees to be bound by these terms of use as amended from time to time, and agrees that these terms of use constitute a binding contract between the user, Coldwell Banker Open Door Realty Ltd., and CREA.
Copyright
The content on this website is protected by copyright and other laws, and is intended solely for the private, non-commercial use by individuals. Any other reproduction, distribution or use of the content, in whole or in part, is specifically prohibited. Prohibited uses include commercial use, “screen scraping”, “database scraping”, and any other activity intended to collect, store, reorganize or manipulate the content of this website.
Trademarks
REALTOR®, REALTORS®, and the REALTOR® logo are certification marks that are owned by REALTOR® Canada Inc. and licensed exclusively to The Canadian Real Estate Association (CREA). These certification marks identify real estate professionals who are members of CREA and who must abide by CREA’s By-Laws, Rules, and the REALTOR® Code. The MLS® trademark and the MLS® logo are owned by CREA and identify the professional real estate services provided by members of CREA.
Liability and Warranty Disclaimer
The information contained on this website is based in whole or in part on information that is provided by members of CREA, who are responsible for its accuracy. CREA reproduces and distributes this information as a service for its members, and assumes no responsibility for its completeness or accuracy.
Amendments
Coldwell Banker Open Door Realty Ltd. may at any time amend these Terms of Use by updating this posting. All users of this site are bound by these amendments should they wish to continue accessing the website, and should therefore periodically visit this page to review any and all such amendments.