

15325 SW 22nd Avenue, Ellendale, MN 56026
Steele County
Key Facts
Description
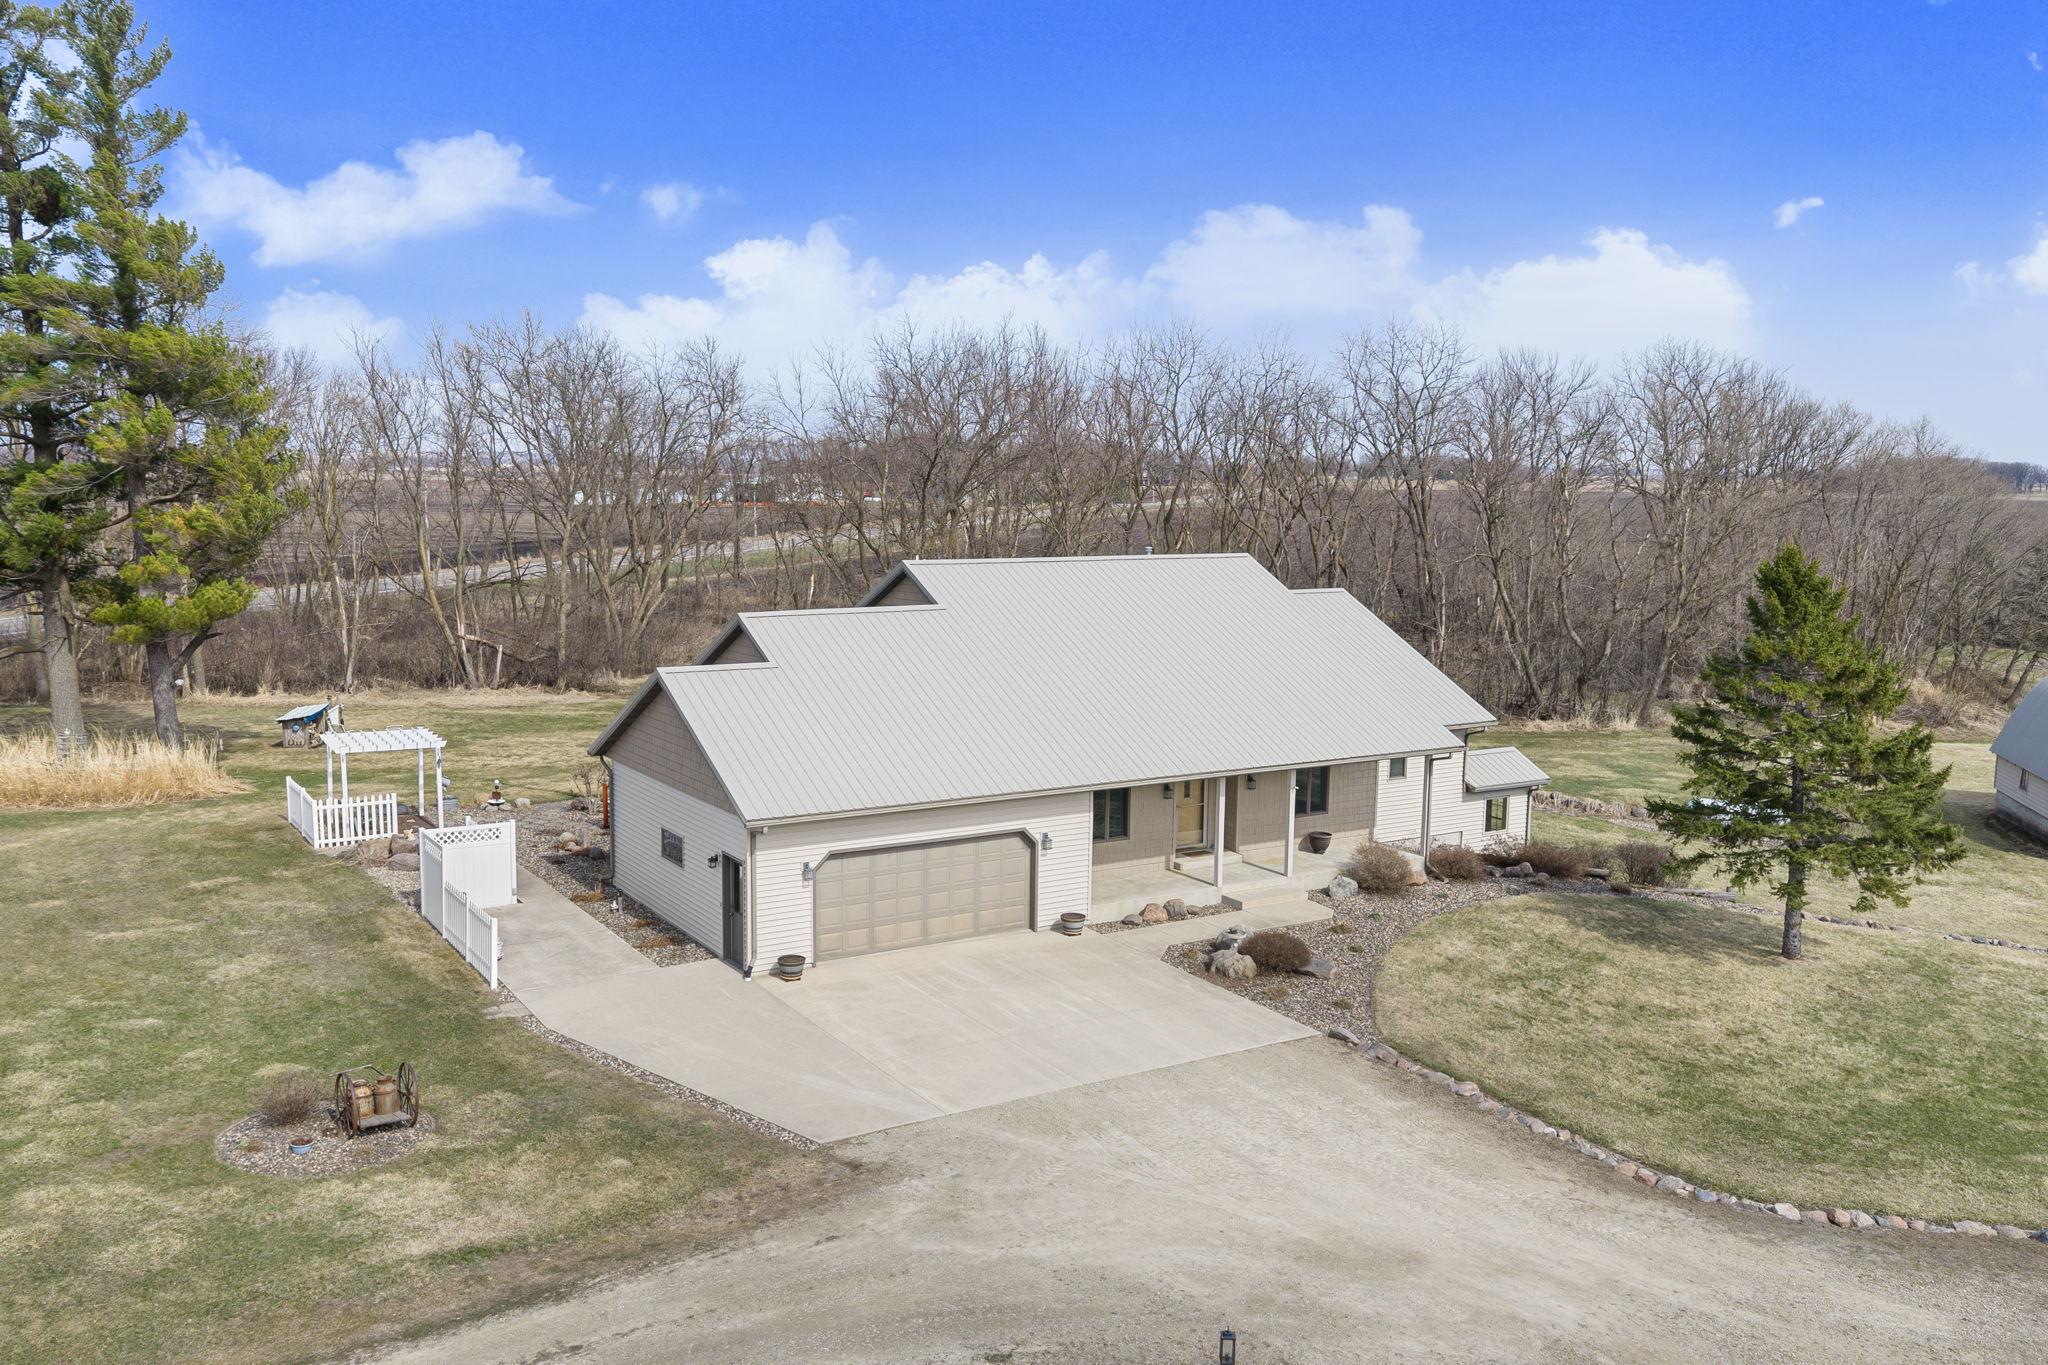
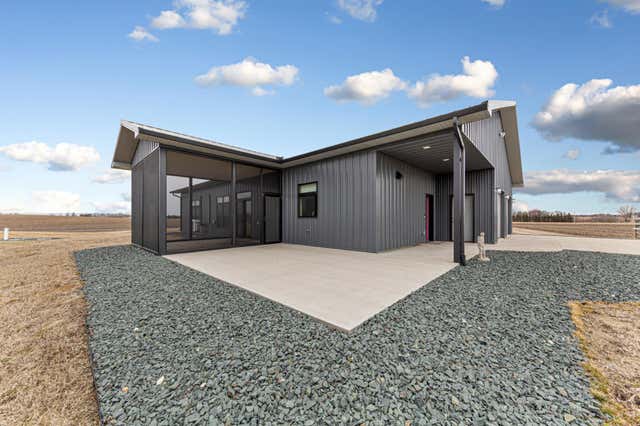
Experience the best of country living on 6.31 beautiful acres with this well-maintained 3 bed, 3 bath ranch home offering space, comfort, and convenience. Designed with a spacious open feel, the main level features a kitchen with a large island, abundant cupboard space, main floor laundry, and multiple living areas including a living room, sun room, and family room, perfect for the practical day to day life and entertaining as much as you like. The large primary suite offers a relaxing retreat with a jacuzzi tub. The lower level includes two additional bedrooms, a generous family room, and a separate entrance, ideal for guests, multi-generational living, or potential rental opportunities. A radon system is being installed on 4/15 for added peace of mind, and the home is equipped with a Culligan Iron Clear water filtration system. Outside, you’ll find an 8000 Watt generator with 13 HP Honda gas motor (which will power home and outbuildings if there is an outage), a 36x54 Morton shed, an additional barn, and plenty of room to roam! All this with easy access to I-35, making this country property as practical as it is peaceful.
Property Information
Property Type
Residential
Sub-Type
Single Family Residence
Style
(SF) Single Family
Year Built
1999
Stories
1
Living Area
3,864 sq ft
Lot Size
6.31 acres
Lot Dimensions
469 x 600
Garage Spaces
2
Zoning
Residential-Single Family
Days on Market
8
MLS® Listing#
7049992
Property Features
- Interior:
- Ceiling Fan(s), Kitchen Island, Vaulted Ceiling(s)
- Appliances:
- Dishwasher, Disposal, Dryer, Microwave, Range, Refrigerator, Washer, Water Purifier
- Cooling:
- Central Air
- Heating:
- Forced Air, Radiant Floor
- Fireplace:
- Family Room, Gas
- Basement:
- Full, Block, Concrete
- Parking:
- Garage
- Laundry:
- In Hall, Main Level, Washer Hookup
- Patio:
- Deck, Front Porch, Patio, Porch
- Fencing:
- None
- Construction:
- Frame
- Roof:
- Metal
- Other Structures:
- Barn(s), Shed(s)
- Sewer:
- Mound Septic, Private Sewer, Septic Tank
- Water Source:
- Private, Well
Rooms
- 14.5 x 13.7Main
- 12.10 x 13.5Lower
- 16.9 x 11.4Main
- 10.11 x 11.7Main
- 11.7 x 13.4Lower
- Bathroom12.0 x 5.11Lower
- Bathroom8.6 x 8.3Main
- Dining Room10.11 x 15.5Main
- Family Room12.8 x13.6Main
- Family Room15.5 x 39.6Lower
- Kitchen14.6 x 10.6Main
- Living Room11.5 x 14.8Main
HOA & Tax
- HOA:
- None
- Annual Tax:
- $3,274
- Parcel #:
- 020283401
Directions
From I35 South take the Ellendale exit and head East on County Rd 30. Turn South on SW 22nd Ave and home will be on the East side of the road.
Affordability Calculator
$117,800
Estimated monthly payment
$3,135/mo
Principal $471,200 · Est. interest $657,366 over 30 yrs
Neighborhood Market Statistics
How this home compares to active listings in Ellendale, MN
- $316,667
- Median Listing Price
- 122
- Median Days on Market
- 1,856
- Median Sq Ft
- $163
- Median Price / Sq Ft
- 11
- Active Listings
- This home’s price is 86% above the area median.
- Its price per sq ft is 7% below the area median.
Market statistics compiled from active EXIT Realty® and MLS listings in Ellendale, MN.
Location
- 15325 SW 22nd Avenue, Ellendale, MN 56026
Walk Score
Nearby Schools
Nrheg Elementary
Elementary · 2.6 mi away
St Isidore School
School · 6.1 mi away
Hollandale Christian School
School · 8.0 mi away
Blooming Prairie High School
Secondary · 9.1 mi away
Blooming Prairie Elementary
Elementary · 9.5 mi away
New Richland Public School
School · 12.5 mi away
Nrheg Secondary
Secondary · 12.5 mi away
Owatonna Montessori Chldrn's House
Elementary · 13.6 mi away
Lincoln Elementary
Elementary · 14.1 mi away
Owatonna Community Education
School · 14.2 mi away
360 Aviation, LLC
School · 14.3 mi away
St Marys School
School · 14.4 mi away
Albert Lea Senior High School
Secondary · 14.5 mi away
Trinity Nursery School
School · 14.5 mi away
Owatonna High School French Club
Secondary · 14.5 mi away
Owatonna Senior High School
Secondary · 14.6 mi away
Wilson Elementary
Elementary · 14.6 mi away
Owatonna Public Schools
School · 14.8 mi away
Washington Elementary
Elementary · 14.9 mi away
Owatonna Online K-6
Secondary · 14.9 mi away
Commute Calculator
Nearby Homes


Similar Homes Nearby

Moving Cost Estimate
EXIT Agents in Ellendale


Listing Courtesy: RE/MAX Venture - 5074138100
Presented by: Darren P Johnson