

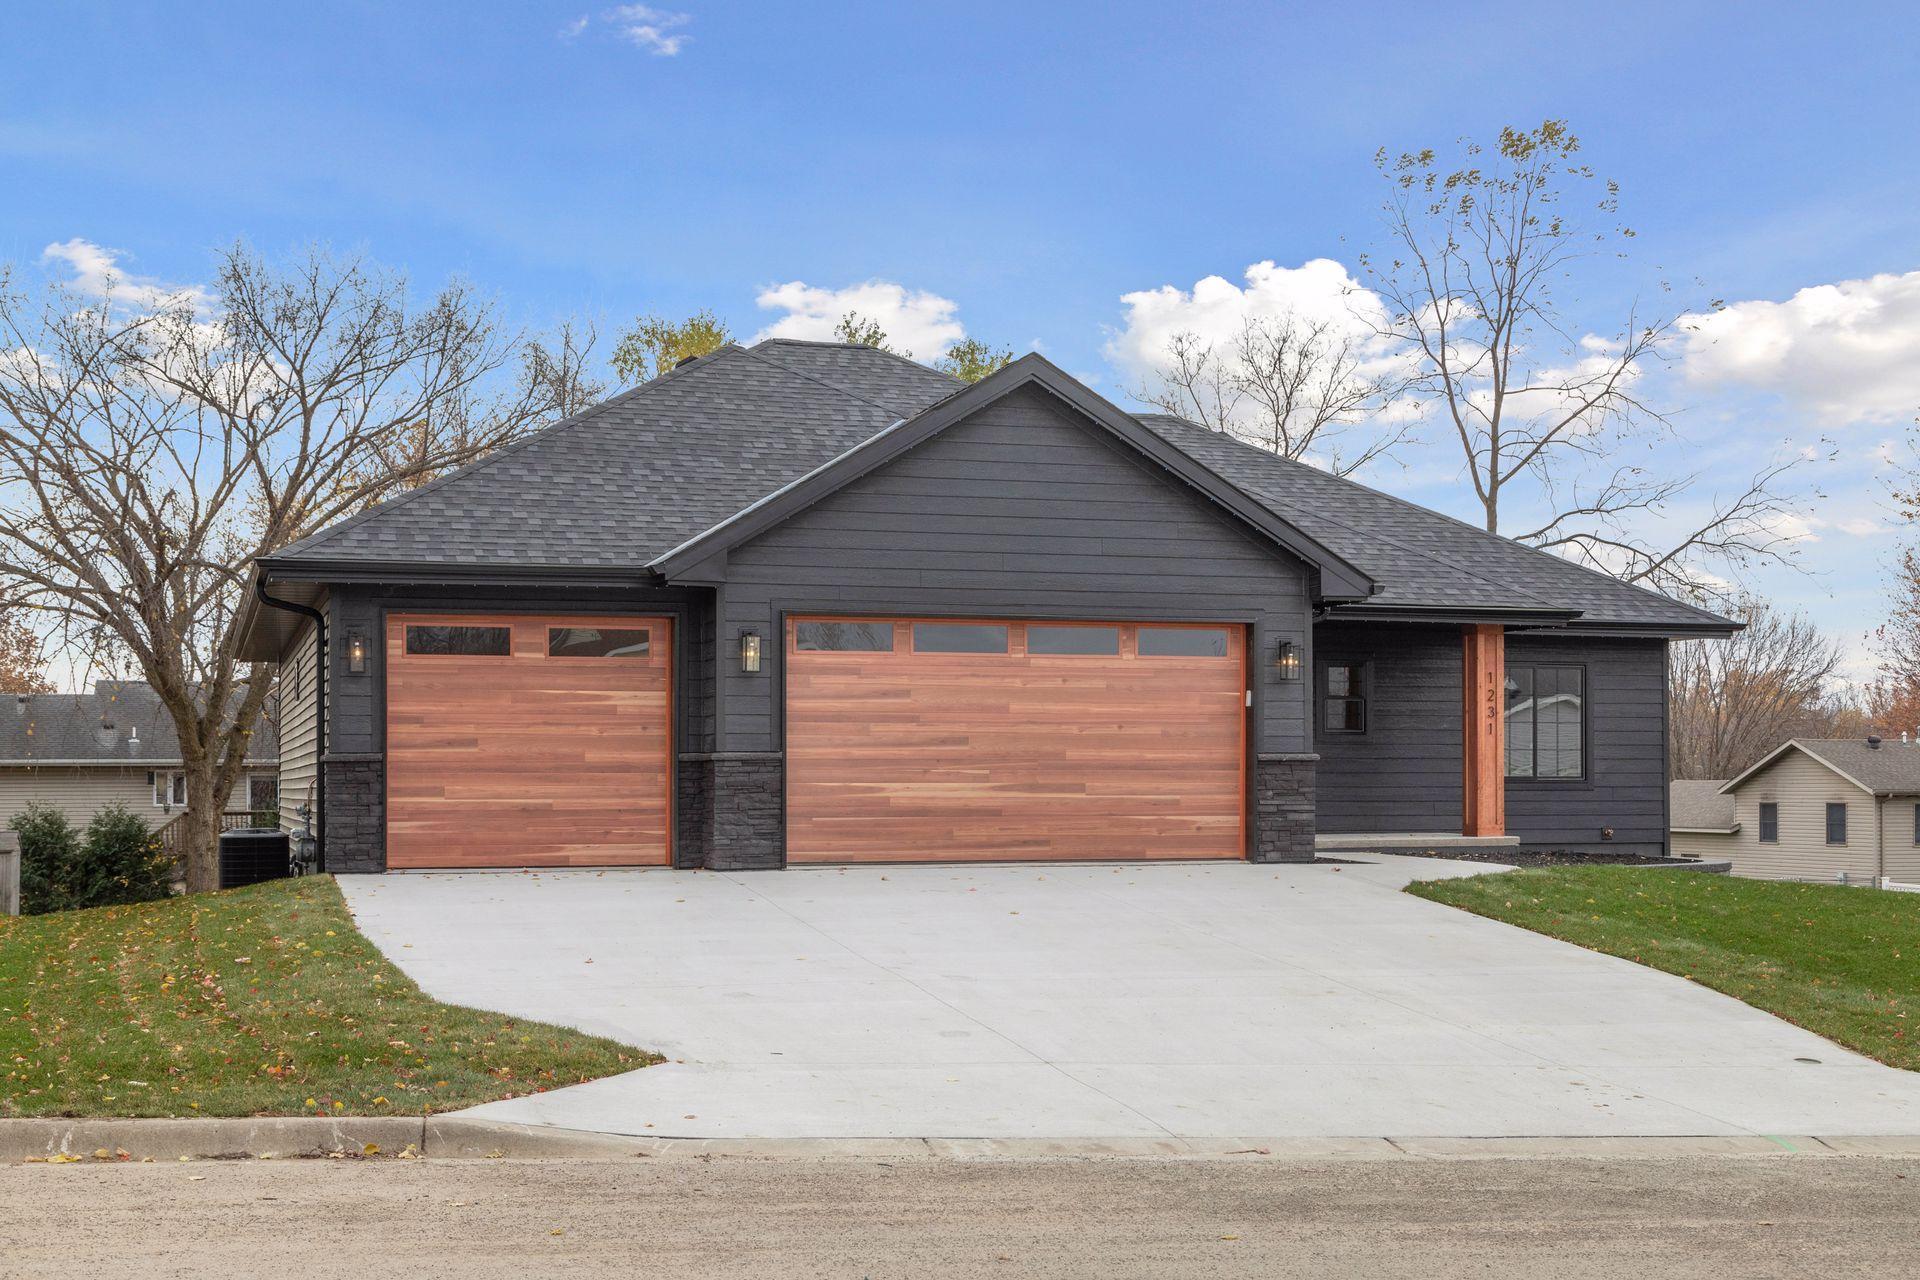
802 Dutton Drive, Ellendale, MN 56026
Country View Estates Add · Steele County
Key Facts
Description
Make Home Yours! This beautiful home offers comfort, style, and functionality in every detail. The custom-built kitchen features soft-close drawers and doors, stainless steel appliances, a large center island, and plenty of storage space. Relax by the gorgeous fireplace in the spacious living room, perfect for cozy evenings at home. The primary bathroom boasts a stunning walk-in tiled shower for a luxurious spa-like experience. The lower level offers a large family room with a fireplace, two additional bedrooms, and a full bathroom. There’s also flexible space for a craft room, exercise area, or whatever fits your lifestyle—plus plenty of extra storage throughout. With its open, bright floor plan and thoughtful design, this home is ready to welcome you. Schedule your showing today! Call with questions!
Property Information
Property Type
Residential
Sub-Type
Single Family Residence
Style
(SF) Single Family
Year Built
2026
Stories
1
Living Area
3,028 sq ft
Lot Size
0.58 acres
Lot Dimensions
283x45x272x134
Garage Spaces
3
Zoning
Residential-Single Family
Days on Market
89
MLS® Listing#
7011830
Property Features
- Interior:
- Ceiling Fan(s), Kitchen Island
- Appliances:
- Dishwasher, Disposal, Dryer, Microwave, Range, Refrigerator, Washer
- Cooling:
- Central Air
- Heating:
- Forced Air
- Flooring:
- Tile
- Fireplace:
- Electric, Family Room, Living Room
- Basement:
- Sump Pump
- Parking:
- Garage Door Opener
- Laundry:
- Main Level, Washer Hookup
- Fencing:
- None
- Sewer:
- Public Sewer
- Water Source:
- Public
Rooms
- 13x12Main
- 11x10Main
- 12x16Lower
- 12x10Main
- 12x10Lower
- Dining Room13x12Main
- Family Room16x29Lower
- Kitchen12x10Main
- Living Room13x13Main
HOA & Tax
- HOA:
- None
- Annual Tax:
- $764
- Parcel #:
- 151150206
Directions
35W to County Rd 30, N on N 6th St, Left on Dutton Dr.
Affordability Calculator
$100,000
Estimated monthly payment
$2,661/mo
Principal $400,000 · Est. interest $558,036 over 30 yrs
Neighborhood Market Statistics
How this home compares to active listings in Ellendale, MN
- $316,667
- Median Listing Price
- 122
- Median Days on Market
- 1,856
- Median Sq Ft
- $163
- Median Price / Sq Ft
- 11
- Active Listings
- This home’s price is 58% above the area median.
- Its price per sq ft is 1% above the area median.
Market statistics compiled from active EXIT Realty® and MLS listings in Ellendale, MN.
Location
- 802 Dutton Drive, Ellendale, MN 56026
Nearby Schools
Nrheg Elementary
Elementary · 0.6 mi away
St Isidore School
School · 7.8 mi away
New Richland Public School
School · 9.3 mi away
Nrheg Secondary
Secondary · 9.3 mi away
Hollandale Christian School
School · 9.7 mi away
Blooming Prairie High School
Secondary · 12.2 mi away
Blooming Prairie Elementary
Elementary · 12.6 mi away
360 Aviation, LLC
School · 13.8 mi away
Owatonna Montessori Chldrn's House
Elementary · 13.8 mi away
Albert Lea Senior High School
Secondary · 14.1 mi away
Owatonna Community Education
School · 14.3 mi away
Lincoln Elementary
Elementary · 14.5 mi away
St Marys School
School · 14.5 mi away
Wilson Elementary
Elementary · 14.6 mi away
Owatonna High School French Club
Secondary · 14.7 mi away
Owatonna Senior High School
Secondary · 14.7 mi away
Trinity Nursery School
School · 14.8 mi away
Owatonna Public Schools
School · 14.8 mi away
Albert Lea Area Learning Center
School · 15.0 mi away
Washington Elementary
Elementary · 15.1 mi away
Commute Calculator
Nearby Homes


Moving Cost Estimate
EXIT Agents in Ellendale


Listing Courtesy: Edina Realty, Inc. - 9529447107
Presented by: Jack W Barkley