

68-41 Dartmouth Street, Forest Hills, NY 11375
Queens County
Key Facts
Description
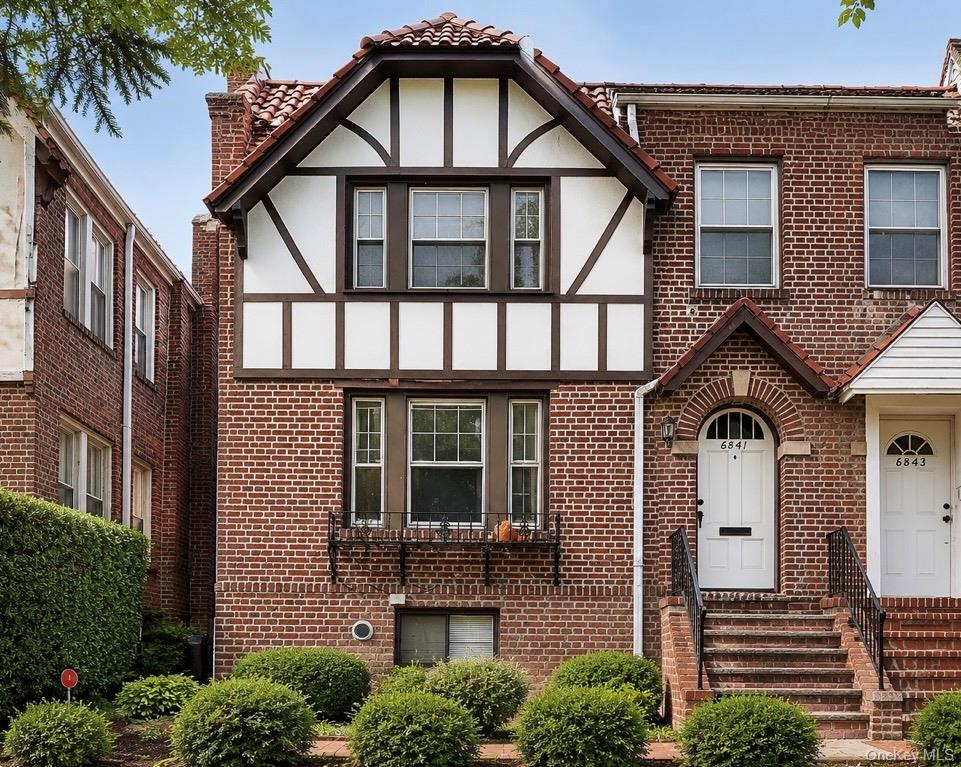
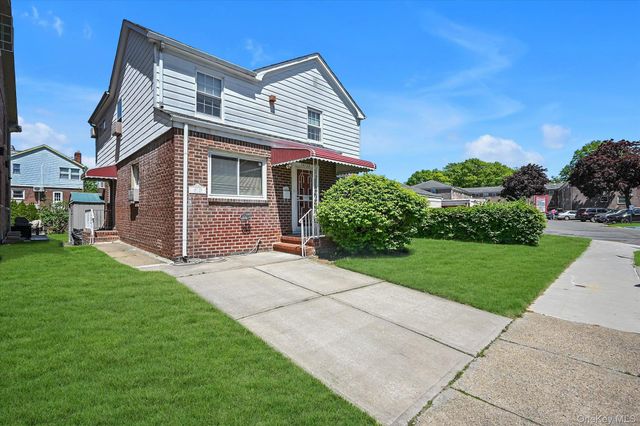
Legal 2-family Forest Hills Tudor Home with great income potential. Rarely available in one of Forest Hills' most sought-after residential pockets, this brick 2-family home presents a unique opportunity for homeowners, investors and multigenerational living alike. Ideally situated just half a block from Forest Hills Gardens, this property delivers an unmatched combination of location, space, versatility and long-term value. Set on a 25x100 sq ft lot, the property's true distinction lies in its impressive building dimensions of 20.5x 68, offering approximately 4000 sq ft of total livable area, plus a finished basement and a 2-car attached garage -- significantly more interior space than most 2-family homes in Forest Hills offer.. First floor apt. features 2 bedrooms, 1 full bathroom, eat-in-Kitchen, spacious formal dining room, living room with fireplace, and a sunroom. Second floor apt., beautifully renovated in 2019, features 2 bedrooms, 1 full bathroom, eat-in kitchen, formal dining room, living room with fireplace, and a sunroom. Third floor: a spacious finished attic with 1 full bathroom, ideal from recreation, a home studio, or extended living. Both apts. enjoy direct indoor access to the finished basement where laundry/utility room are conveniently located. The basement has 1 full bathroom, a private egress and provides indoor access to the 2-car garage. The location is equally impressive. Set on a quiet, tree-lined street, the home is just a stone's throw from Forest Hills Gardens, West Side Tennis Club and Forest Hills Stadium. Only 0.4 miles to Continental/71st Ave E/F/R and LIRR - making the commute to Manhattan simple and seamless. Austin Street's vibrant mix of cafés, restaurants, shopping and everyday convenience is right at your doorstep. The flexibility this property offers is exceptional. Wether you choose to live in one unit and collect rent from the other, create a multi-generational living arrangement, explore a conversion into two duplex apartments, or add a strong asset to your investment portfolio - the possibilities are truly endless. Don't miss your chance to be the next owner of this rarely available property: schedule your private showing before it's gone!
Property Information
Property Type
Residential Income
Sub-Type
Triplex
Style
Tudor
Year Built
1930
Living Area
4,420 sq ft
Lot Size
0.06 acres
Lot Dimensions
25 x100
Garage Spaces
2
Parking Spaces
4
MLS® Listing#
1015524
Property Features
- Interior:
- High Ceilings, Storage
- Exterior:
- Garden
- Cooling:
- Wall/Window Unit(s)
- Heating:
- Baseboard
- Flooring:
- Hardwood
- Basement:
- Finished, Full
- Parking:
- Garage
- Laundry:
- In Basement
- Construction:
- Brick
- Utilities:
- Natural Gas Available, Cable Available, Electricity Connected, Natural Gas Connected, Sewer Connected, Water Available
- Sewer:
- Public Sewer
- Water Source:
- Public
Schools
- Elementary:
- Ps 144 Col Jeromus Remsen
- Middle:
- Jhs 190 Russell Sage
- High:
- Metropolitan Expeditionary Lrning
HOA & Tax
- Annual Tax:
- $15,675
- Assessed Value:
- $165,660
- Parcel #:
- 03204-0043
Affordability Calculator
$439,600
Estimated monthly payment
$11,699/mo
Principal $1,758,400 · Est. interest $2,453,124 over 30 yrs
Neighborhood Market Statistics
How this home compares to active listings in Forest Hills, NY
- $527,500
- Median Listing Price
- 65
- Median Days on Market
- 1,000
- Median Sq Ft
- $498
- Median Price / Sq Ft
- 464
- Active Listings
- This home’s price is 317% above the area median.
- Its price per sq ft is right around the area median.
Market statistics compiled from active EXIT Realty® and MLS listings in Forest Hills, NY.
Location
- 68-41 Dartmouth Street, Forest Hills, NY 11375
Nearby Schools
Happy Faces Preschool
School · 0.2 mi away
Russell Sage Junior High School
Secondary · 0.2 mi away
J. H. S. 190 Russell Sage
Secondary · 0.2 mi away
PS 144
Elementary · 0.3 mi away
Forest Hills Montessori School
Elementary · 0.4 mi away
Yeshiva Gedola Lubavitch Chabad Queens
School · 0.4 mi away
Our Lady of Mercy Catholic Academy
School · 0.4 mi away
Excellent Chinese Learning School
School · 0.5 mi away
Ps101q
Elementary · 0.5 mi away
PS 174 William Sidney Mount
Elementary · 0.5 mi away
P. S. 303
School · 0.6 mi away
Forest Hills Gardens Foundation
Elementary · 0.6 mi away
PS Q196 Annex
Elementary · 0.7 mi away
Bnos Malka Academy
School · 0.7 mi away
PS 196
Elementary · 0.7 mi away
Our Saviour Early Childhood
School · 0.7 mi away
St. Paul's School of Nursing
Secondary · 0.7 mi away
The Ramones Way
School · 0.8 mi away
Forest Hills High School
Secondary · 0.8 mi away
P. S. 175 the Lynn Gross Discovery School
Elementary · 0.8 mi away
Commute Calculator
Nearby Homes


Similar Homes Nearby



Moving Cost Estimate
EXIT Agents in Forest Hills


Listing Courtesy: EXP Realty - 8882760630
Presented by: Carolina Grunner
 Fair Housing Notice