

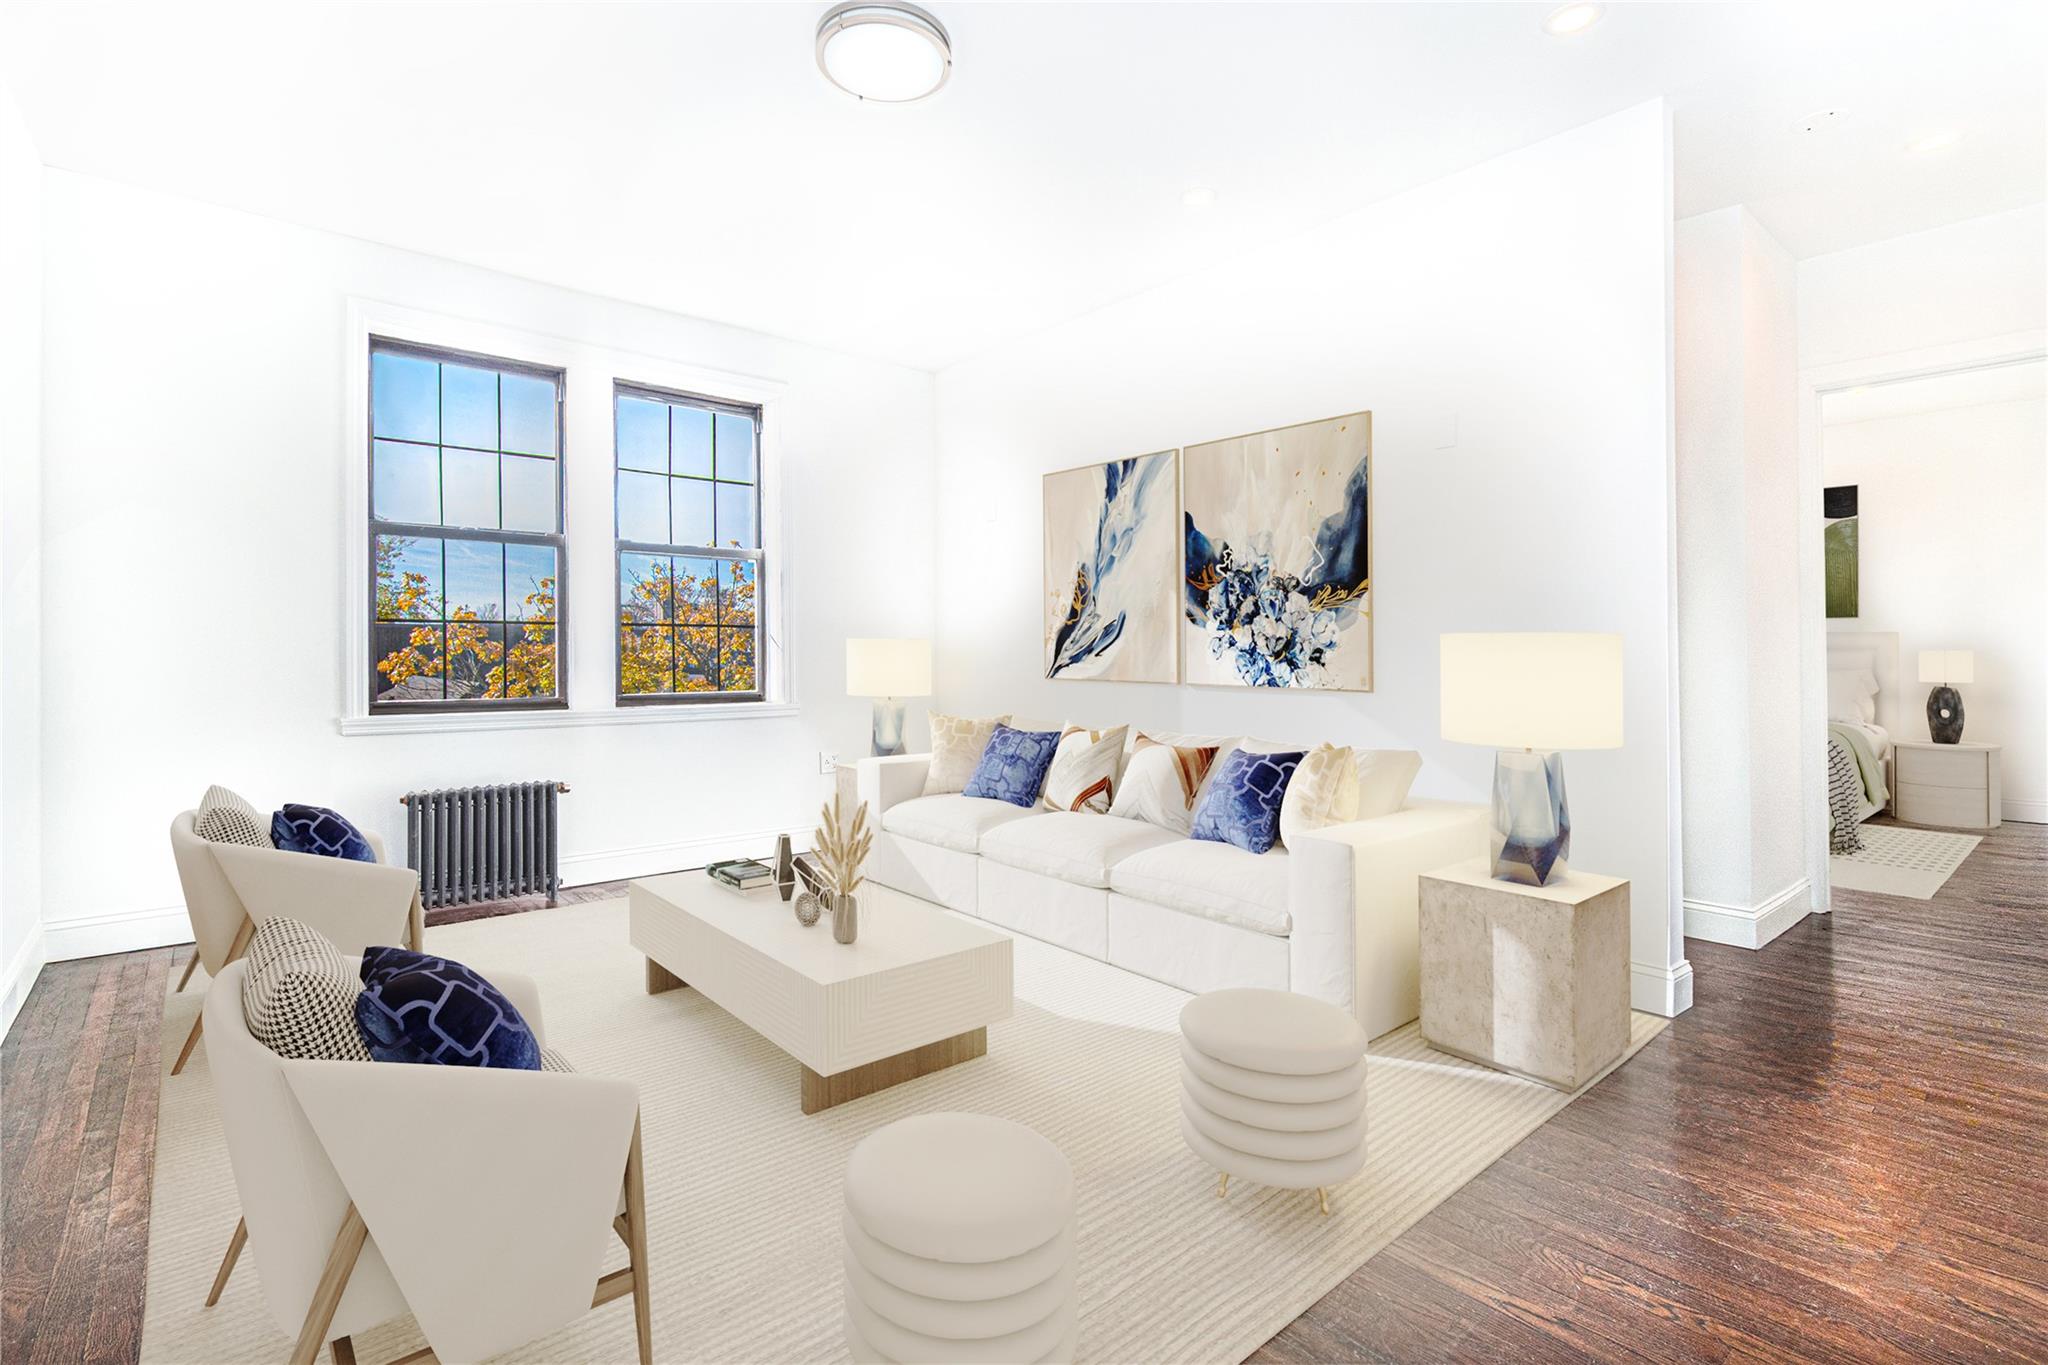
68-30 Burns Street 3D, Forest Hills, NY 11375
Queens County
Key Facts
Description
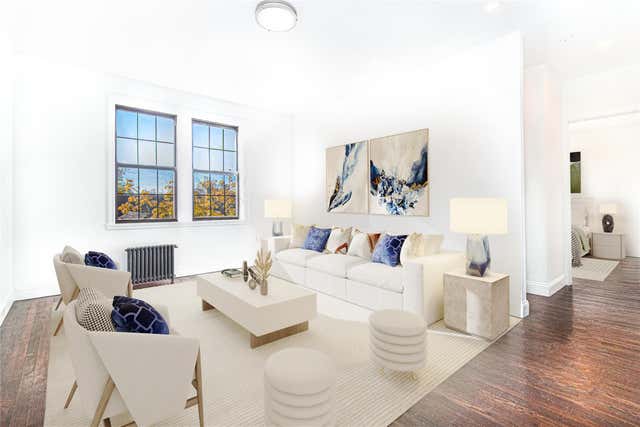
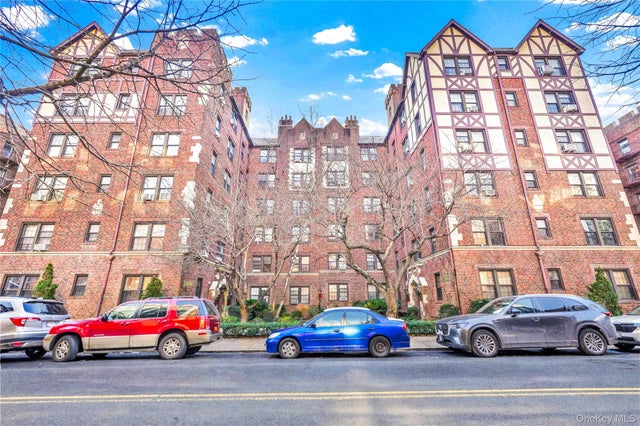
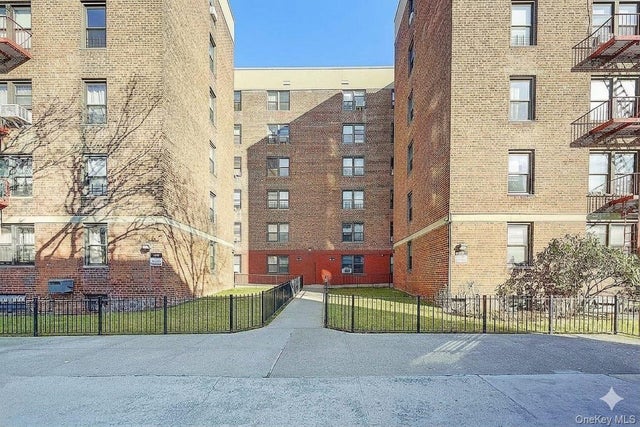
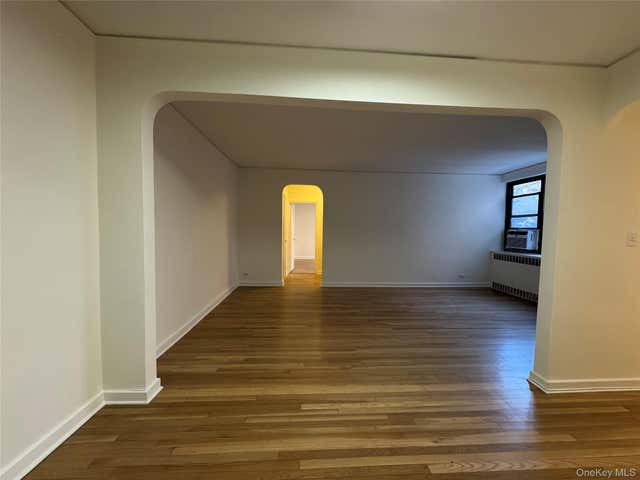
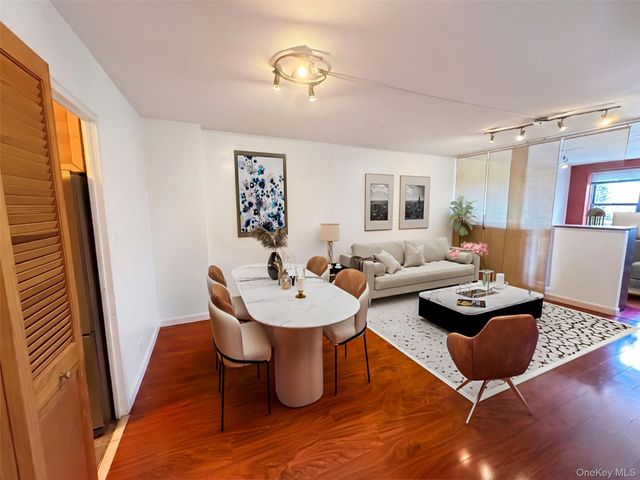
Located just steps from Forest Hills Gardens and the iconic West Side Tennis Club, this beautifully renovated 1-bedroom home in Chadwick Gardens offers timeless prewar charm in one of the neighborhood’s most coveted settings. Set on a quiet street, the apartment features a functional layout with a fully renovated kitchen complete with quartz countertops, a porcelain tile backsplash, and stainless steel appliances including a dishwasher and microwave and eat in kitchen section. The bathroom has also been stylishly redone for modern comfort. Soaring 9-foot ceilings, hardwood floors, and sun-filled rooms create a bright and spacious feel, with generous closet space and two A/C units for year-round comfort. Chadwick Gardens is a well-maintained, pet-friendly co-op with beautifully landscaped grounds, bike storage, central laundry, video security, a full-time live-in superintendent and recently upgraded ButterflyMX video intercom/access system—a premium feature for modern access control, guest entry, and package delivery. Beyond the building, enjoy a true neighborhood lifestyle with Austin's street Trader Joe’s, vibrant shopping and dining, and a seasonal farmers market just minutes away. You’ll also love having Forest Cafe down the block—perfect for your morning coffee or casual lunch. Commuting is a breeze with nearby E/F/M/R trains, LIRR, and express buses, getting you to Midtown Manhattan in as little as 15 minutes. A rare opportunity to own a move-in ready home that perfectly balances prewar charm and modern convenience.
Property Information
Property Type
Residential
Sub-Type
Stock Cooperative
Style
Other
Year Built
1920
Stories
6
Living Area
720 sq ft
Days on Market
46
MLS® Listing#
881115
Property Features
- Interior:
- Eat-in Kitchen, Entrance Foyer, Recessed Lighting
- Appliances:
- Microwave, Range
- Cooling:
- Wall/Window Unit(s)
- Heating:
- Steam
- Flooring:
- Ceramic Tile, Hardwood
- Laundry:
- Common Area
- Construction:
- Brick
- Sewer:
- Public Sewer
- Water Source:
- Public
Rooms
- Bathroom 1First
Schools
- Elementary:
- Ps 144 Col Jeromus Remsen
- Middle:
- Jhs 190 Russell Sage
- High:
- Hillside Arts And Letters Academy
Affordability Calculator
$79,800
Estimated monthly payment
$2,124/mo
Principal $319,200 · Est. interest $445,312 over 30 yrs
Neighborhood Market Statistics
How this home compares to active listings in Forest Hills, NY
- $527,500
- Median Listing Price
- 65
- Median Days on Market
- 1,000
- Median Sq Ft
- $498
- Median Price / Sq Ft
- 464
- Active Listings
- This home’s price is 24% below the area median.
- Its price per sq ft is 11% above the area median.
Market statistics compiled from active EXIT Realty® and MLS listings in Forest Hills, NY.
Location
- 68-30 Burns Street 3D, Forest Hills, NY 11375
Nearby Schools
Happy Faces Preschool
School · 0.1 mi away
Russell Sage Junior High School
Secondary · 0.1 mi away
J. H. S. 190 Russell Sage
Secondary · 0.1 mi away
Forest Hills Montessori School
Elementary · 0.3 mi away
PS 144
Elementary · 0.4 mi away
Yeshiva Gedola Lubavitch Chabad Queens
School · 0.5 mi away
Excellent Chinese Learning School
School · 0.5 mi away
Our Lady of Mercy Catholic Academy
School · 0.5 mi away
P. S. 303
School · 0.5 mi away
PS 174 William Sidney Mount
Elementary · 0.5 mi away
Ps101q
Elementary · 0.5 mi away
Forest Hills Gardens Foundation
Elementary · 0.6 mi away
PS Q196 Annex
Elementary · 0.7 mi away
The Ramones Way
School · 0.7 mi away
Forest Hills High School
Secondary · 0.7 mi away
P. S. 175 the Lynn Gross Discovery School
Elementary · 0.7 mi away
St. Paul's School of Nursing
Secondary · 0.7 mi away
Bnos Malka Academy
School · 0.7 mi away
PS 196
Elementary · 0.7 mi away
Valence College Prep
Secondary School · 0.7 mi away
Commute Calculator
Nearby Homes


Similar Homes Nearby


Moving Cost Estimate
EXIT Agents in Forest Hills


Listing Courtesy: Le Parc Property Management - 7185755770
Presented by: Andrew Demedina
 Fair Housing Notice