

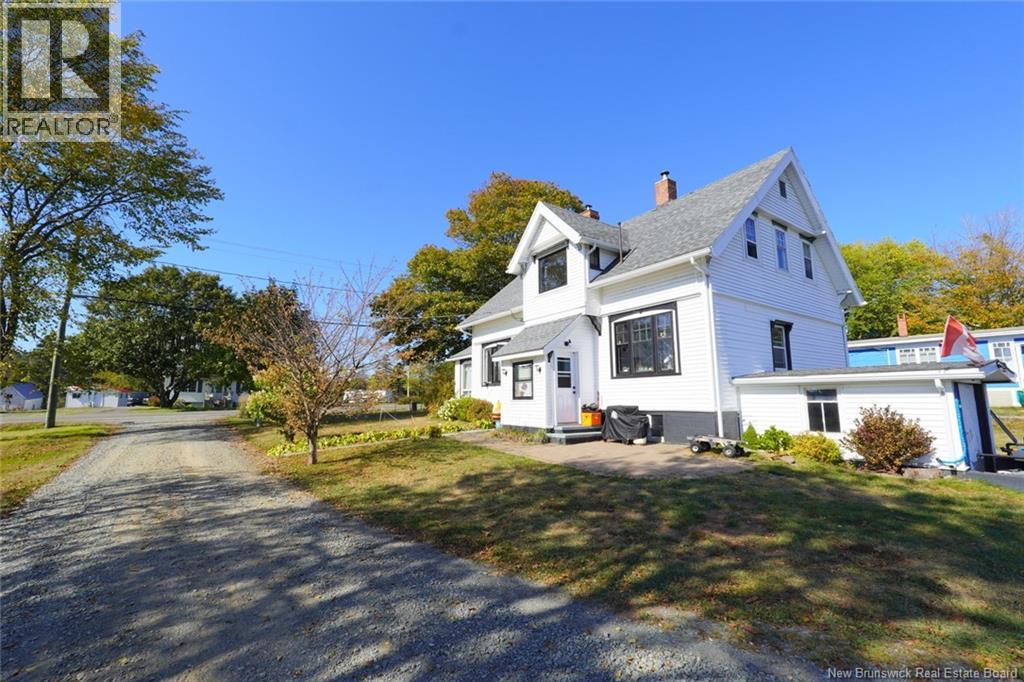
1853 Route 776, Grand Manan, NB E5G3H1
Key Facts
Description
GRAND MANAN ISLAND UPDATED HISTORIC GEM IN SEAL COVE! Built in 1938, this distinguished island home showcases the craftsmanship and elegance of its era, with impressive proportions, high ceilings, and quality finishes throughout. From ornate hardwood trim and stained-glass accents to gleaming hardwood floors, every detail reflects timeless character. The two-room kitchen retains its original hardwood cabinetry, complemented by a formal dining room, two entry halls, and a grand living room featuring large windows, a coffered ceiling, and a stunning fireplace with an integrated updated wood stove. A cozy library/media room, wide quarter-turn staircase, and secondary rear staircase add to the homes charm. Upstairs are four spacious bedrooms and a full bathroom. The full walk-out basement provides access to updated systems, ample storage, and an additional wood stove. Outside, enjoy nearly an acre of well-kept gardens that extend to Seal Cove Crick, a tidal creek leading to one of the islands most beautiful sand beaches. The waterfront area currently has the Seller's camper on site and a firepit setup for guests. A detached 28x22 ft garage with a 10x20 ft rear extension offers abundant storage. Set in the heart of historic Seal Cove, youll find the golf course, Tides Inn Restaurant, and Grand Manan Brewing Co. just a short stroll away. Dont miss this rare opportunity to own an updated historic time capsule in one of Grand Manans most picturesque coastal communities! (id:31684)
Property Information
Property Type
Residential
Sub-Type
Single Family Residence
Year Built
1938
Living Area
2,025 sq ft
Lot Size
0.92 acres
Ownership
Freehold
Listing #
NB129013
Property Features
- Appliances:
- Cooktop
- Heating:
- Baseboard, Electric, Wood
- Flooring:
- Hardwood, Tile, Wood
- Fireplace:
- Wood Burning
- Parking:
- Detached
- Lot Features:
- Waterfront
- Sewer:
- Septic Tank
Rooms
- 15'9'' x 10'0''Second
- Bathroom 110'2'' x 7'9''Second
- Bedroom 111'9'' x 7'3''Second
- Bedroom 314'1'' x 9'7''Second
- Bedroom 414'6'' x 10'2''Second
- Dining Room14'5'' x 13'0''Main
- Kitchen12'8'' x 5'5''Main
- Kitchen12'6'' x 12'3''Main
- Living Room20'1'' x 14'0''Main
- Master Bedroom12'7'' x 10'6''Second
- Office14'2'' x 11'4''Main
Affordability Calculator
$84,980
Estimated monthly payment
$2,261/mo
Principal $339,920 · Est. interest $474,219 over 30 yrs
Neighborhood Market Statistics
How this home compares to active listings in Grand Manan, NB
- CA$379,310
- Median Listing Price
- 77
- Median Days on Market
- 1,935
- Median Sq Ft
- CA$195
- Median Price / Sq Ft
- 147
- Active Listings
- This home’s price is 12% above the area median.
- Its price per sq ft is 8% above the area median.
Market statistics compiled from active EXIT Realty® and MLS listings in Grand Manan, NB.
Location
- 1853 Route 776, Grand Manan, NB E5G3H1
Walk Score
Nearby Schools
Grand Manan Community School
Elementary · 6.9 km away
Lubec Elementary School
Elementary · 25.4 km away
Lubec Consolidated School
Elementary · 25.4 km away
Summerkeys
School · 25.9 km away
Shead High School
Secondary · 30.7 km away
Whiting Village School
Elementary · 30.7 km away
Eastport Elementary School
Elementary · 30.8 km away
Bay Ridge Elementary
Elementary · 33.2 km away
Beatrice Rafferty School
Elementary · 37.3 km away
Edmunds Consolidated School
Elementary · 40.6 km away
Pembroke Elementary School
Elementary · 43.8 km away
Fort O'Brien State Historic Site
Elementary · 44.4 km away
Elm Street School
Elementary · 44.7 km away
Perry Elementary School
Elementary · 44.7 km away
Blacks Harbour School
Elementary · 45.1 km away
Machias Valley Christian School
School · 49.8 km away
Vincent Massey Elementary School
Elementary · 50.0 km away
Sir James Dunn Academy
School · 50.1 km away
Official Machias Memorial High School
Secondary · 50.3 km away
Coastal Wash Cty Inst of Tech
School · 50.3 km away
Commute Calculator
Nearby Homes


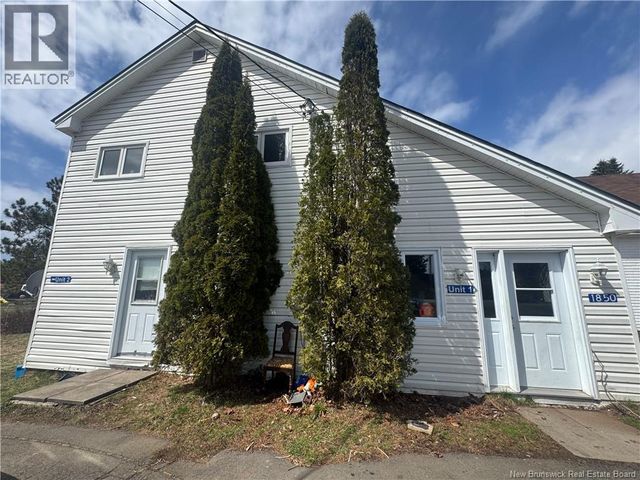

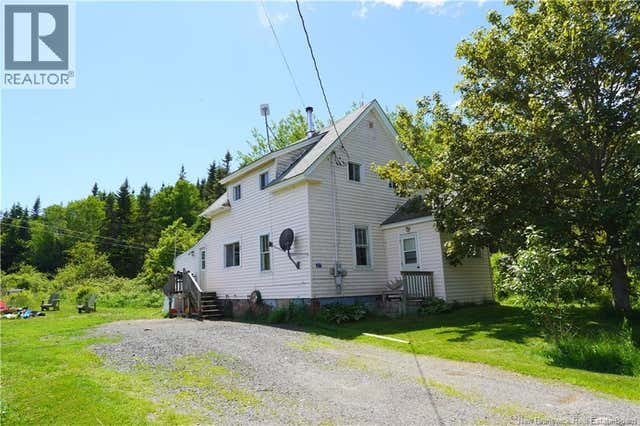

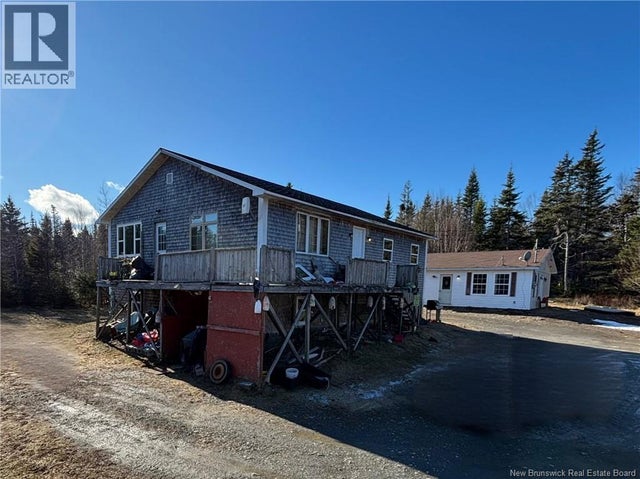
Similar Homes Nearby


Moving Cost Estimate
EXIT Agents in Grand Manan



Listing Courtesy: Fundy Bay Real Estate Group Inc.
Data Terms of Use
This website is operated by Fundy Bay Real Estate Group Inc., a brokerage who is a member of The Canadian Real Estate Association (CREA). The content on this website is owned or controlled by CREA. By accessing this website, the user agrees to be bound by these terms of use as amended from time to time, and agrees that these terms of use constitute a binding contract between the user, Fundy Bay Real Estate Group Inc., and CREA.
Copyright
The content on this website is protected by copyright and other laws, and is intended solely for the private, non-commercial use by individuals. Any other reproduction, distribution or use of the content, in whole or in part, is specifically prohibited. Prohibited uses include commercial use, “screen scraping”, “database scraping”, and any other activity intended to collect, store, reorganize or manipulate the content of this website.
Trademarks
REALTOR®, REALTORS®, and the REALTOR® logo are certification marks that are owned by REALTOR® Canada Inc. and licensed exclusively to The Canadian Real Estate Association (CREA). These certification marks identify real estate professionals who are members of CREA and who must abide by CREA’s By-Laws, Rules, and the REALTOR® Code. The MLS® trademark and the MLS® logo are owned by CREA and identify the professional real estate services provided by members of CREA.
Liability and Warranty Disclaimer
The information contained on this website is based in whole or in part on information that is provided by members of CREA, who are responsible for its accuracy. CREA reproduces and distributes this information as a service for its members, and assumes no responsibility for its completeness or accuracy.
Amendments
Fundy Bay Real Estate Group Inc. may at any time amend these Terms of Use by updating this posting. All users of this site are bound by these amendments should they wish to continue accessing the website, and should therefore periodically visit this page to review any and all such amendments.