

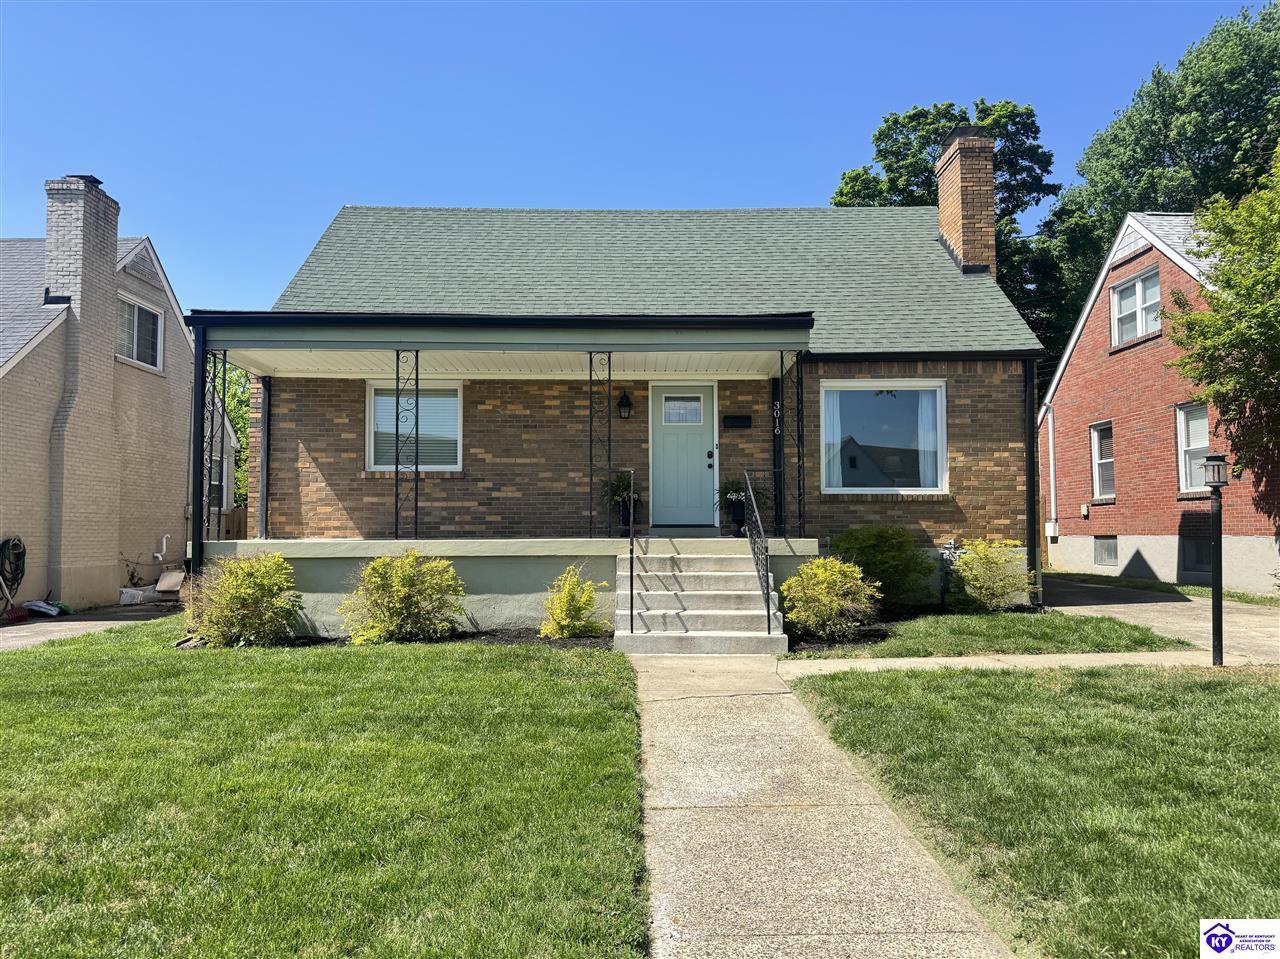
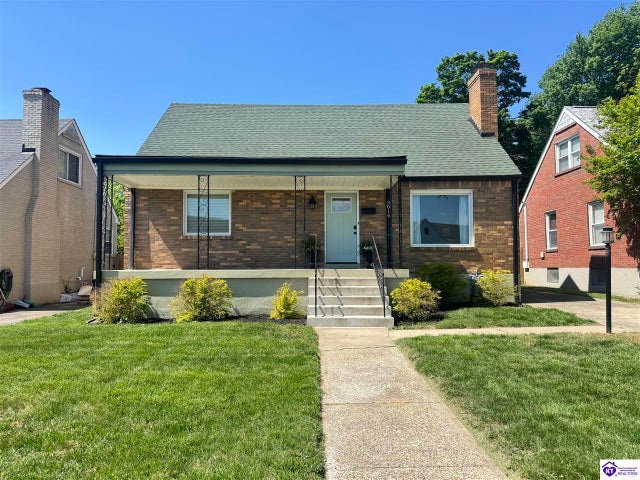
3016 Carson Drive, Louisville, KY 40205
Seneca Village · Jefferson County
Key Facts
Description
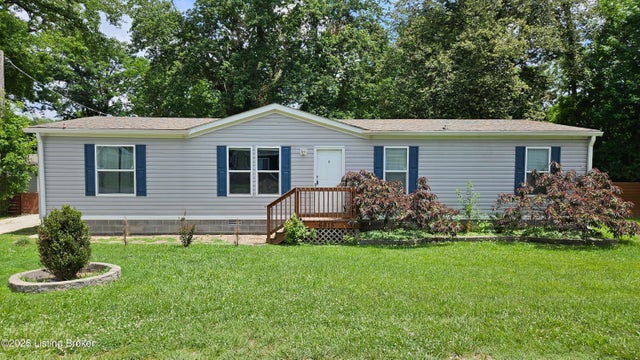
THIS ONE WON'T LAST LONG - Welcome to 3016 Carson Way in Louisville, Kentucky, a charming and versatile 4-bedroom home offering space, convenience, and endless potential in a desirable, well-established neighborhood near Bowman Field. Step inside to a spacious, light-filled living room that creates the perfect gathering space for relaxing or entertaining. This home features four comfortable bedrooms, along with abundant closet space and storage throughout something today's buyers are always searching for. Original Hardwood Floors throughout with tile in Kitchen and Bath. The inviting eat-in kitchen is a true highlight, offering plenty of room for a full dining table plus additional seating at the counter ideal for casual meals, morning coffee, or hosting friends and family. One of the standout features is the large basement, accessible from both inside and an exterior walk-up entrance. While currently unfinished, this space is a handyman's dream, packed with storage opportunities and ready to be transformed into a workshop, recreation area, or additional living space. Enjoy outdoor living in the fully fenced backyard, perfect for pets, play, or gardening. The 3-season back porch adds even more functional space, giving you a cozy spot to relax and unwind while enjoying the outdoors. Location is everything, and this home delivers. Conveniently situated just minutes from downtown Louisville, you'll love the easy access to major hospitals, medical offices, shopping centers, restaurants, and everyday amenities all while being tucked away in a quiet, quaint neighborhood. If you're looking for space, storage, and potential in a prime Louisville location, 3016 Carson Way is ready to welcome you home.
Property Information
Property Type
Residential
Sub-Type
Single Family Residence
Style
1-1/2 Story / Cape Cod
Year Built
1948
Stories
2
Living Area
2,419 sq ft
Lot Size
0.15 acres
Days on Market
36
MLS® Listing#
HK2601587
Property Features
- Interior:
- Eat-in Kitchen, Granite Counters
- Appliances:
- Gas Range, Range, Oven, Gas Water Heater, None, Dishwasher, Microwave, Refrigerator
- Cooling:
- Central Air
- Heating:
- Natural Gas, Forced Air
- Flooring:
- Hardwood, Tile
- Basement:
- Full, Unfinished, Walk-Up Access
- Parking:
- Concrete, None
- Patio:
- Covered, Porch
- Roof:
- Shingle
- Sewer:
- Public Sewer
- Water Source:
- Public
Rooms
- Main
- Main
- Bedroom 1Main
- Bedroom 2Upper
- Bedroom 3Upper
HOA & Tax
- Parcel #:
- 14-081F02340000
Directions
Take I-264 E to KY-155 N/Taylorsville Rd in Louisville. Take exit 17B from I-264 E. Follow KY-155 N/Taylorsville Rd to Carson Way, House is on the right
Affordability Calculator
$63,800
Estimated monthly payment
$1,698/mo
Principal $255,200 · Est. interest $356,027 over 30 yrs
Neighborhood Market Statistics
How this home compares to active listings in Louisville, KY
- $300,733
- Median Listing Price
- 41
- Median Days on Market
- 1,719
- Median Sq Ft
- $165
- Median Price / Sq Ft
- 2,202
- Active Listings
- This home’s price is 6% above the area median.
- Its price per sq ft is 20% below the area median.
Market statistics compiled from active EXIT Realty® and MLS listings in Louisville, KY.
Location
- 3016 Carson Drive, Louisville, KY 40205
Walk Score
Nearby Schools
Hawthorne Elementary
Elementary · 0.6 mi away
Eliahu Academy
School · 0.6 mi away
Assumption High School
Secondary · 0.9 mi away
St. Raphael The Archangel Catholic School
School · 0.9 mi away
Goldsmith Elementary School
Elementary · 1.0 mi away
Binet School
Elementary · 1.0 mi away
Seneca High School
Secondary · 1.0 mi away
John Paul II Academy
School · 1.0 mi away
Brooklawn
Secondary · 1.1 mi away
Angel House Child Development Ctr
School · 1.2 mi away
The Academy at Saint Andrews
School · 1.3 mi away
Waldorf School of Louisville
Elementary · 1.5 mi away
Atherton High School
Secondary · 1.5 mi away
Christian Academy of Louisville
School · 1.5 mi away
Friends School
Elementary · 1.6 mi away
Klondike Lane Elementary School
Elementary · 1.6 mi away
Meredith-Dunn School
School · 1.7 mi away
St. Martha Catholic School
Secondary · 1.7 mi away
Jefferson County Teachers Association
School · 1.7 mi away
Buechel Metropolitan High School
Secondary · 1.7 mi away
Commute Calculator
Nearby Homes


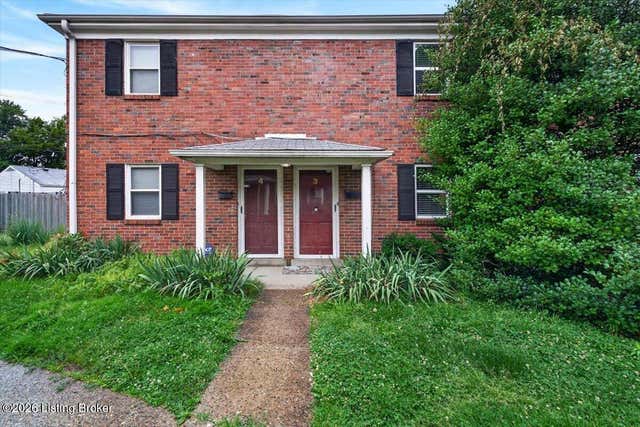
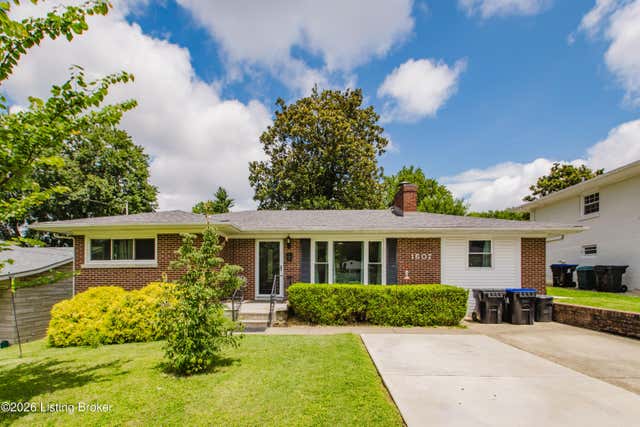
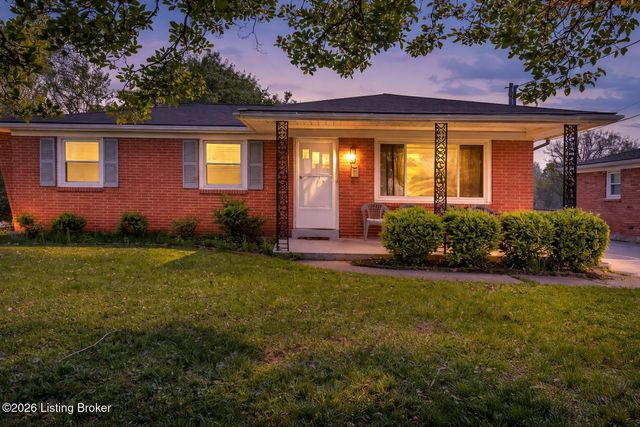
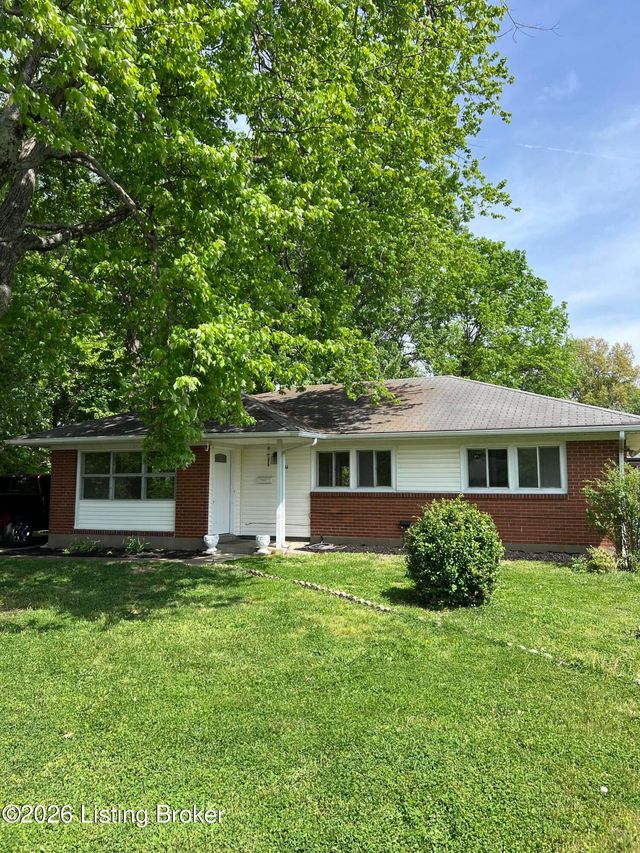
Similar Homes Nearby


Moving Cost Estimate
EXIT Agents in Louisville


Listing Courtesy: EXIT REALTY HOME FRONT
Presented by: Becky Brown